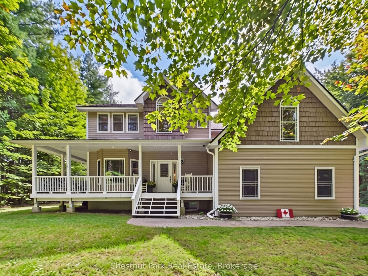
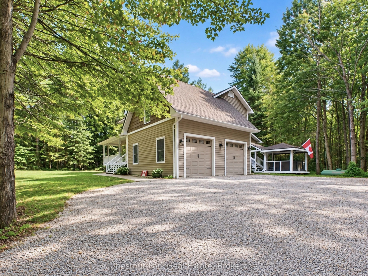
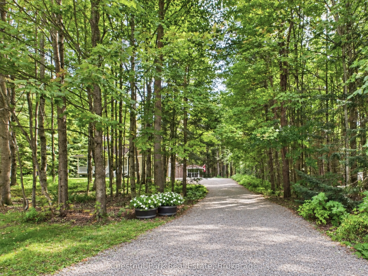
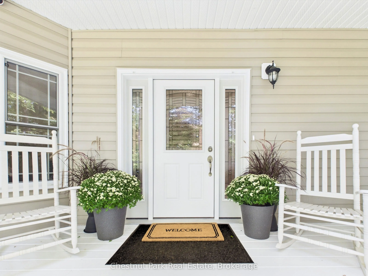
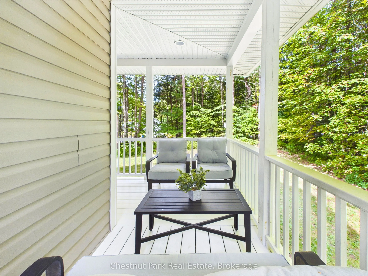
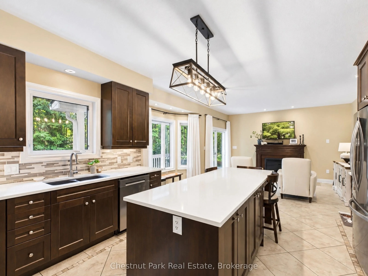
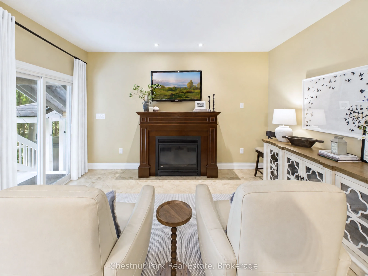
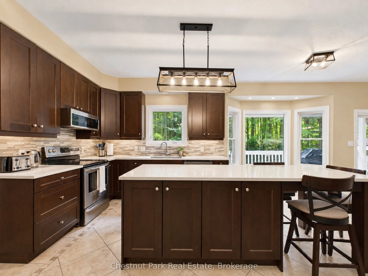
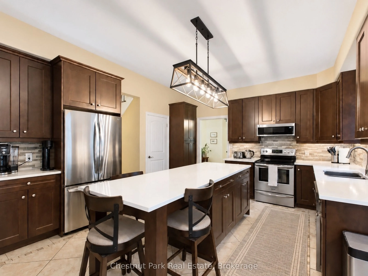
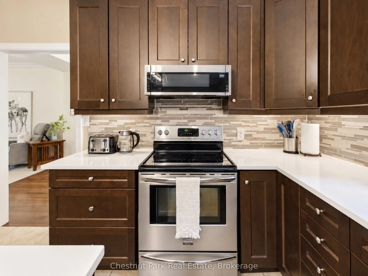
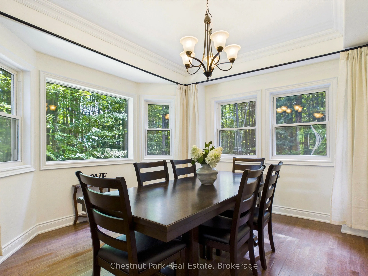
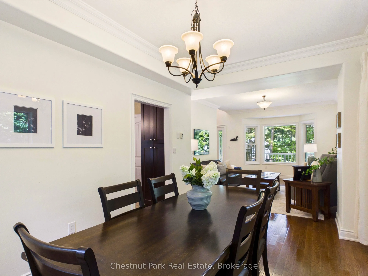
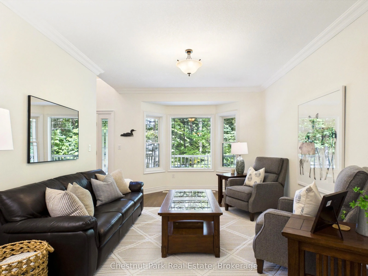
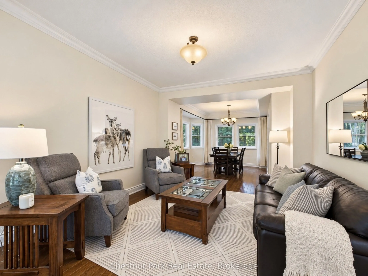
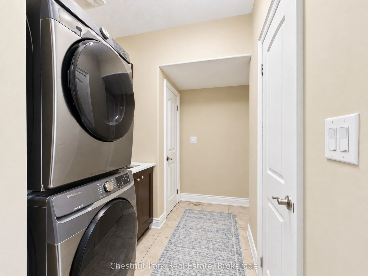
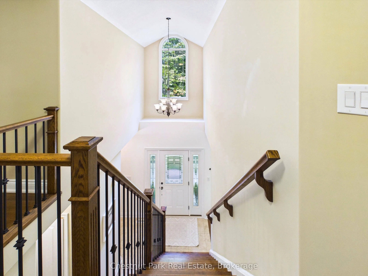
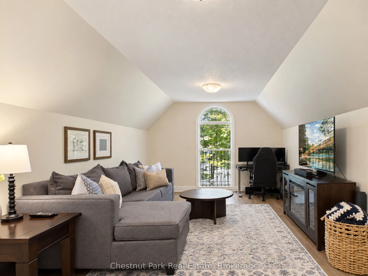
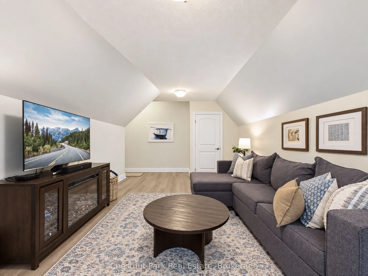
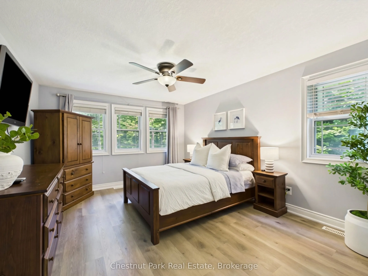
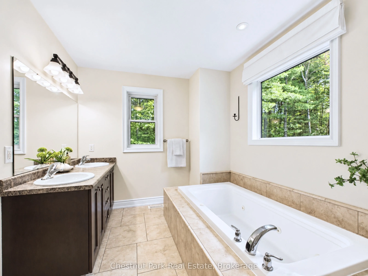
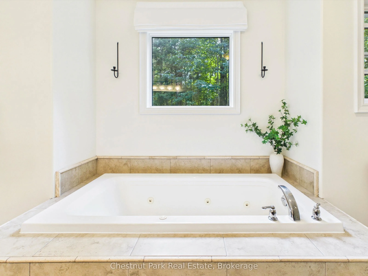
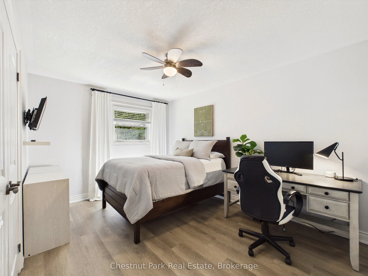
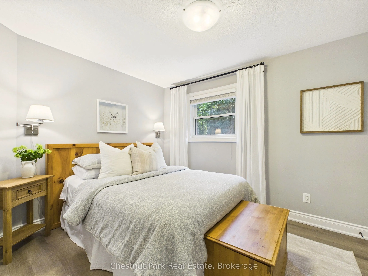
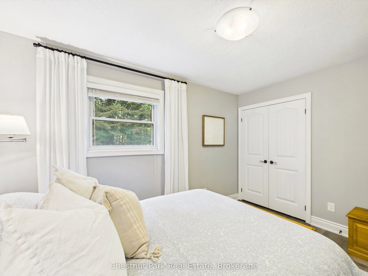
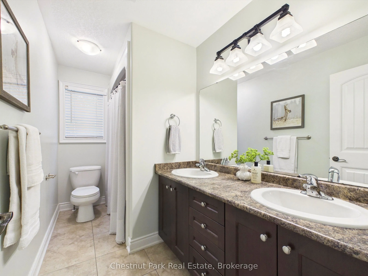
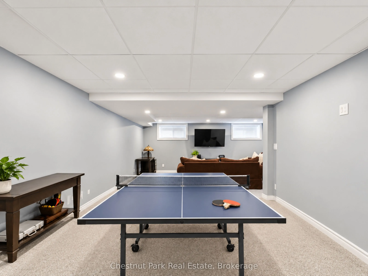
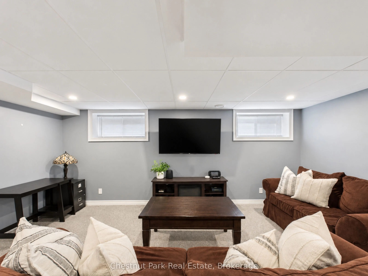
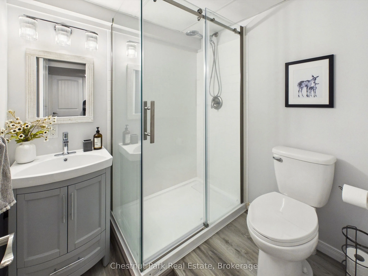
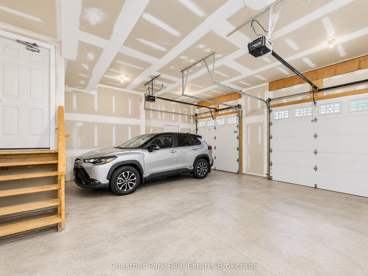
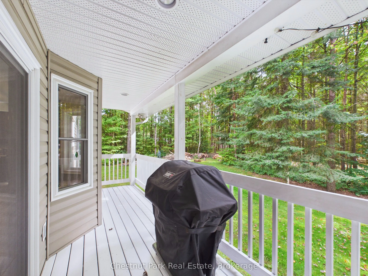
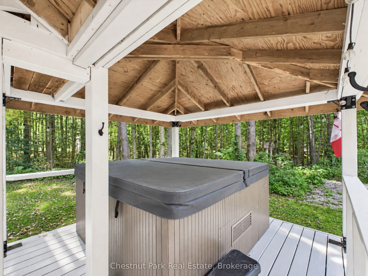
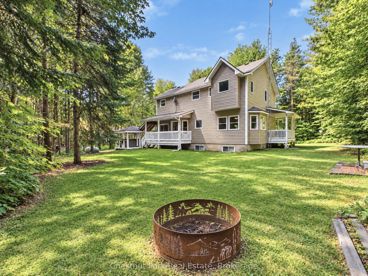
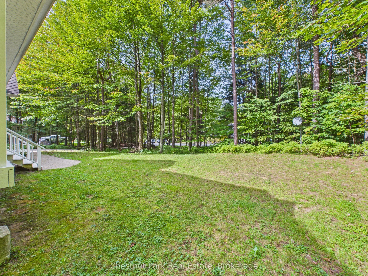
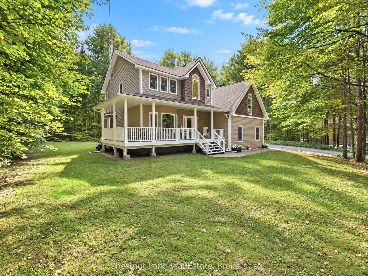
Tucked amongst mature trees on a beautifully private 1-acre lot, this 4-bedroom, 4-bathroom family home is the perfect place to enjoy the peace and quiet of being surrounded by nature while still conveniently located close to hwy 11 and everyday amenities. With close to 3,000 sq. ft. of finished l...iving space, there is plenty of room for the whole family to spread out and feel at home. The bright and functional main level features a spacious kitchen with abundant cabinetry, quartz countertops, stainless steel appliances and a large centre island with seating. Multiple living and dining spaces make everyday family life and entertaining easy, while large windows bring in natural light and views of the surrounding trees at every angle. Upstairs you'll find the primary suite equipped with full ensuite and walk-in closet. 2 more comfortable bedrooms plus a fourth bedroom currently enjoyed as a versatile flex space, ideal for a media room, home office, playroom or spacious bedroom. The finished lower level adds even more living space with a 3-piece bathroom and generous rec room made for movie nights, games and hobbies. Outside, take in the sounds of nature from the covered porch and hot tub or let the kids and pets play in the flat spacious yard without worry. The quiet residential streets are ideal for neighbourhood walks, bike rides and an easy commute to K.P. Manson Public School just a few blocks away! A double attached garage, expansive gravel driveway and ample parking complete the package. Offering you everything you love about the Muskoka lifestyle-space, privacy and nature without sacrificing convenience.
Full Property Details
Interior
Bedrooms
4
Total Bedrooms
4
Washrooms
4
Square Footage
2000-2500 sqft
Basement
Full,Finished
Heating Source
Propane
Heating Fuel
Forced Air
Air Conditioning
Central Air
Family Room
Yes
Kitchens
1
Total Kitchens
1
Fireplace Features
Yes
Bedrooms
4
Total Bedrooms
4
Washrooms
4
Square Footage
2000-2500 sqft
Basement
Full,Finished
Heating Source
Propane
Heating Fuel
Forced Air
Air Conditioning
Central Air
Family Room
Yes
Kitchens
1
Total Kitchens
1
Fireplace Features
Yes
Exterior
Depth
291.0
Front
151.0
Driveway
Private
Lot Size
151 x 291.0 ft
Pool
None
Parking Spaces
4
Total Parking Spaces
6.00
Parking Description
Attached
Garage Spaces
2
Depth
291.0
Front
151.0
Driveway
Private
Lot Size
151 x 291.0 ft
Pool
None
Parking Spaces
4
Total Parking Spaces
6.00
Parking Description
Attached
Garage Spaces
2
Building Description
Style
2-Storey
Home Type
House
Subtype
Detached
Property Orientation
South
Exterior Finish
Vinyl Siding
Sewers
Sewer
Water Supply
Well
Possession Date
No Data
Style
2-Storey
Home Type
House
Subtype
Detached
Property Orientation
South
Exterior Finish
Vinyl Siding
Sewers
Sewer
Water Supply
Well
Possession Date
No Data
Community
Community
Morrison
Community
Morrison
Taxes & Fees
Taxes
$3,868 /yr
Tax Year
2025
Occupancy
Owner
Taxes
$3,868 /yr
Tax Year
2025
Occupancy
Owner
Room Types
Bathroom
4 Pc Ensuite, Double Sink
Dimensions 12.2 x 10.04 feet
122.49 sqft
Bathroom
3 Pc Bath, Double Sink, Tile Floor
Dimensions 5.38 x 10.86 feet
58.43 sqft
Bedroom 2
Vinyl Floor, Closet
Dimensions 12.5 x 9.28 feet
116 sqft
Bedroom 3
Vinyl Floor, Closet
Dimensions 10.1 x 13.88 feet
140.19 sqft
Bedroom 4
Vinyl Floor, Closet, Sunken Room
Dimensions 12.07 x 22.7 feet
273.99 sqft
Dining Room
Bay Window, Hardwood Floor, Combined w/Living
Dimensions 14.5 x 12.01 feet
174.14 sqft
Foyer
Tile Floor, Closet, Access To Garage
Dimensions 8.73 x 6.2 feet
54.13 sqft
Kitchen
Fireplace, Quartz Counter, Stainless Steel Appl
Dimensions 27.62 x 15.81 feet
436.67 sqft
Living Room
Bay Window, Hardwood Floor, Combined w/Dining
Dimensions 15.09 x 12.01 feet
181.23 sqft
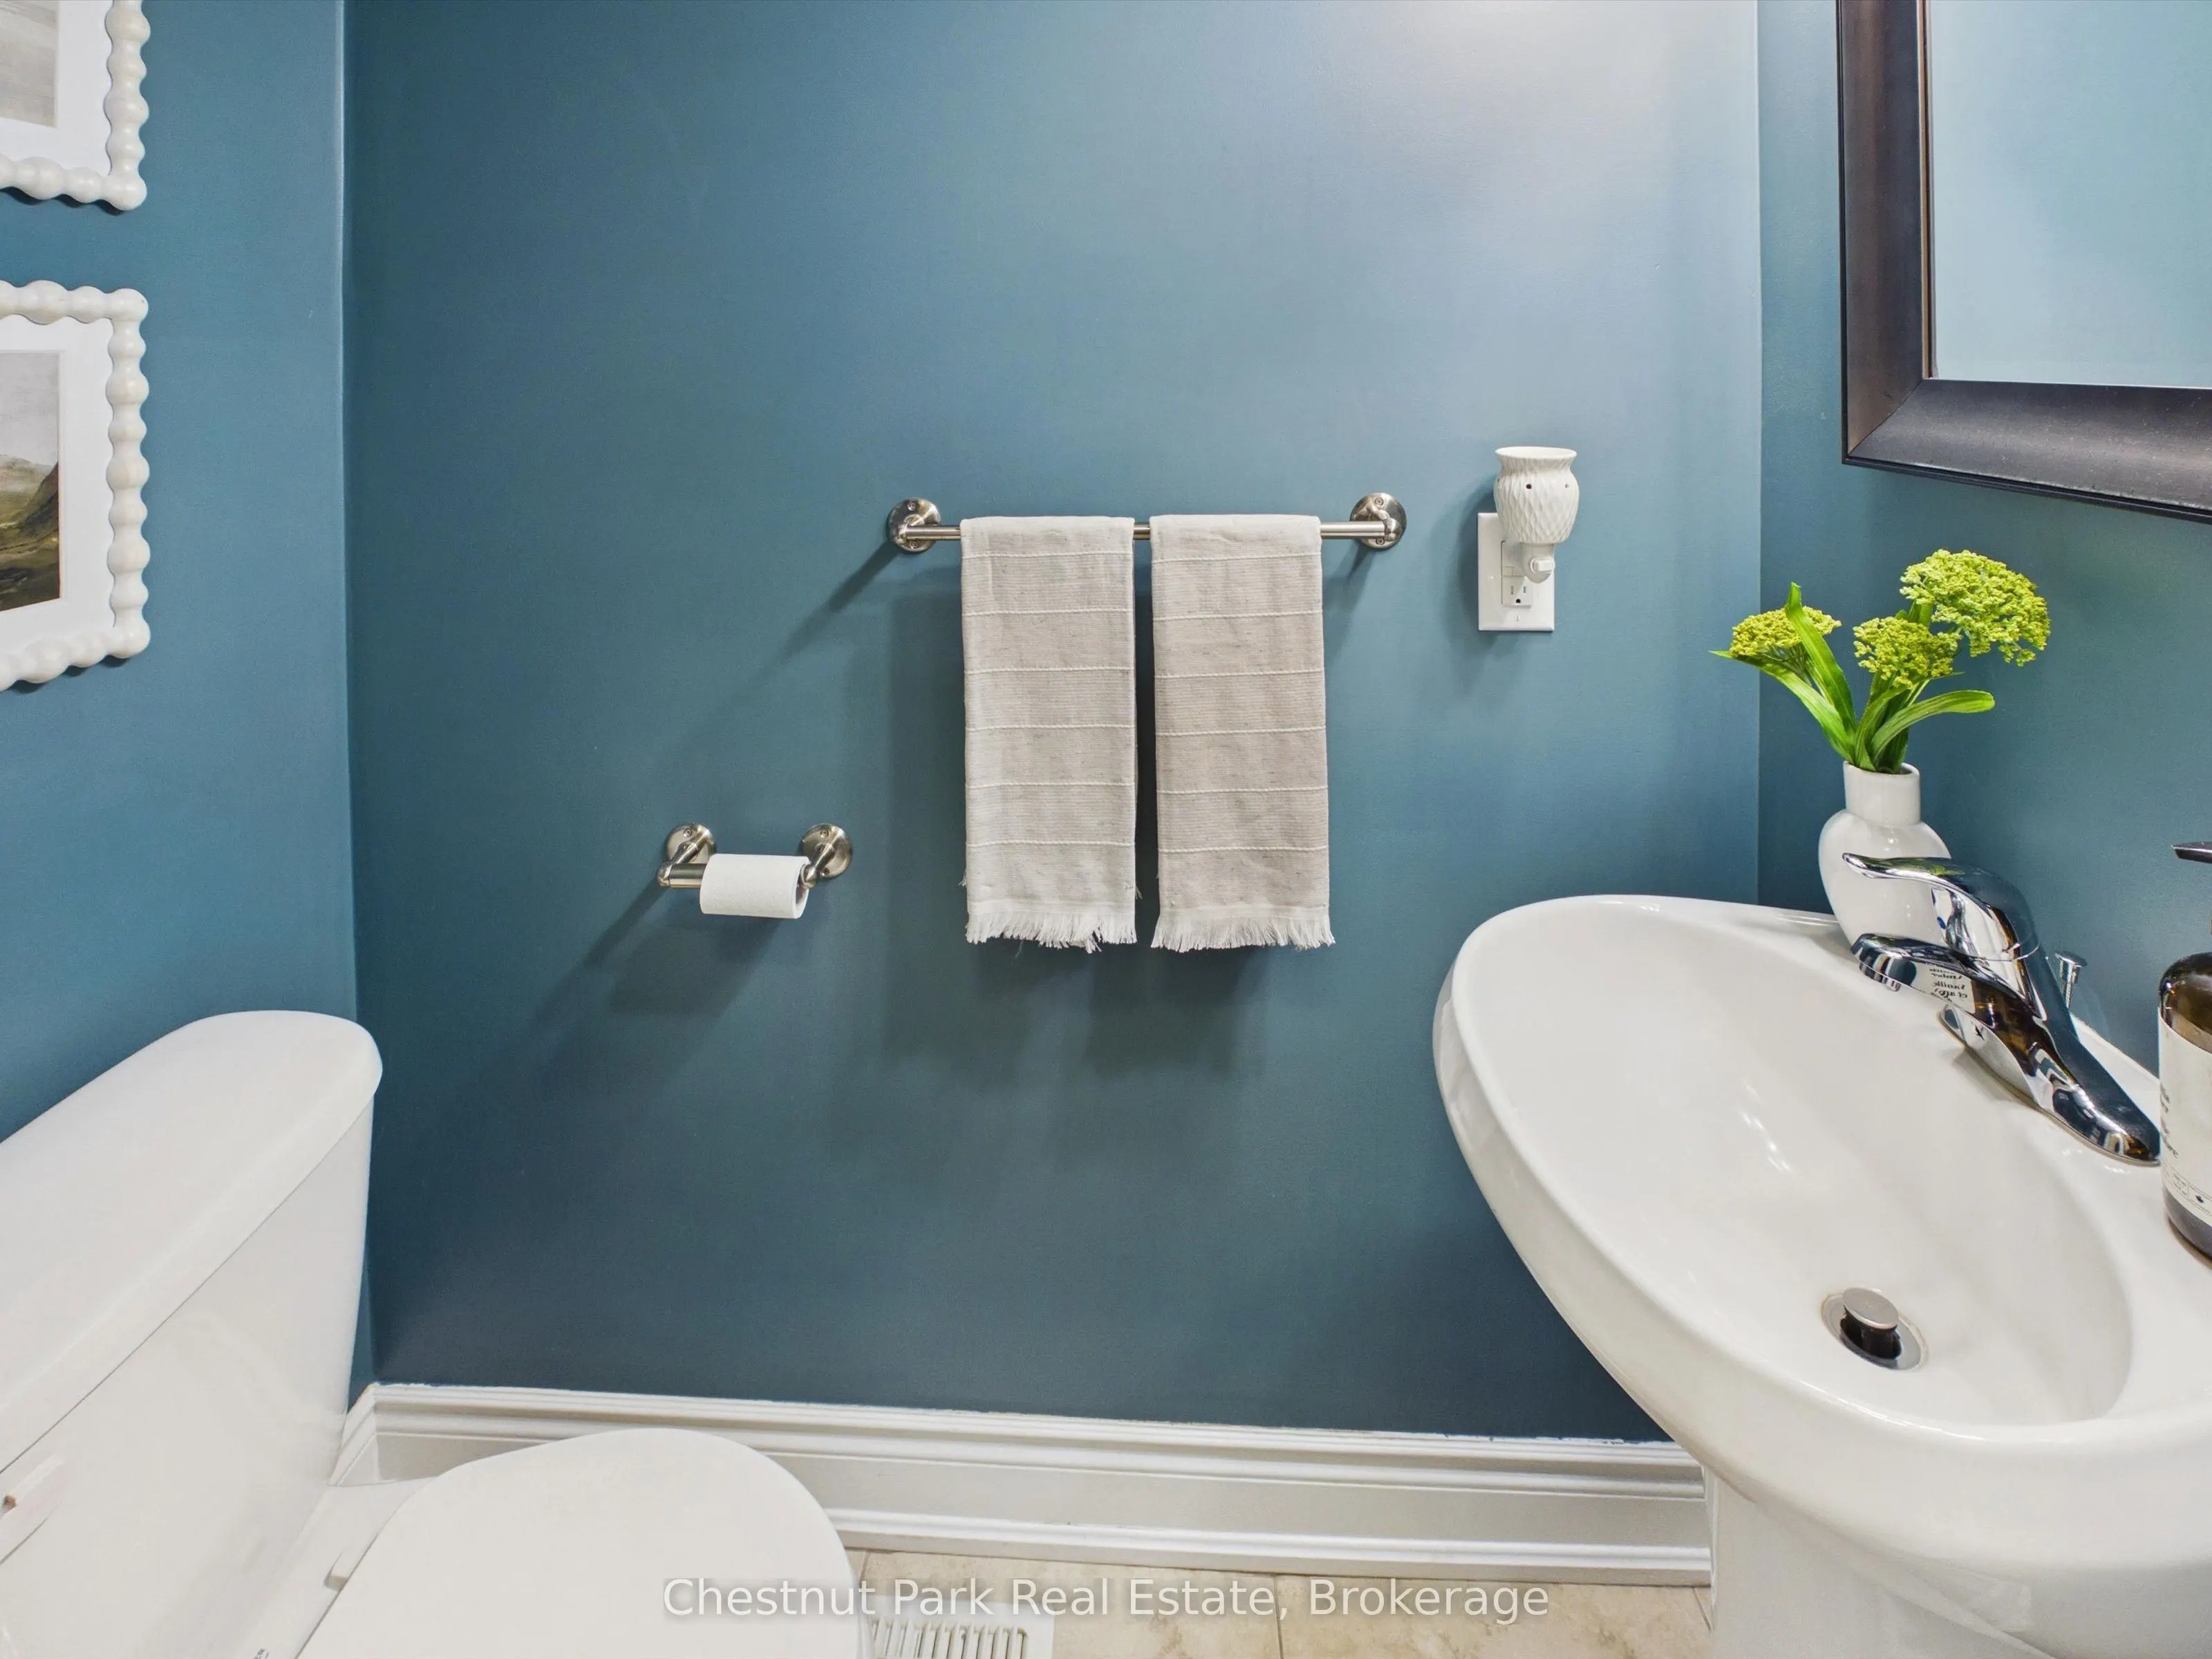
Powder Room
2 Pc Bath, Tile Floor
Dimensions 3.28 x 5.74 feet
18.83 sqft
Primary Bedroom
Vinyl Floor, Walk-In Closet(s), 4 Pc Ensuite
Dimensions 12.14 x 14.63 feet
177.61 sqft
Recreation
3 Pc Bath, Broadloom, Finished
Dimensions 23.46 x 27.4 feet
642.8 sqft
Similar Properties(No results)
Mortgage Calculator
Calculate your estimated monthly mortgage payment
Price
$1,149,000
$
%
%
Total cost of mortgage
$0
Monthly payment
By clicking Save, we will calculate your estimated mortgage for all properties using the saved values (down payment percentage, interest rate, and amortization).
The accuracy and applicability of this calculator are not guaranteed.