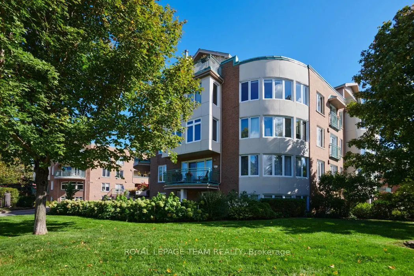
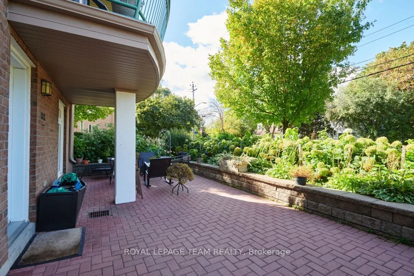
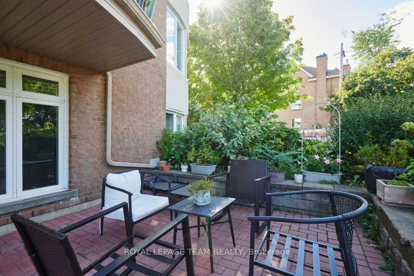
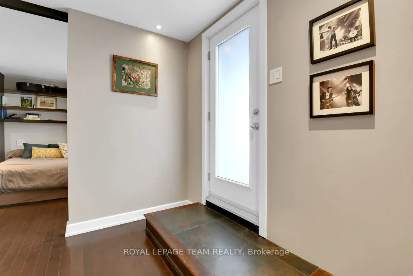
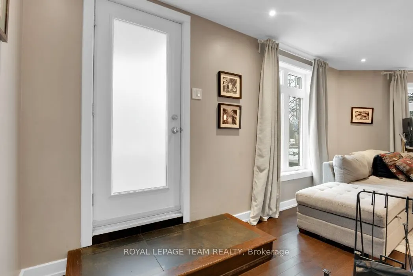
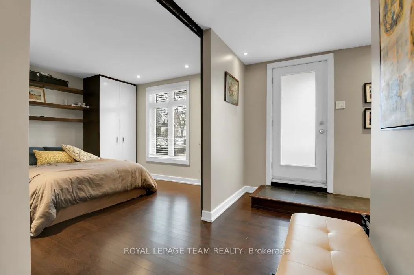
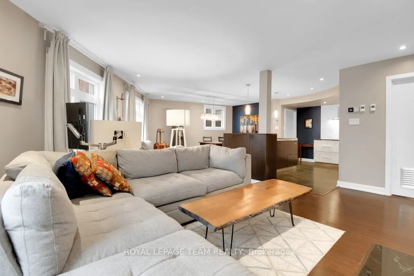
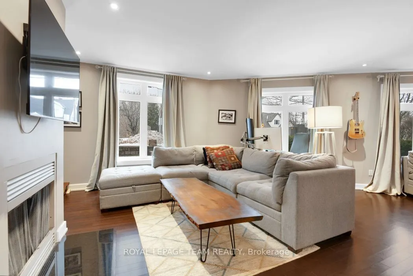
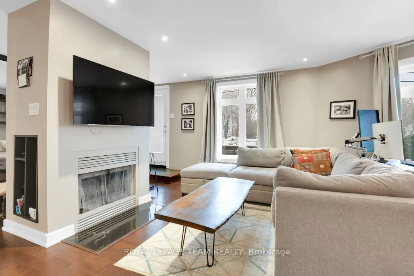
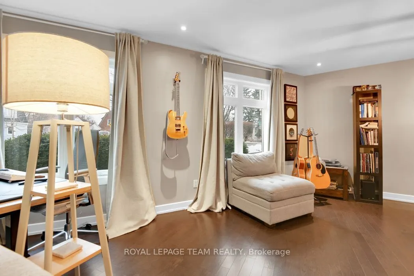
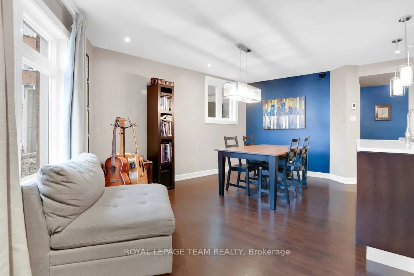
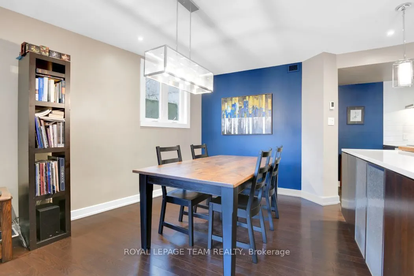
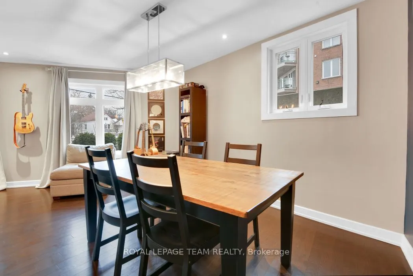
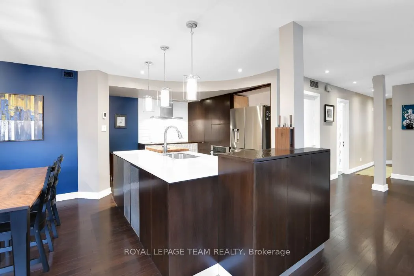
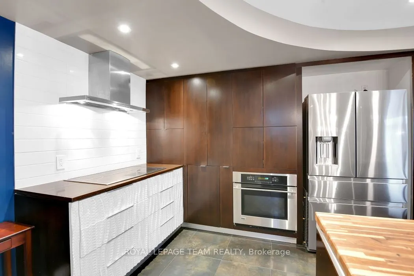
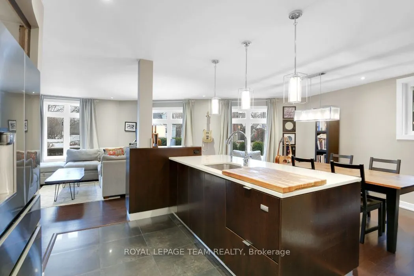
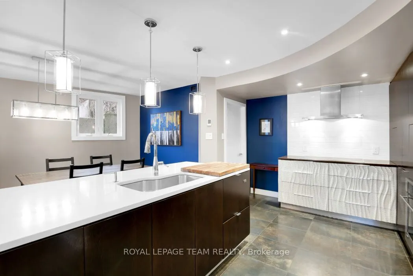
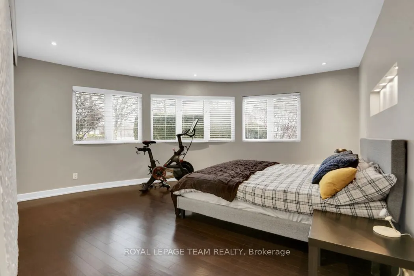
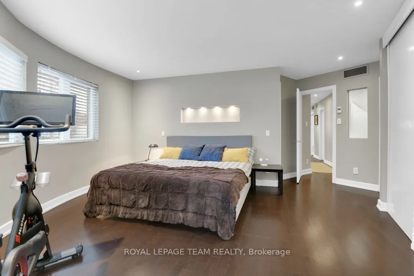
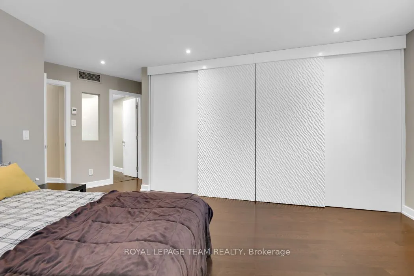
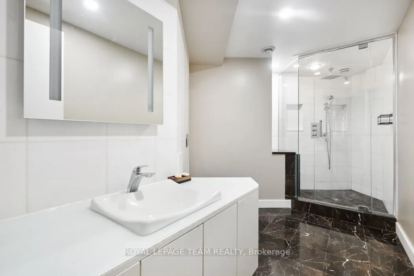
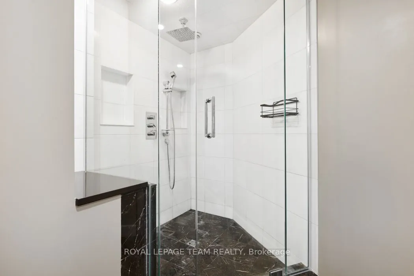
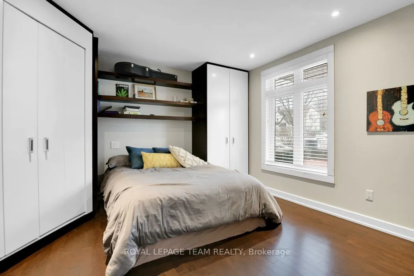
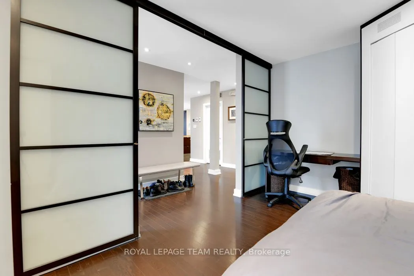
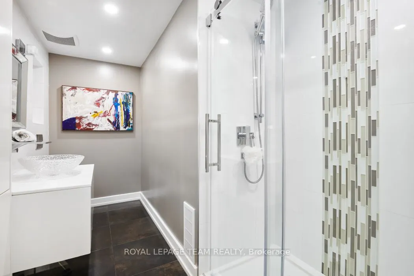
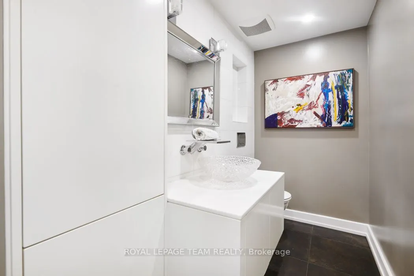
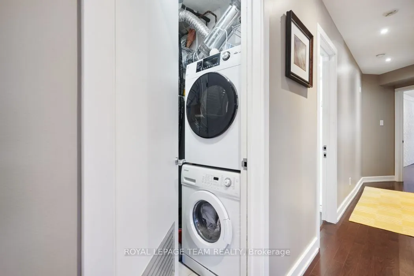
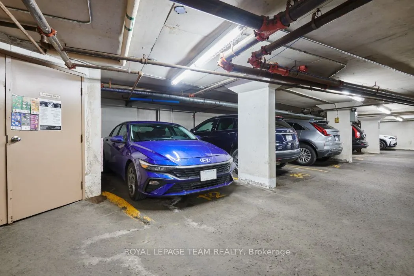
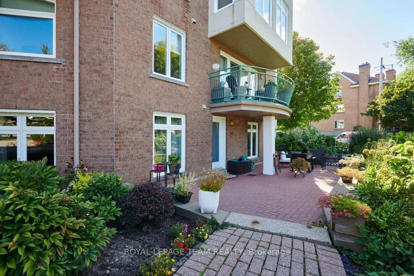
Welcome to 997 North River Road. This spacious and fully renovated flat is a truly unique offering, full of natural light, tasteful finishes, and warm palette. Enjoy the benefits of condo living without sacrificing outdoor space, and bonus direct inside access via garage with TWO parking spaces, sto...rage locker, and a beautiful private garden right through your front door. The generous 1330sqft interior features open living areas, yet well defined and versatile. A large living room flows with wood burning fireplace flows easily into dining room, and connects to the pristine and updated custom kitchen, not lacking for space and cabinetry, with high end stainless steel appliances. Also note continuous hardwood throughout, with efficient in floor radiant heating! The primary bedroom area is very well proportioned, and features custom wall to wall closets, and a large crisp en suite bathroom. The second bedroom works as an office or nice guest bedroom, with another full bathroom adjacent, nicely separated from the rest of the living space. Both the foyer and mudroom are nicely scaled and set back from the living areas, similar more to a bungalow than a condo. Direct access to the mudroom right from the first parking space is a game changer, especially in winter, and avoids the trek to a separate foyer or elevator. With beautiful southwest light exposure, and steps from Riverain Park, RSC, Strathcona footbridge, and all of your downtown amenities, this one is an easy choice. Don't miss out on this rare gem. Book your showing today!
Full Property Details
Interior
Bedrooms
2
Total Bedrooms
2
Washrooms
2
Square Footage
1200-1399 sqft
Basement
None
Heating Source
Electric
Heating Fuel
Baseboard
Air Conditioning
Central Air
Family Room
No
Kitchens
1
Total Kitchens
1
Fireplace Features
Yes
Bedrooms
2
Total Bedrooms
2
Washrooms
2
Square Footage
1200-1399 sqft
Basement
None
Heating Source
Electric
Heating Fuel
Baseboard
Air Conditioning
Central Air
Family Room
No
Kitchens
1
Total Kitchens
1
Fireplace Features
Yes
Exterior
Parking Spaces
2
Total Parking Spaces
2.00
Garage Spaces
2
Balcony
Terrace
Parking Spaces
2
Total Parking Spaces
2.00
Garage Spaces
2
Balcony
Terrace
Building Description
Style
1 Storey/Apt
Home Type
Condo
Subtype
Condo Apartment
Property Orientation
South West
Exterior Finish
Brick
Possession Date
No Data
Locker
Exclusive
Style
1 Storey/Apt
Home Type
Condo
Subtype
Condo Apartment
Property Orientation
South West
Exterior Finish
Brick
Possession Date
No Data
Locker
Exclusive
Community
Community
Overbrook
Community
Overbrook
Taxes & Fees
Taxes
$4,847 /yr
Tax Year
2026
Occupancy
Tenant
Maintenance Fee
$1,205.69/mo
Common Elements
Included
Water
Included
Building Insurance
Included
Taxes
$4,847 /yr
Tax Year
2026
Occupancy
Tenant
Maintenance Fee
$1,205.69/mo
Common Elements
Included
Water
Included
Building Insurance
Included
Other
Pets
Yes-with Restrictions
Pets
Yes-with Restrictions
Room Types
Bedroom 2
-
Dimensions 13.81 x 11.58 feet
159.92 sqft
Dining Room
-
Dimensions 11.98 x 10.56 feet
126.51 sqft
Foyer
-
Dimensions 14.07 x 4.89 feet
68.8 sqft
Kitchen
-
Dimensions 13.98 x 8.73 feet
122.05 sqft
Laundry
-
Dimensions 5.97 x 3.05 feet
18.21 sqft
Living Room
-
Dimensions 24.15 x 14.3 feet
345.34 sqft
Mud Room
-
Dimensions 7.22 x 3.28 feet
23.68 sqft
Primary Bedroom
-
Dimensions 17.32 x 15.75 feet
272.79 sqft
Similar Properties(No results)
Mortgage Calculator
Calculate your estimated monthly mortgage payment
Price
$599,000
$
%
%
Total cost of mortgage
$0
Monthly payment
By clicking Save, we will calculate your estimated mortgage for all properties using the saved values (down payment percentage, interest rate, and amortization).
The accuracy and applicability of this calculator are not guaranteed.