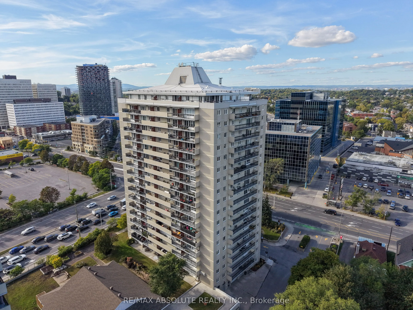
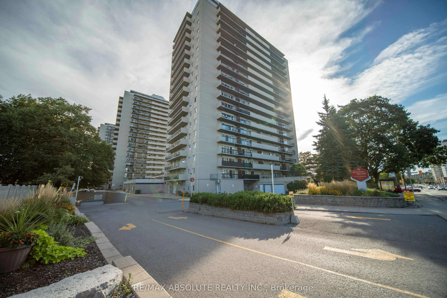
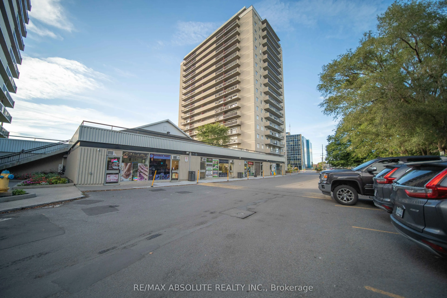
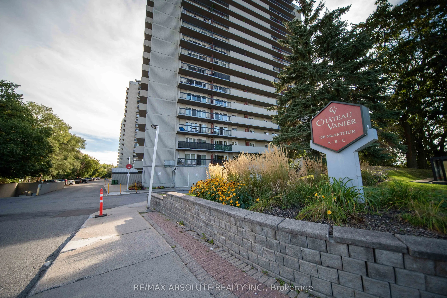
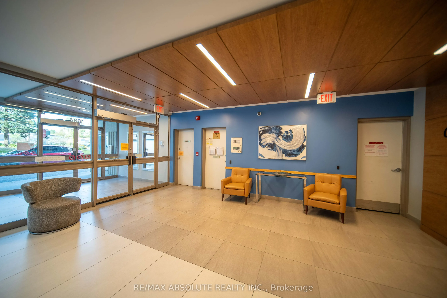
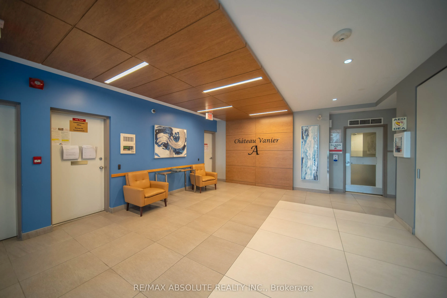
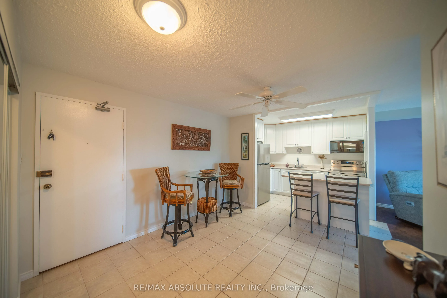
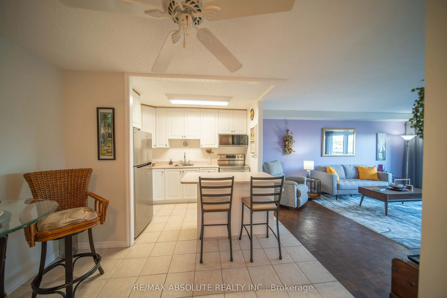
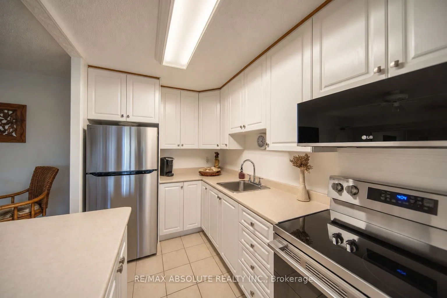
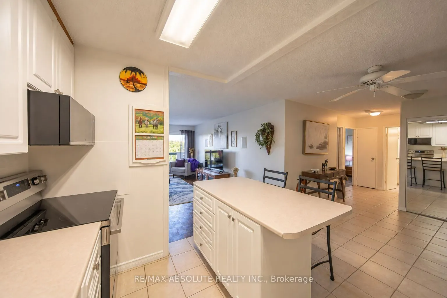
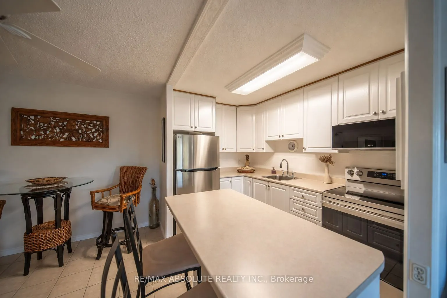
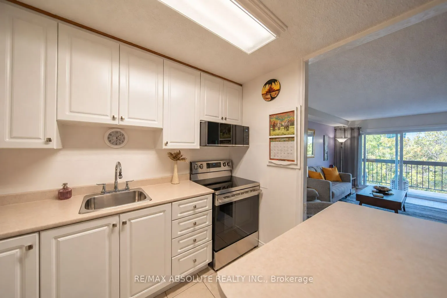
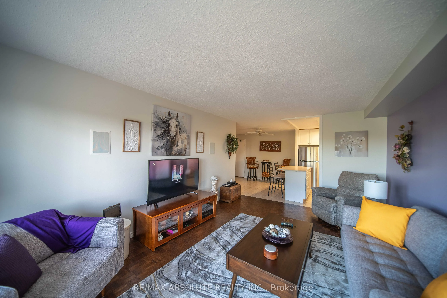
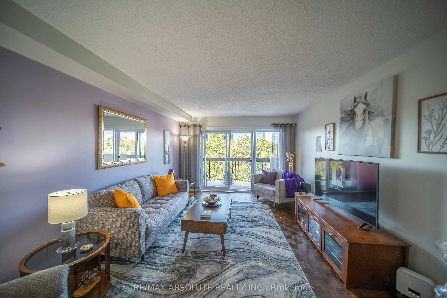
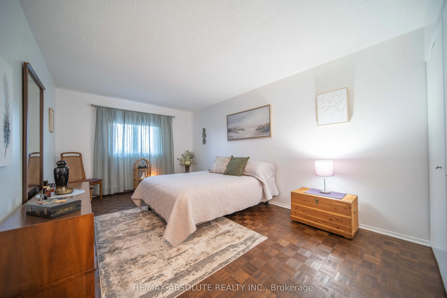
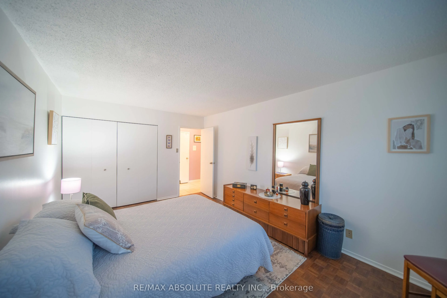
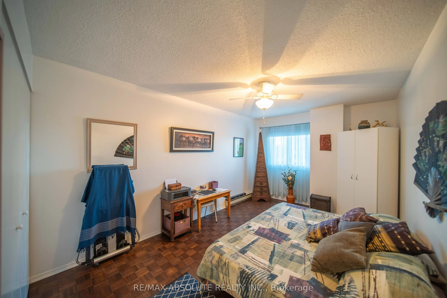
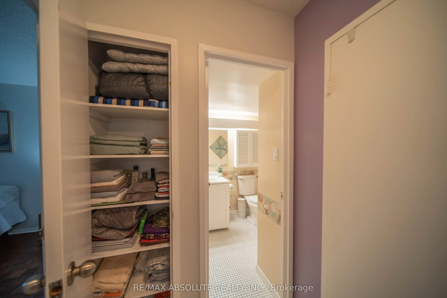
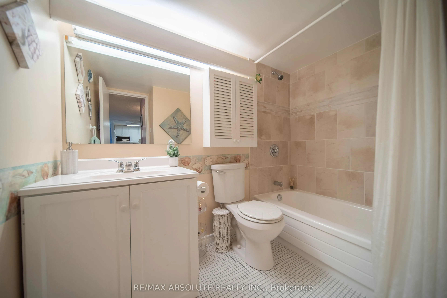
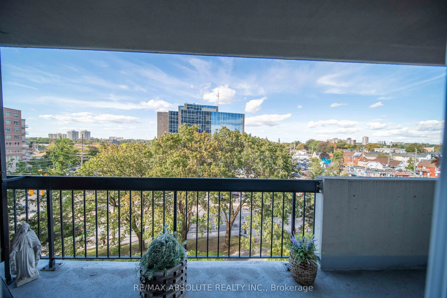
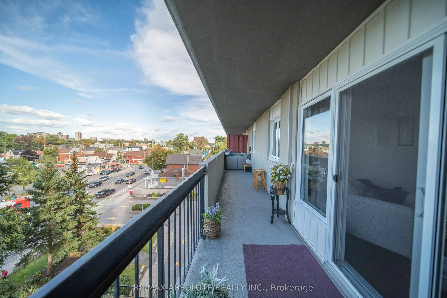
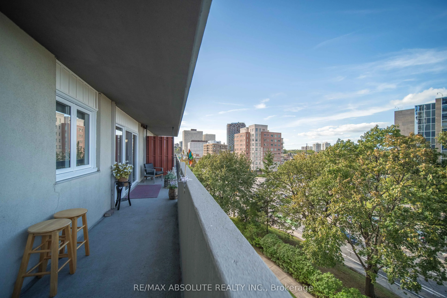
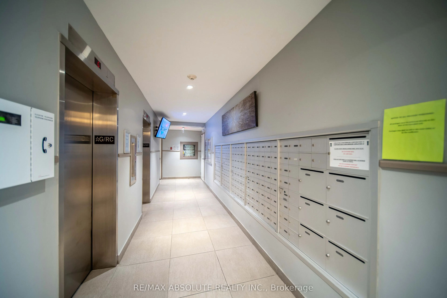
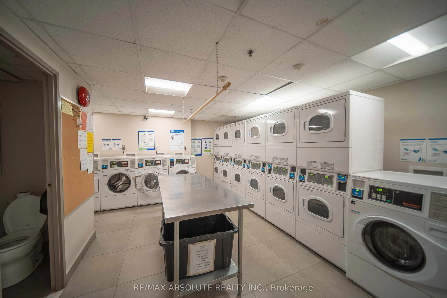
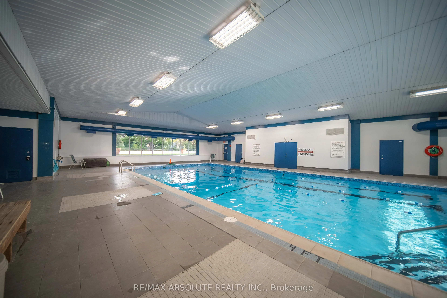
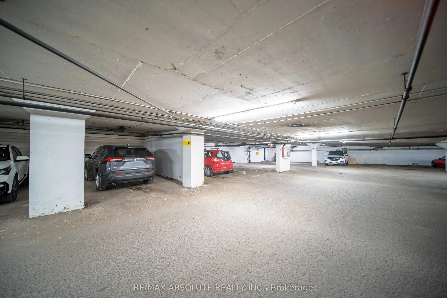
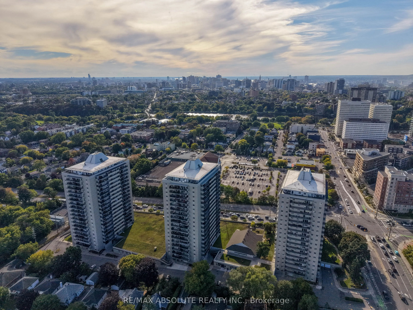
Welcome to spacious and convenient condo living at 158A-510 McArthur Avenue! Exceptionally clean, carefully maintained, and featuring thoughtfully selected updates throughout, this inviting 2-bedroom unit is one of the largest units in the building, offering plenty of room to truly feel at home. The... kitchen is both functional and welcoming, featuring a centre island and brand-new appliances (2026), creating a great space for everyday living, cooking, and entertaining. The generous living room offers plenty of flexibility for your furniture and décor, with direct access to your private balcony where you can step outside, enjoy the fresh air, and take in the view. Two spacious bedrooms provide comfortable retreats, complemented by a convenient 4-piece bathroom. Enjoy the added benefits of underground parking, a spacious shared laundry room, and an indoor pool right in the building. Ideally situated near essential amenities, shopping, restaurants, transit, and everyday conveniences, this move-in-ready condo combines space, comfort, cleanliness, and thoughtful updates in one appealing package.
Full Property Details
Interior
Bedrooms
2
Total Bedrooms
2
Washrooms
1
Square Footage
900-999 sqft
Basement
None
Heating Source
Electric
Heating Fuel
Baseboard
Air Conditioning
None
Family Room
No
Kitchens
1
Total Kitchens
1
Fireplace Features
No
Bedrooms
2
Total Bedrooms
2
Washrooms
1
Square Footage
900-999 sqft
Basement
None
Heating Source
Electric
Heating Fuel
Baseboard
Air Conditioning
None
Family Room
No
Kitchens
1
Total Kitchens
1
Fireplace Features
No
Exterior
Parking Spaces
1
Total Parking Spaces
1.00
Garage Spaces
1
Balcony
Open
Parking Spaces
1
Total Parking Spaces
1.00
Garage Spaces
1
Balcony
Open
Building Description
Style
Apartment
Home Type
Condo
Subtype
Common Element Condo
Property Orientation
South
Exterior Finish
Concrete
Possession Date
No Data
Locker
None
Style
Apartment
Home Type
Condo
Subtype
Common Element Condo
Property Orientation
South
Exterior Finish
Concrete
Possession Date
No Data
Locker
None
Community
Community
Vanier
Community
Vanier
Taxes & Fees
Taxes
$2,780 /yr
Tax Year
2026
Occupancy
Owner
Maintenance Fee
$788/mo
Common Elements
Included
Water
Included
Taxes
$2,780 /yr
Tax Year
2026
Occupancy
Owner
Maintenance Fee
$788/mo
Common Elements
Included
Water
Included
Other
Pets
Yes-with Restrictions
Pets
Yes-with Restrictions
Room Types
Bedroom
-
Dimensions 12.6 x 10.24 feet
129.02 sqft
Bedroom 2
-
Dimensions 10.99 x 8.99 feet
98.8 sqft
Dining Room
Combined w/Living
Dimensions 14.99 x 10.6 feet
158.89 sqft
Foyer
-
Dimensions 7.41 x 4 feet
29.64 sqft
Kitchen
-
Dimensions 1184.38 x 6.99 feet
8278.82 sqft
Living Room
Combined w/Dining
Dimensions 14.99 x 10.6 feet
158.89 sqft
Similar Properties(No results)
Mortgage Calculator
Calculate your estimated monthly mortgage payment
Price
$269,000
$
%
%
Total cost of mortgage
$0
Monthly payment
By clicking Save, we will calculate your estimated mortgage for all properties using the saved values (down payment percentage, interest rate, and amortization).
The accuracy and applicability of this calculator are not guaranteed.