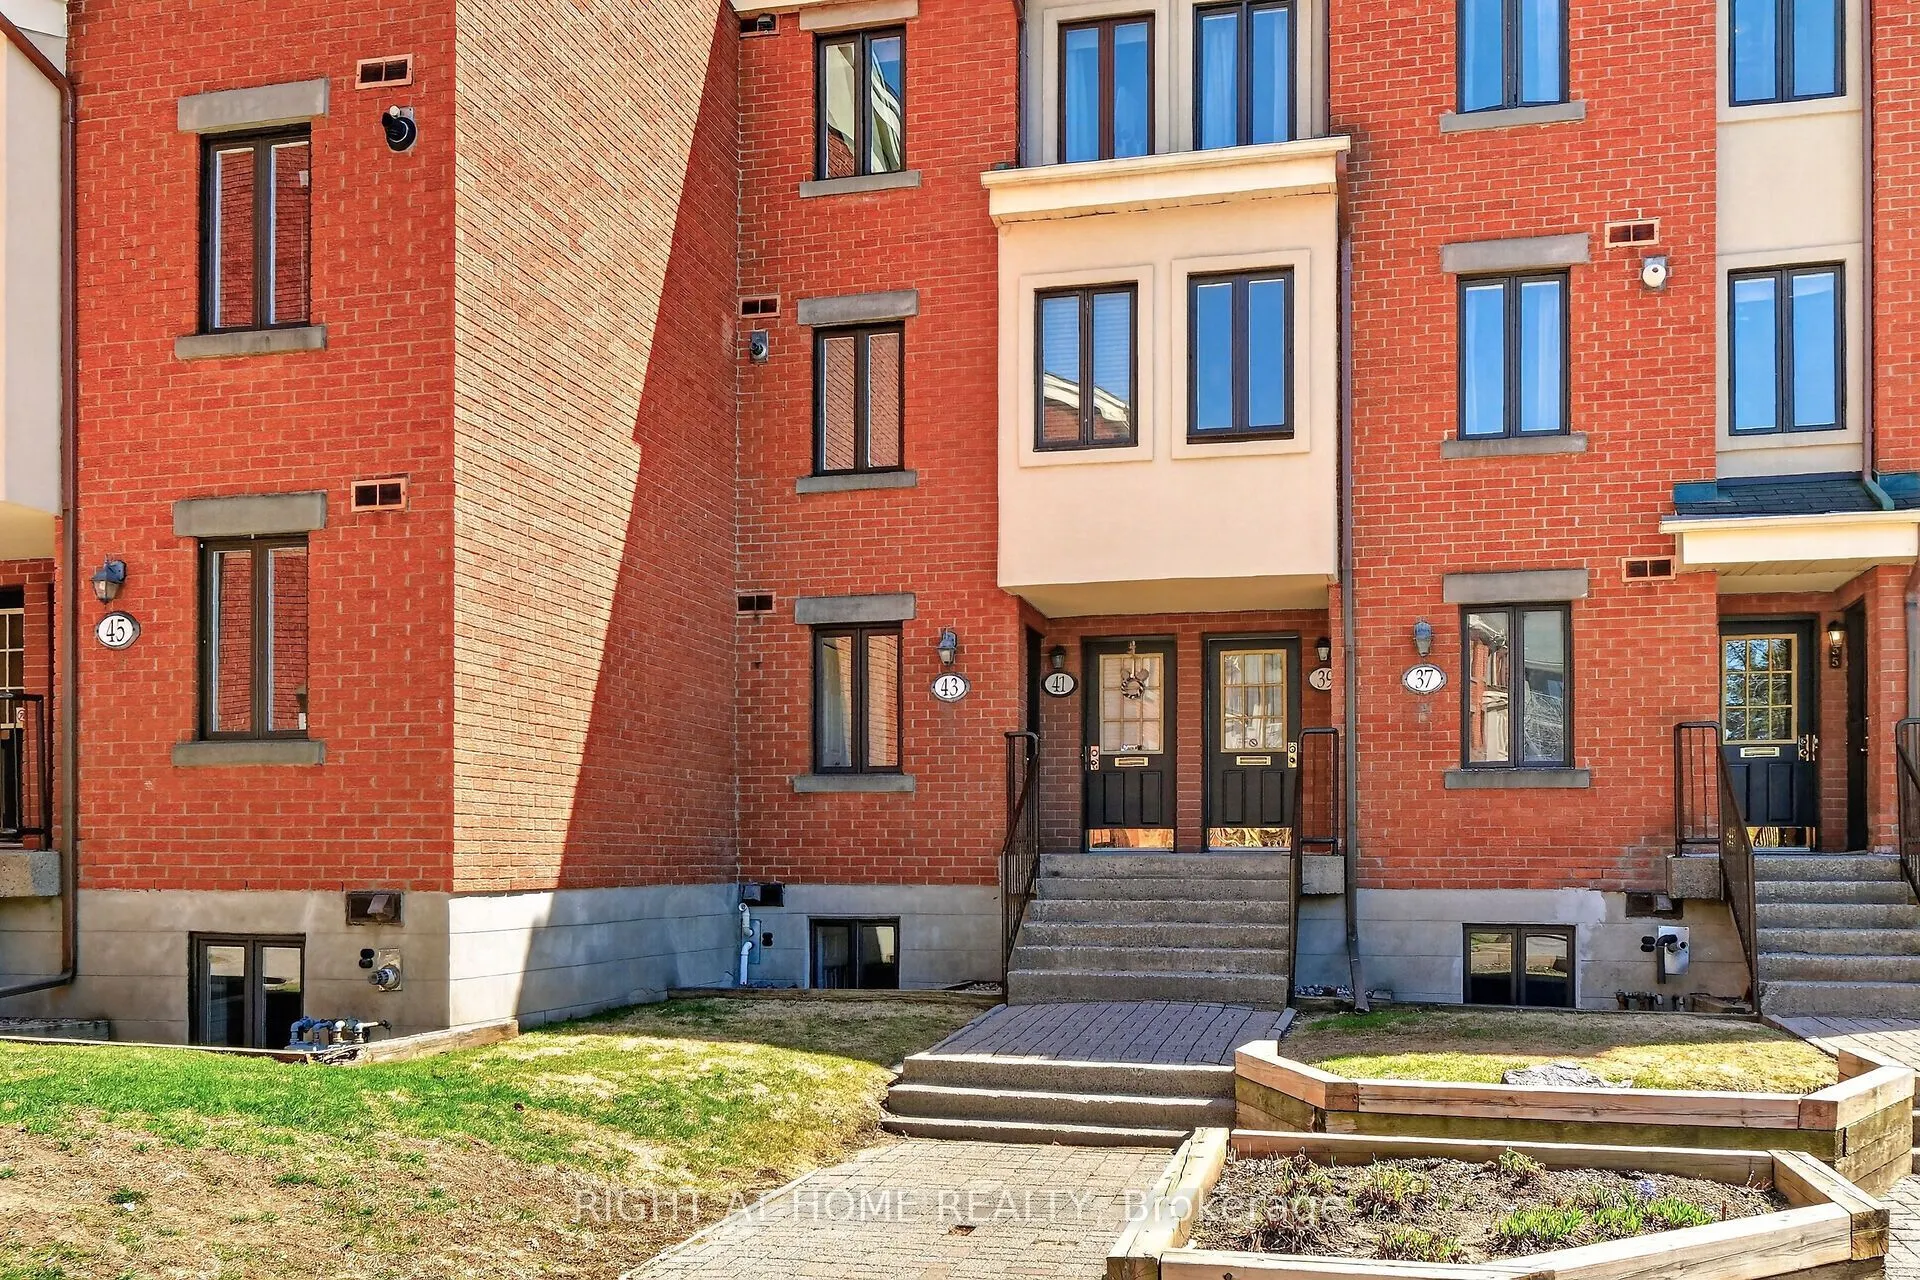
Sign In or Create a Free Account to see full details of this property
Key Facts
Key facts for 43 Crispin Private #39
Property Type
Condo, Stacked Townhouse
Parking
Surface 0 garage, 1 parking
MLS #
X13776856
Size
1000-1199 sqft
Basement
Finished
Listed on
2026-09-12
Lot size
-
Tax
$3,063 /yr
Days on Market
31
Approximate Age
31-50
Maintenance Fee
$308.31/mo
Common Elements, Par...
Description
Move-in ready condo situated in sought after Manor Park. An idyllic corner of the city where bike paths and crosscountry ski trails along the river are at your doorstep. From the moment you enter the condo you are greeted by gorgeous tile floors. The powder room was renovated earlier this year. The ...kitchen was renovated in 2024 and offers a new microwave/hood fan, dishwasher, breakfast bar and quartz counters. Too tired to cook stroll over to the Works for a burger or pick up a delicious meal from Epicuria. Spacious living/dining room with a cozy fireplace and a patio door leading to balcony and yard for summer BBQs. Lovely setting with no rear neighbours, simply enjoy the sounds of nature in the forested area at back. On the lower level there are two spacious bedrooms (one currently used as an office). The main bathroom has new faucets, light fixture and mirror. There are also double sinks no need to share here. The spacious laundry room has anew washer and dryer plus plenty of space for extra storage. There is even more storage under the stairs. The water heater/boiler was replaced in December 2022 and comes with a warranty for peace of mind. There is also a built-in a/c unit which cools the space nicely. This year, the stipple ceilings on the main floor and some of the lower level were removed and painted. It all adds up to a fabulous opportunity to be part of a wonderful community offering lifestyle, convenience and the comforts of a move-in ready home!
By clicking Save, we will calculate your estimated mortgage for all properties using the saved values (down payment percentage, interest rate, and amortization).
The accuracy and applicability of this calculator are not guaranteed.