34
$399,000 Sale
Listed 32 days ago
1394 RIDGEBROOK DRIVE
· 4
· 2.0
· 1
· 1200 - 1399
Key Facts
Key facts for 1394 RIDGEBROOK DRIVE
Property Type
Townhome
Parking
Garage: No, 1 parking
MLS #
X13766126
Size
1200 - 1399 sqft
Basement
Finished, N/A (Finished)
Listed on
-
Lot size
-
Tax
-
Days on Market
-
Year Built
-
Maintenance Fee
$536.11/mo

Description
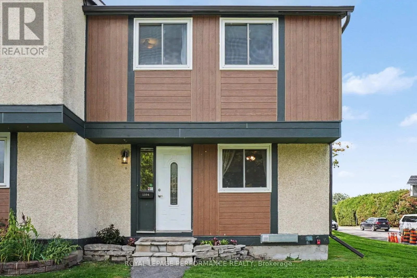
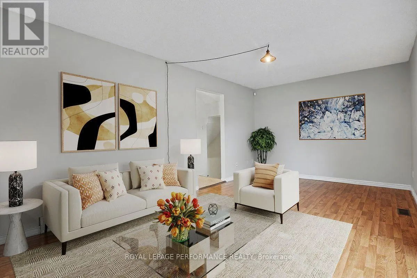
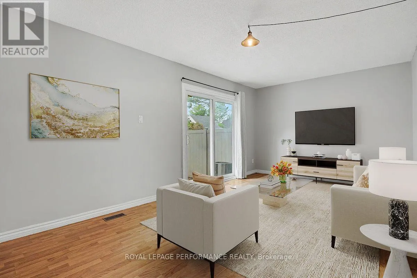
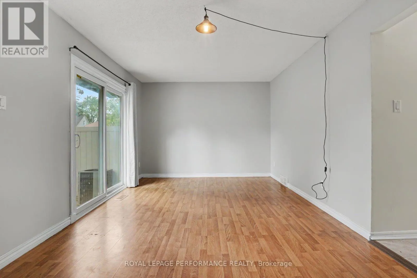
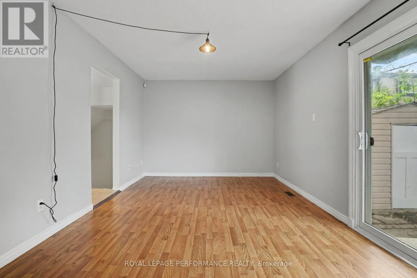
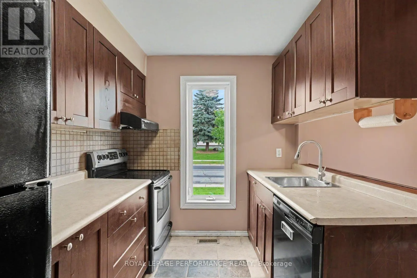
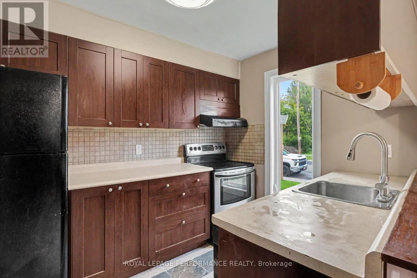
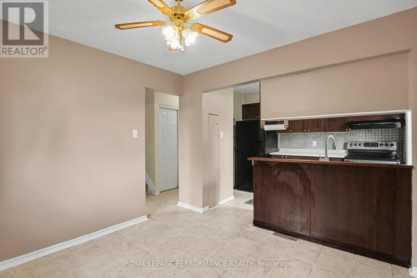
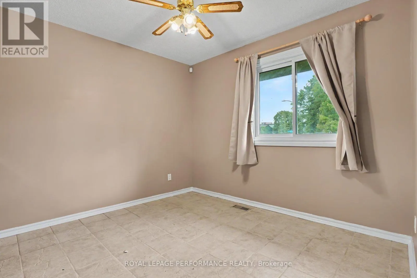
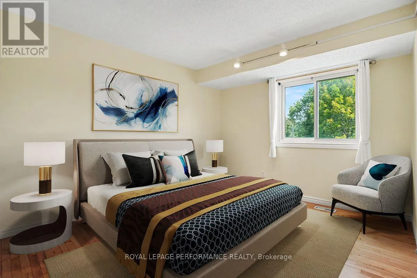
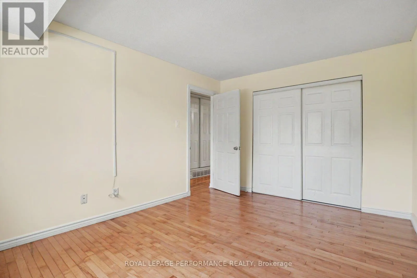
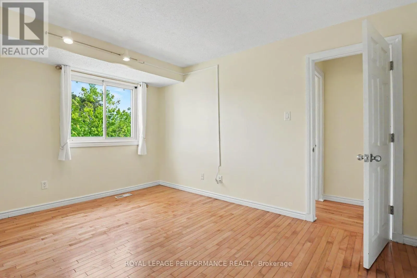
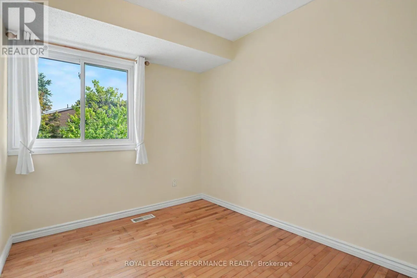
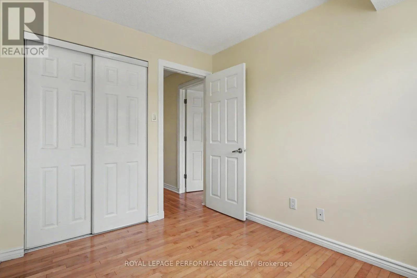
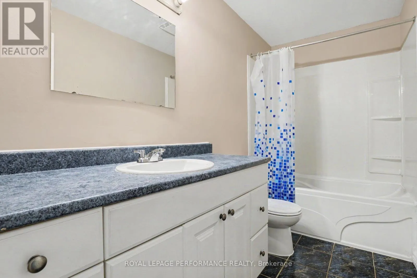
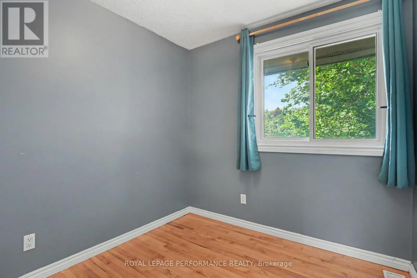
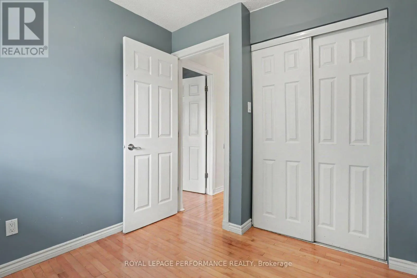
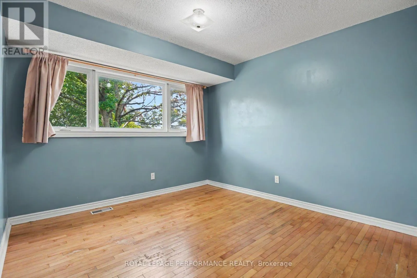
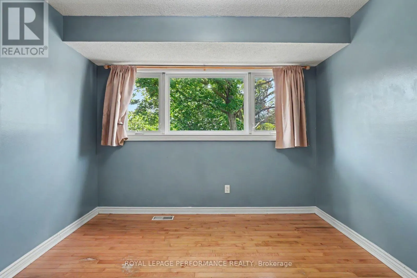
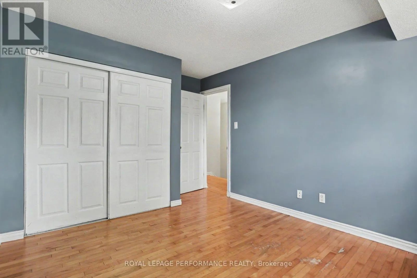
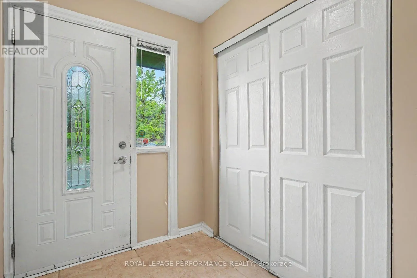
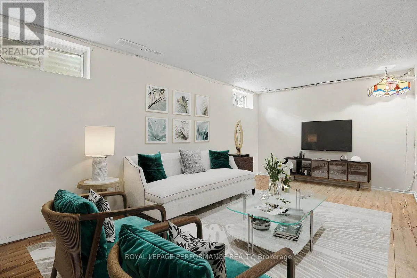
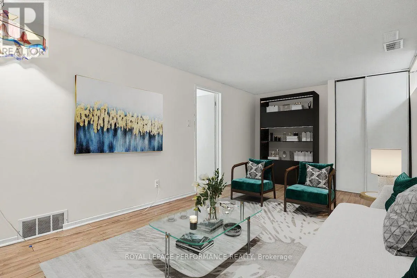
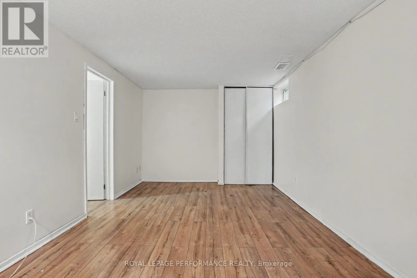
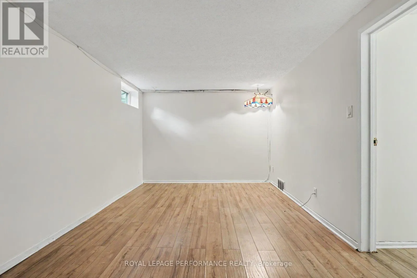
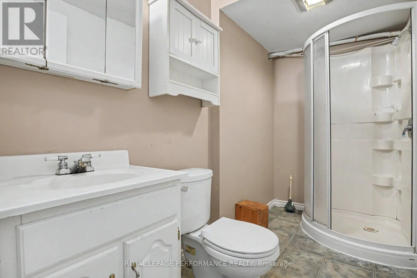
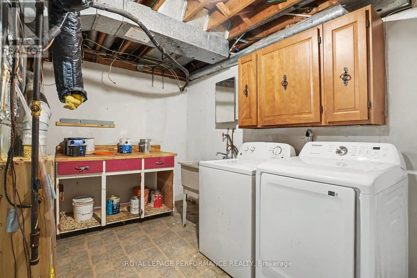
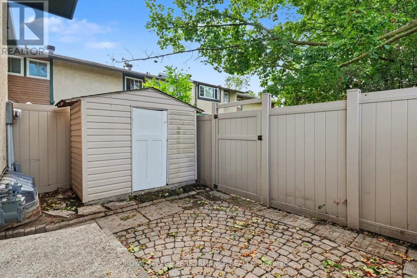
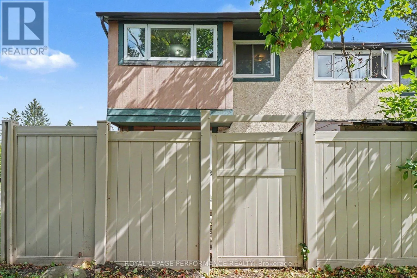
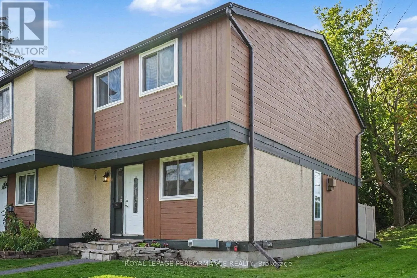
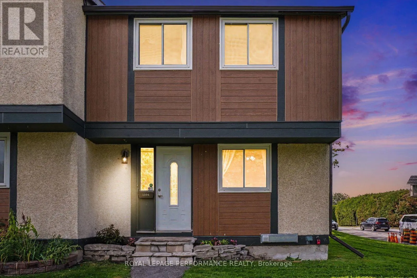
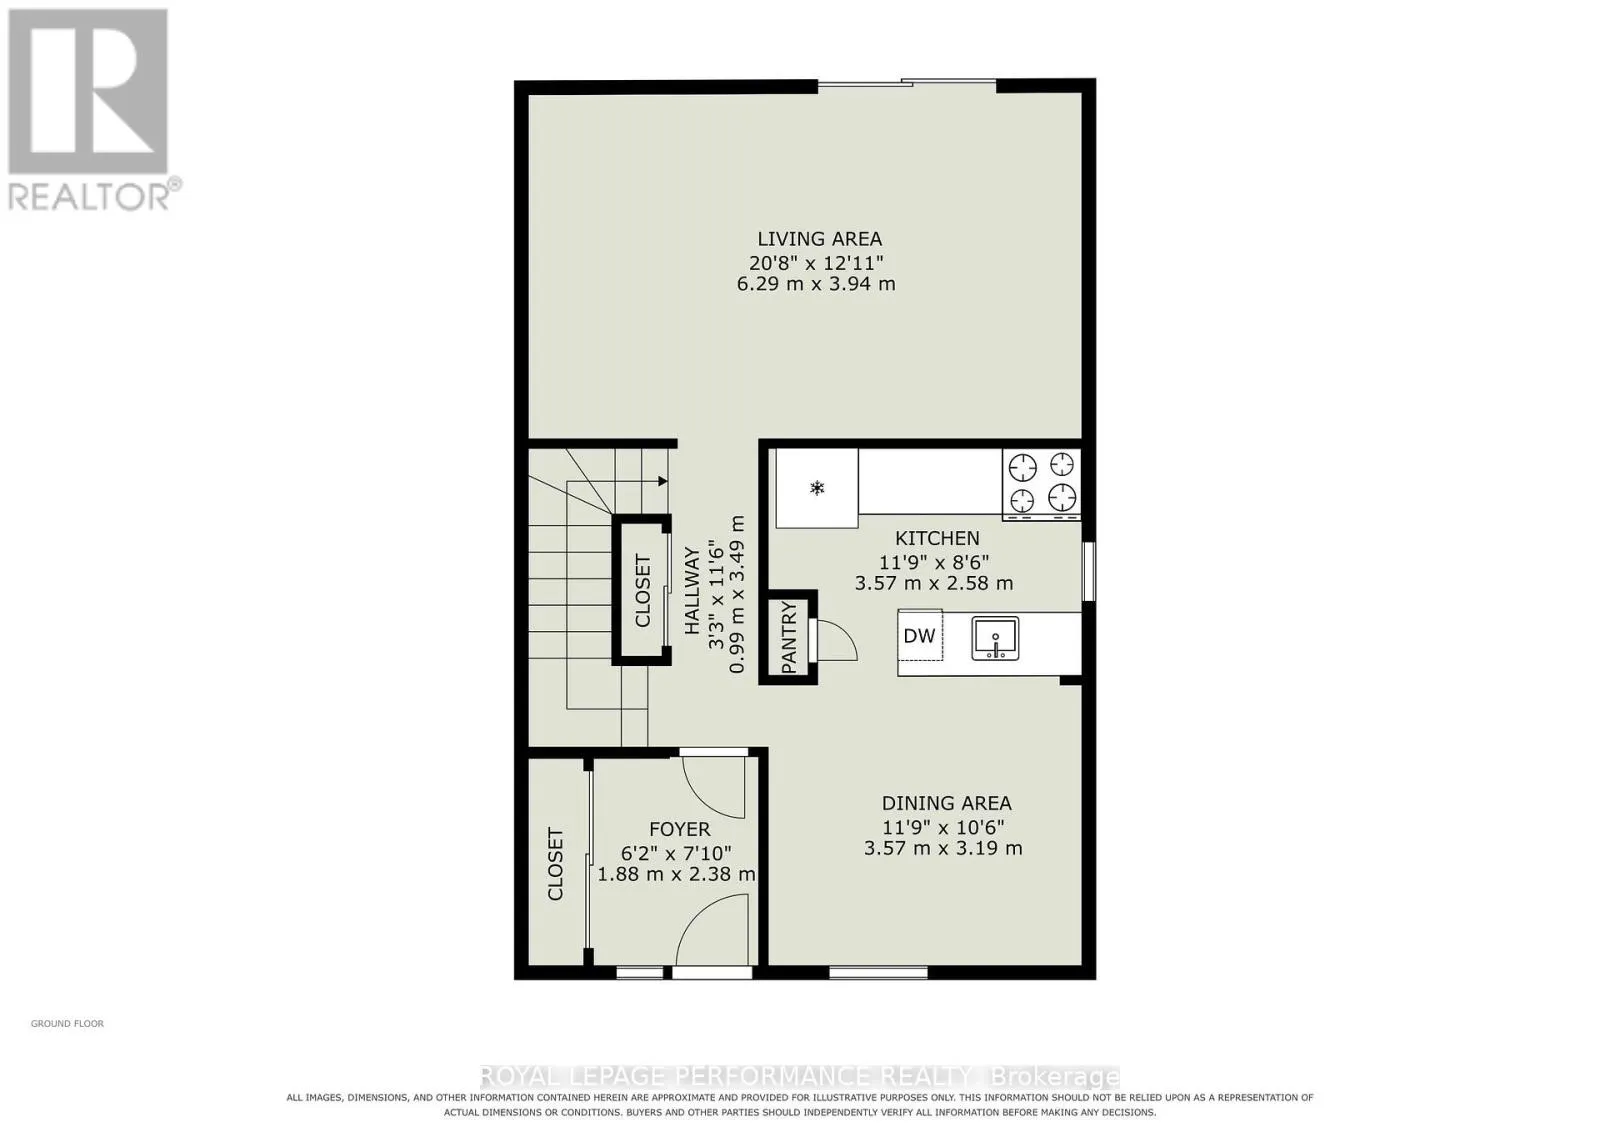
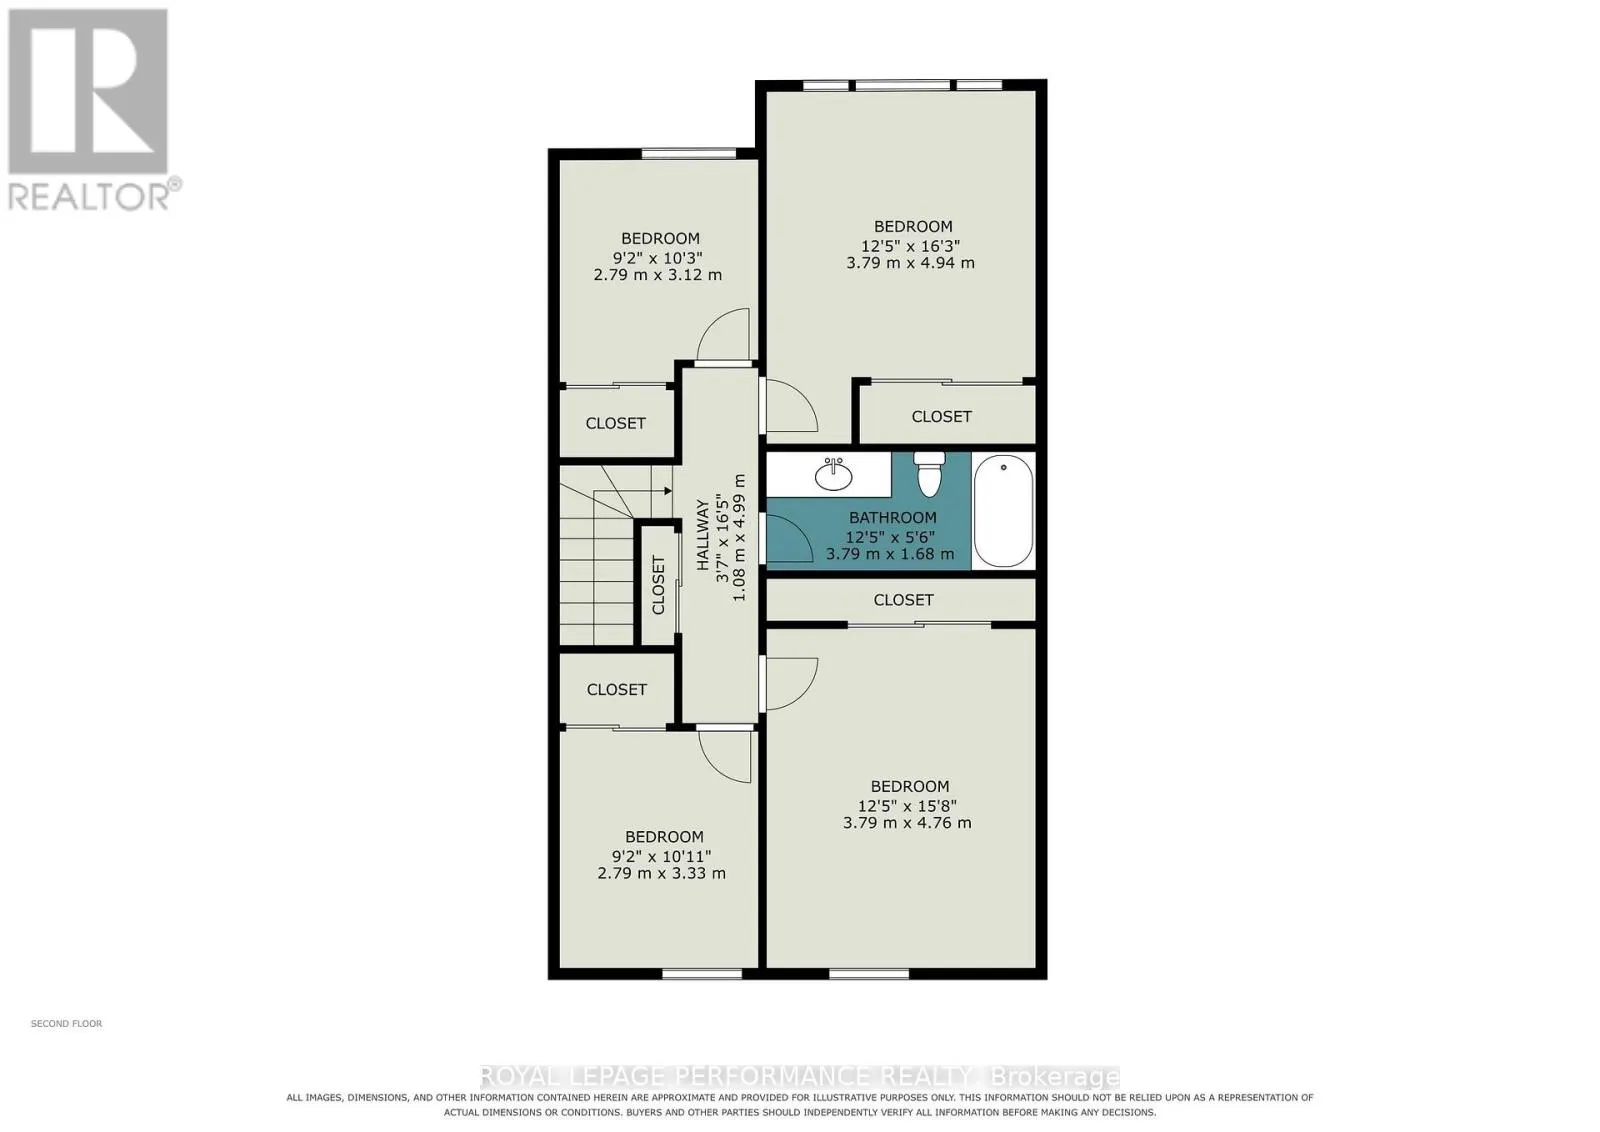
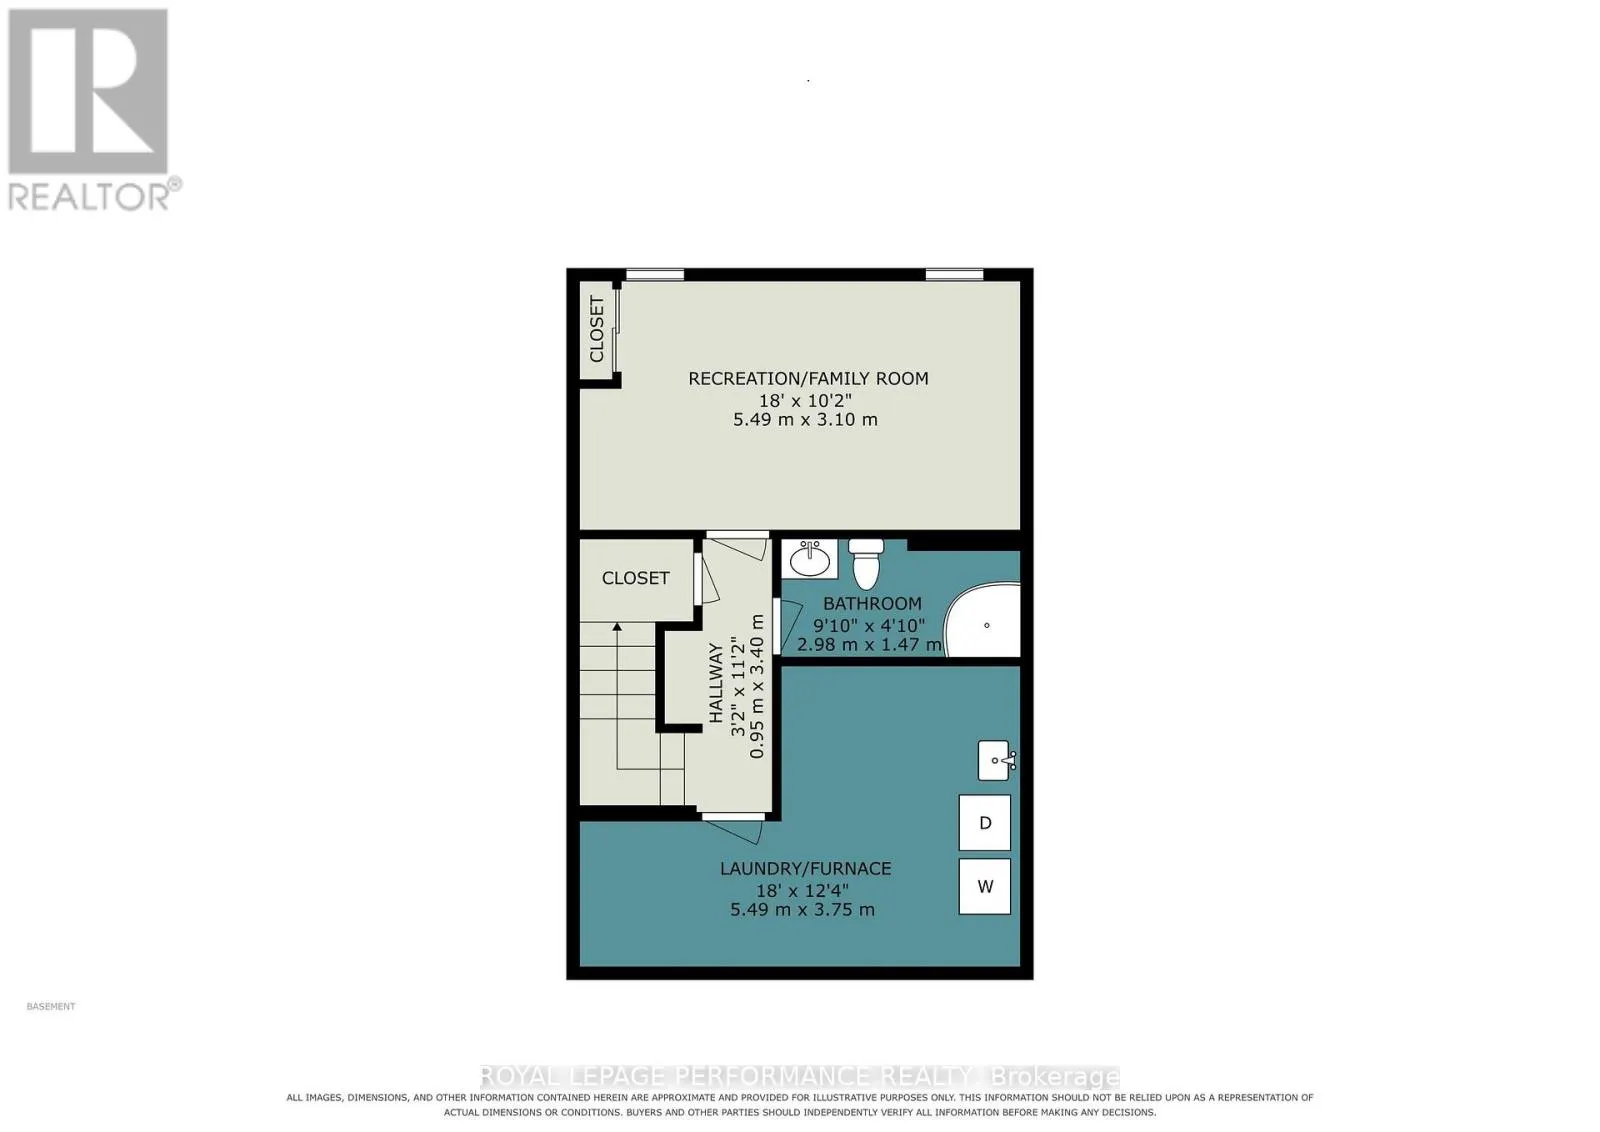
Welcome to this spacious and well-appointed four-bedroom, two-full-bathroom END-UNIT condo townhome, ideally located in Ottawa's Pineview community. Offering a comfortable and functional layout, in a convenient central location, this home is well suited to families, professionals, and investors alik...e. The welcoming foyer features ample closet space and leads into a bright eat-in kitchen with plenty of room for everyday meals and entertaining. The large main living area provides a comfortable setting for relaxing and hosting guests, with direct access to the fully fenced backyard. That offers privacy for barbecuing, outdoor dining, or enjoying a quiet morning coffee. Four well-proportioned bedrooms provide plenty of space for a growing family, overnight guests, a home office, or additional living needs. A full bathroom completes this upper level. Hardwood flooring on both levels, no carpet throughout! The lower level offers even more living space, including a generously sized finished recreation room, a second full bathroom, and a convenient laundry area. The furnace and air conditioner, both installed in 2002, are functioning well. The furnace was recently updated with a new blower and control panel in July 2026.Freshly painted and ready for your personal touches, this home is ideally situated close to shopping, restaurants, schools, parks, public transit, and a variety of everyday amenities. Easy access to major highways makes commuting throughout Ottawa and the surrounding areas simple and convenient. An excellent opportunity to own a spacious end-unit townhome in a well-connected Pineview location. Book your showing today! (id:10452)
Room Types
Bathroom
-
Dimensions 2.98 m x 1.47 m
47.15 sqft
Bathroom
-
Dimensions 3.79 m x 1.68 m
68.54 sqft
Bedroom
-
Dimensions 3.79 m x 4.94 m
201.53 sqft
Similar Properties (No results)
Listing courtesy of: ROYAL LEPAGE PERFORMANCE REALTY
This REALTOR.ca listing content is owned and licensed by REALTOR® members of The Canadian Real Estate Association.
