Sign In or Create a Free Account to see full details of this property
Key Facts
Key facts for 318 Clemow Avenue
Property Type
House, 2-Storey
Parking
Detached 1 garage, 1 parking
MLS #
X13764542
Size
1500-2000 sqft
Basement
Finished,Full
Listed on
2026-09-09
Lot size
50 x 110.0
Tax
$12,905.07 /yr
Days on Market
34
Approximate Age
-
Maintenance Fee
-
Description
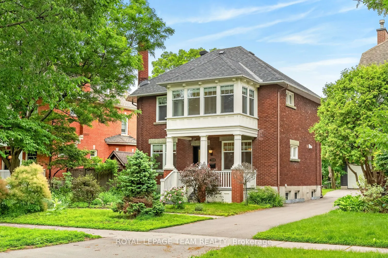
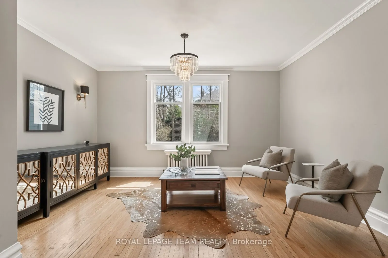
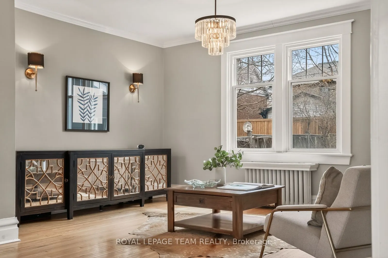
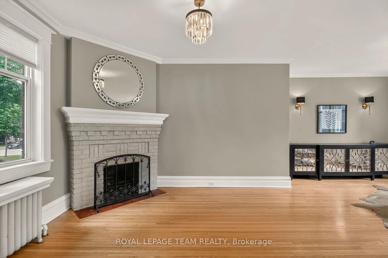
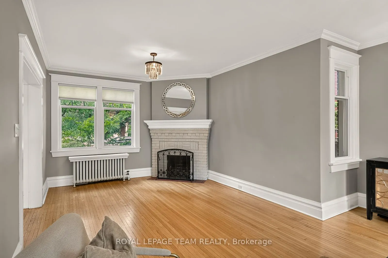
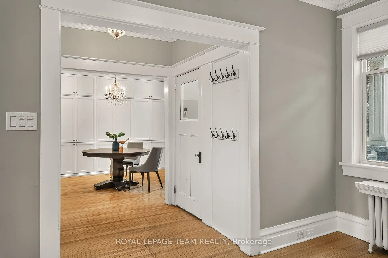
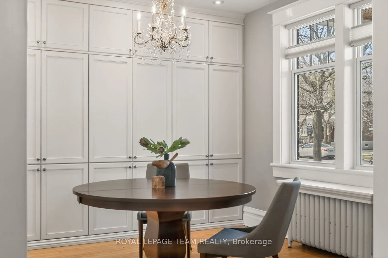
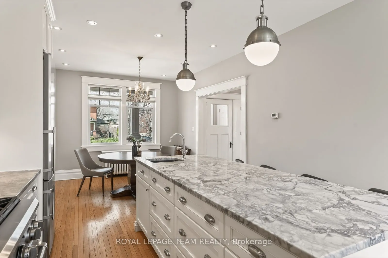
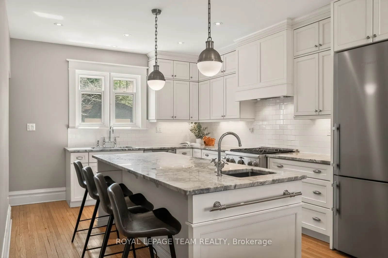
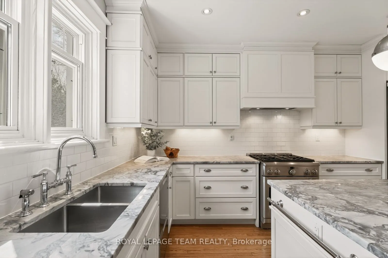
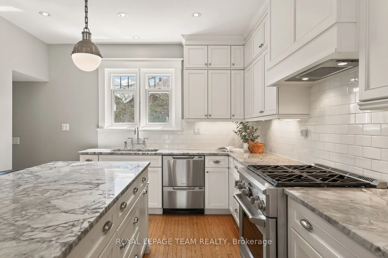
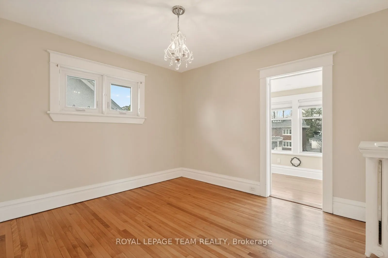
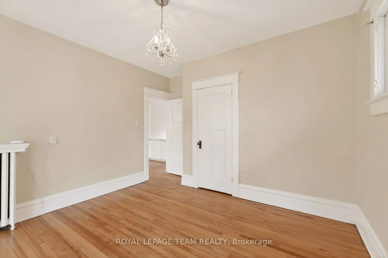
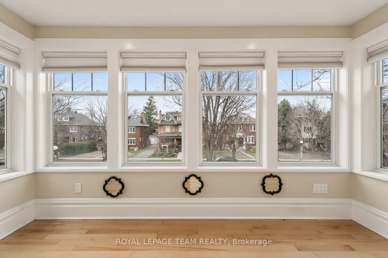
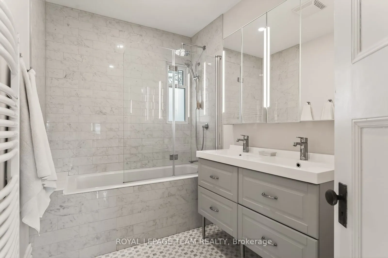
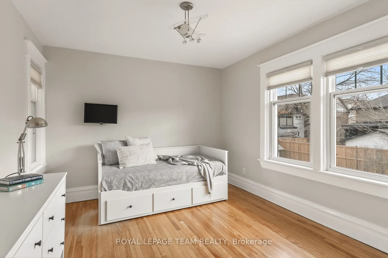
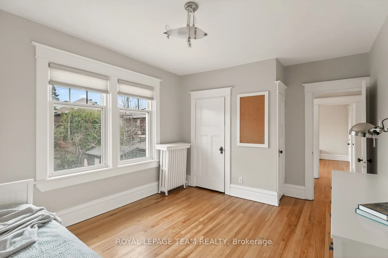
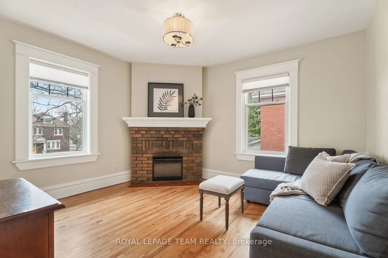
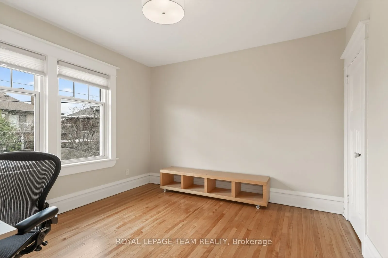
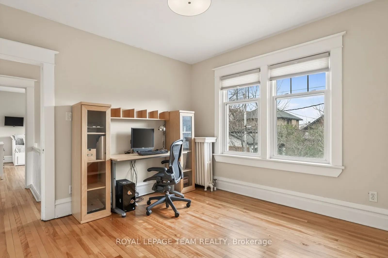
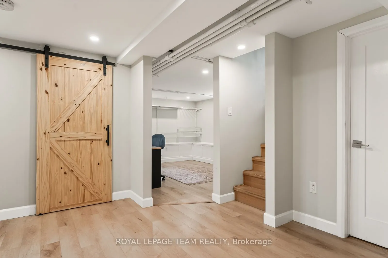
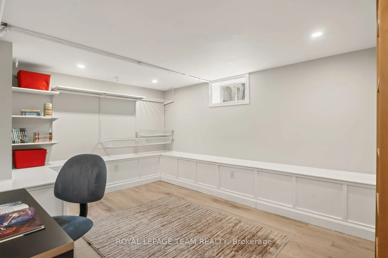
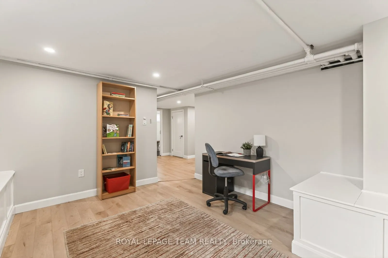
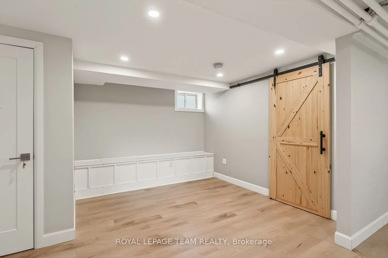
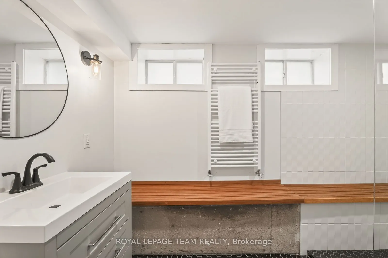
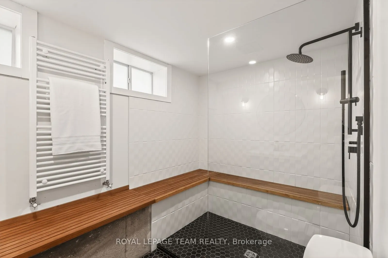
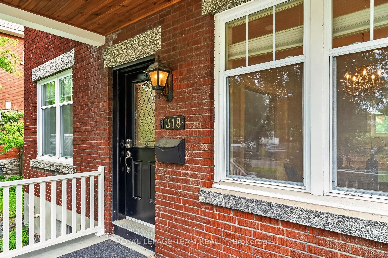
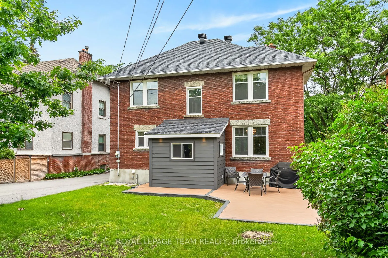
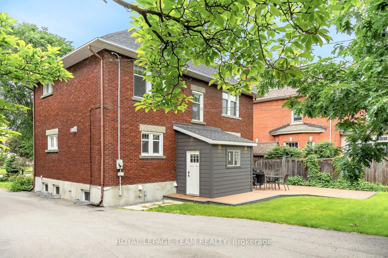
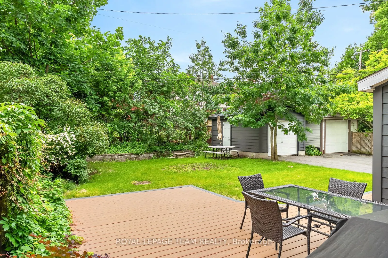
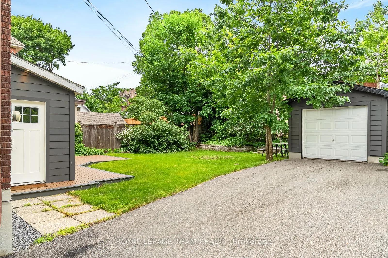
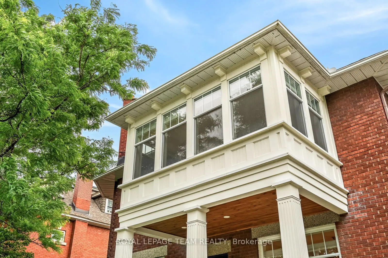
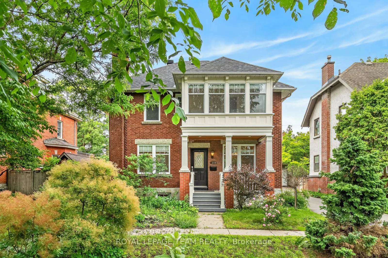
Stately red-brick home on one of the Glebe's most coveted streets, where quiet, low-traffic living meets the charm of an established neighbourhood. A rebuilt columned porch sets the tone. Inside, a grand principal living and dining space is defined by high ceilings, windows on both sides, and wood-b...urning fireplace with a beautifully detailed mantle-expansive yet warm, ideal for entertaining and everyday living. Across the hall, a designer kitchen offers extensive cabinetry, large island, and dolomite countertops from Italy. Monogram range, dual-drawer dishwasher, two sinks, and premium appliances complete the space. Mudroom addition leads to a deep backyard with composite wraparound deck, lilacs, and rebuilt detached garage. Fully renovated lower with luxurious, large spa-style bath, wine cellar, and versatile living space. Entire foundation waterproofed including weeping tile, frost protection around the entire perimeter of the house. Comes with transferable 25 year waterproofing guarantee. Upstairs offers 4 bedrooms, a bright primary with adjoining sunroom, and a beautifully updated bath with marble finishes. Radiator heating provides exceptional comfort. A rare offering.
Full Property Details
Interior
Bedrooms
3
Bedrooms Plus
0
Total Bedrooms
3
Washrooms
3
Square Footage
1500-2000 sqft
Basement
Finished,Full
Heating Source
Gas
Heating Fuel
Other
Air Conditioning
None
Family Room
Yes
Kitchens
1
Kitchens Plus
0
Total Kitchens
1
Fireplace Features
Yes
Bedrooms
3
Bedrooms Plus
0
Total Bedrooms
3
Washrooms
3
Square Footage
1500-2000 sqft
Basement
Finished,Full
Heating Source
Gas
Heating Fuel
Other
Air Conditioning
None
Family Room
Yes
Kitchens
1
Kitchens Plus
0
Total Kitchens
1
Fireplace Features
Yes
Exterior
Depth
110.0
Front
50.0
Lot Size
50 x 110.0 ft
Pool
None
Parking Spaces
1
Total Parking Spaces
2.00
Parking Description
Detached
Garage Spaces
1
Depth
110.0
Front
50.0
Lot Size
50 x 110.0 ft
Pool
None
Parking Spaces
1
Total Parking Spaces
2.00
Parking Description
Detached
Garage Spaces
1
Building Description
Style
2-Storey
Home Type
House
Subtype
Detached
Property Orientation
South
Exterior Finish
Brick
Sewers
Sewer
Water Supply
Municipal
Possession Date
No Data
Style
2-Storey
Home Type
House
Subtype
Detached
Property Orientation
South
Exterior Finish
Brick
Sewers
Sewer
Water Supply
Municipal
Possession Date
No Data
Community
Community
Glebe
Community
Glebe
Taxes & Fees
Taxes
$12,905.07 /yr
Tax Year
2026
Occupancy
Vacant
Taxes
$12,905.07 /yr
Tax Year
2026
Occupancy
Vacant
Room Types
Bathroom
2 Pc Bath
Dimensions 5.58 x 2.62 feet
14.62 sqft
Bathroom
5 Pc Bath
Dimensions 5.91 x 9.19 feet
54.31 sqft
Bedroom
-
Dimensions 11.15 x 11.48 feet
128 sqft
Bedroom
-
Dimensions 12.8 x 10.83 feet
138.62 sqft
Dining Room
-
Dimensions 11.48 x 12.8 feet
146.94 sqft
Family Room
-
Dimensions 12.47 x 11.48 feet
143.16 sqft
Game Room
-
Dimensions 11.48 x 14.44 feet
165.77 sqft
Kitchen
-
Dimensions 23.95 x 11.48 feet
274.95 sqft
Living Room
-
Dimensions 15.09 x 10.83 feet
163.42 sqft
Primary Bedroom
-
Dimensions 11.48 x 10.5 feet
120.54 sqft
Recreation
-
Dimensions 13.78 x 9.19 feet
126.64 sqft
Solarium
-
Dimensions 6.89 x 12.14 feet
83.64 sqft
Similar Properties(No results)
Mortgage Calculator
Calculate your estimated monthly mortgage payment
Price
$1,889,000
$
%
%
Total cost of mortgage
$0
Monthly payment
By clicking Save, we will calculate your estimated mortgage for all properties using the saved values (down payment percentage, interest rate, and amortization).
The accuracy and applicability of this calculator are not guaranteed.