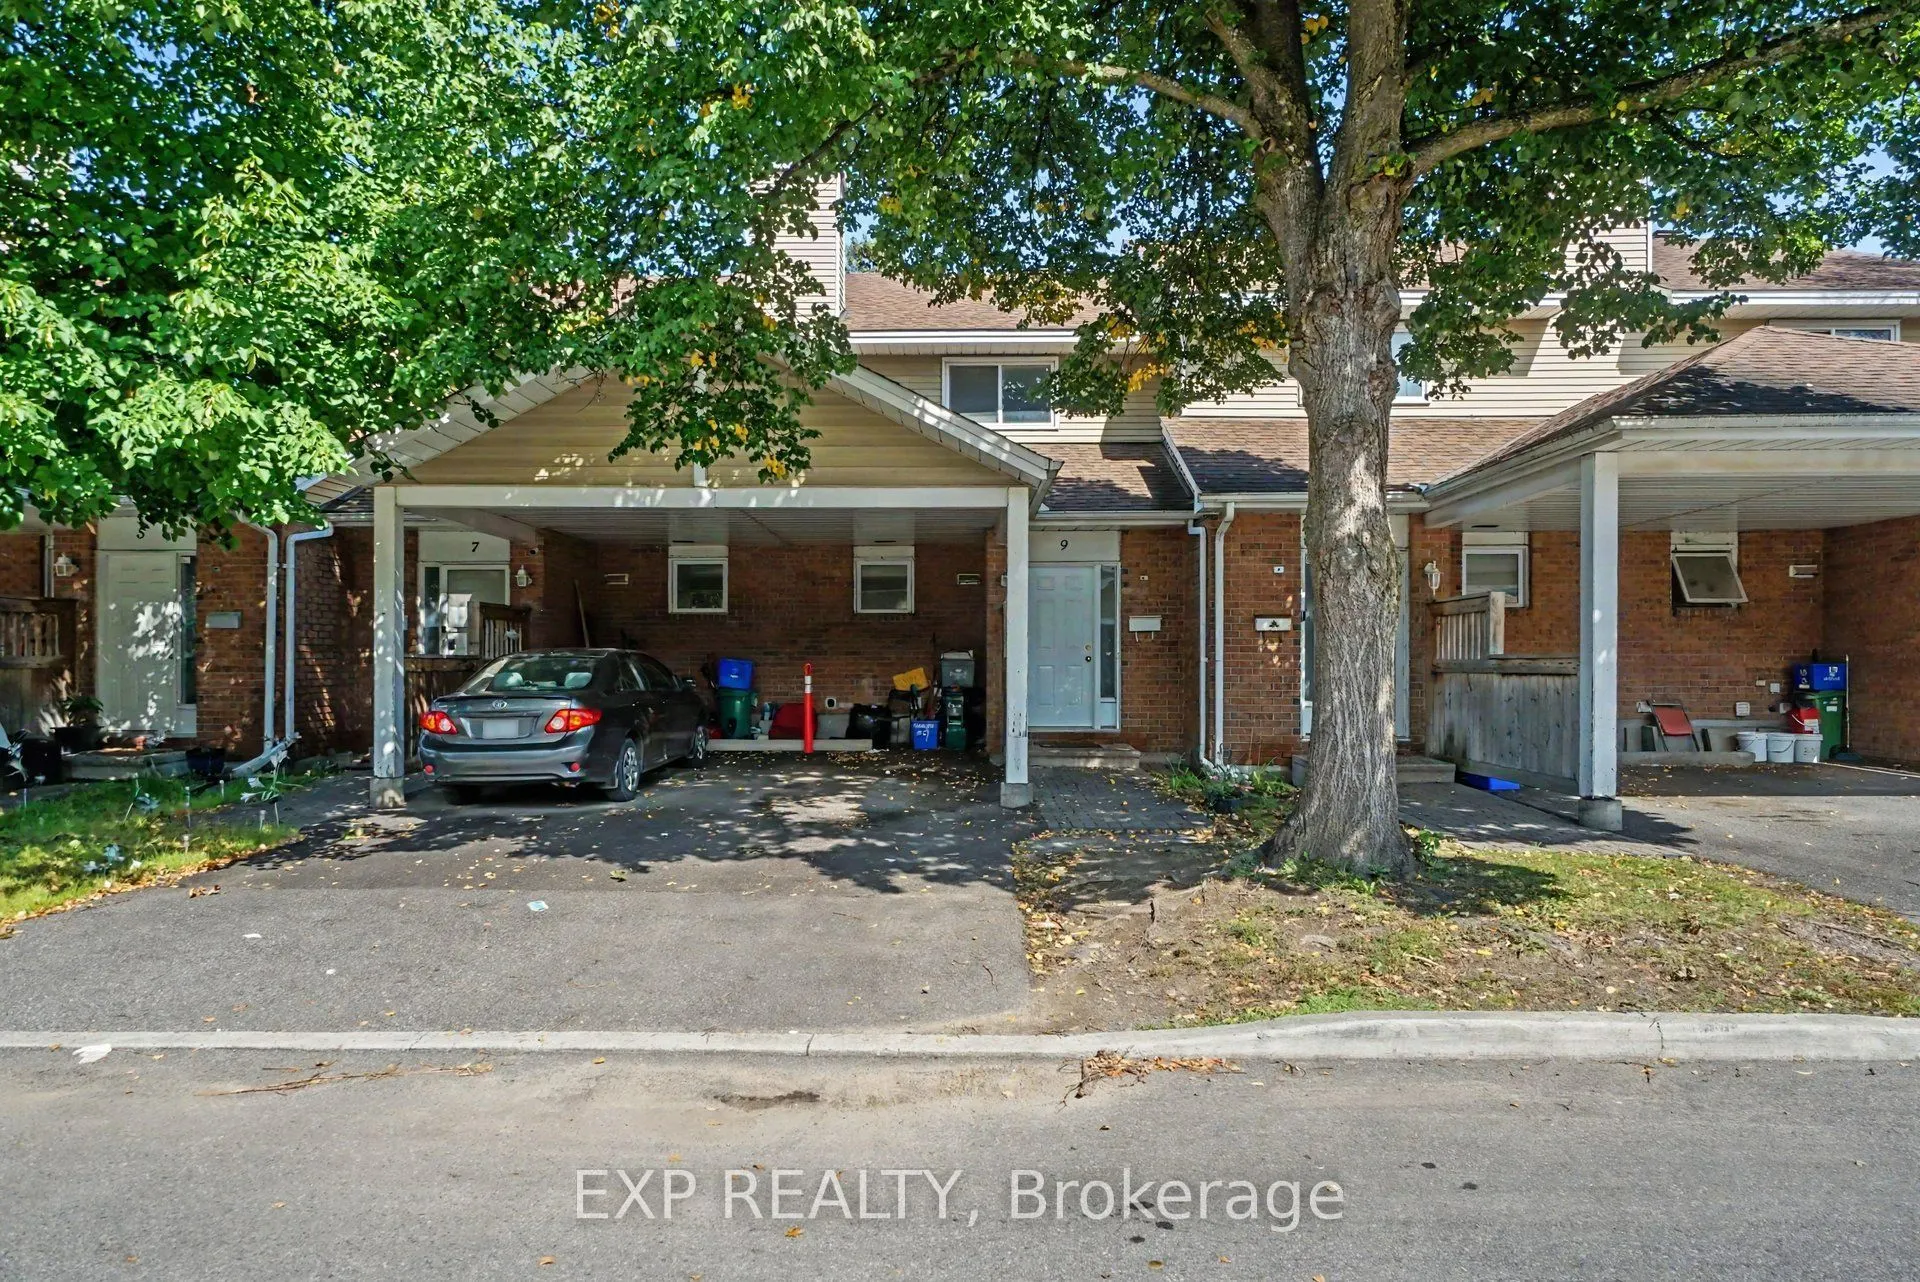
An affordable, worry-free way to get into the Ottawa market! This spacious 3 bedroom townhouse condo offers the opportunity to OWN for less than you may be paying to rent, making it an excellent choice for first time buyers, investors, or anyone looking for a low-maintenance home in a central locati...on.The big-ticket items are already taken care of: the furnace, A/C and hot water tank have all been replaced within the last four years with high-efficiency equipment, while the condo corporation takes care of the roof, windows, doors and exterior. Vinyl flooring was also updated within the last five years, and the home features a working wood-burning fireplace for cozy evenings at home.The kitchen is dated but offers a functional layout and great potential for a stylish cosmetic refresh. Upstairs, you'll find three generously sized bedrooms with plenty of closet space.Outside, enjoy beautifully maintained and landscaped grounds, front and backyard space, maintained pathways, plenty of visitor parking, plus a carport with space for two vehicles. Condo fees are just $468/month - among the lowest in the neighbourhood..helping keep monthly ownership costs manageable.And the location is hard to beat! Approximately 15 minutes to downtown and conveniently located near Carleton University, shopping, grocery stores, restaurants, GoodLife Fitness, parks, hospitals, Highway 417, Walkley Road and St. Laurent.Move in now and update at your own pace. With the major mechanicals already updated, exterior maintenance taken care of and three full bedrooms in a central Ottawa location, this is a smart opportunity to stop renting and start building equity or add an affordable rental property to your portfolio.
Full Property Details
Interior
Bedrooms
3
Total Bedrooms
3
Washrooms
2
Square Footage
1000-1199 sqft
Basement
Full,Partially Finished
Heating Source
Gas
Heating Fuel
Forced Air
Air Conditioning
Central Air
Family Room
No
Kitchens
1
Total Kitchens
1
Fireplace Features
Yes
Bedrooms
3
Total Bedrooms
3
Washrooms
2
Square Footage
1000-1199 sqft
Basement
Full,Partially Finished
Heating Source
Gas
Heating Fuel
Forced Air
Air Conditioning
Central Air
Family Room
No
Kitchens
1
Total Kitchens
1
Fireplace Features
Yes
Exterior
Parking Spaces
2
Total Parking Spaces
2.00
Garage Spaces
1
Balcony
None
Parking Spaces
2
Total Parking Spaces
2.00
Garage Spaces
1
Balcony
None
Building Description
Style
2-Storey
Home Type
Condo
Subtype
Common Element Condo
Property Orientation
North East
Exterior Finish
Aluminum Siding,Brick
Possession Date
10/15/2026
Locker
None
Style
2-Storey
Home Type
Condo
Subtype
Common Element Condo
Property Orientation
North East
Exterior Finish
Aluminum Siding,Brick
Possession Date
10/15/2026
Locker
None
Community
Community
Heron Gate/Industrial Park
Community
Heron Gate/Industrial Park
Taxes & Fees
Taxes
$2,281.48 /yr
Tax Year
2026
Occupancy
Owner
Maintenance Fee
$468.69/mo
Common Elements
Included
Building Insurance
Included
Taxes
$2,281.48 /yr
Tax Year
2026
Occupancy
Owner
Maintenance Fee
$468.69/mo
Common Elements
Included
Building Insurance
Included
Other
Pets
Yes-with Restrictions
Pets
Yes-with Restrictions
Similar Properties(No results)
Mortgage Calculator
Calculate your estimated monthly mortgage payment
Price
$339,900
$
%
%
Total cost of mortgage
$0
Monthly payment
By clicking Save, we will calculate your estimated mortgage for all properties using the saved values (down payment percentage, interest rate, and amortization).
The accuracy and applicability of this calculator are not guaranteed.