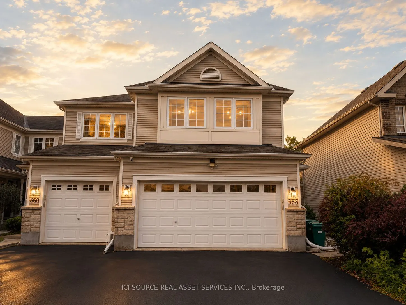
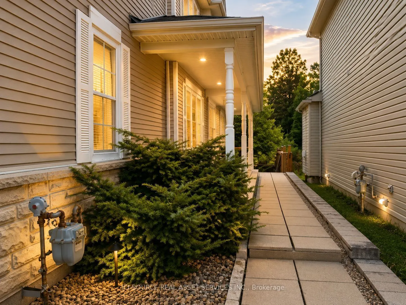
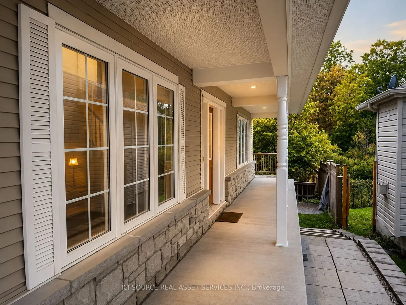
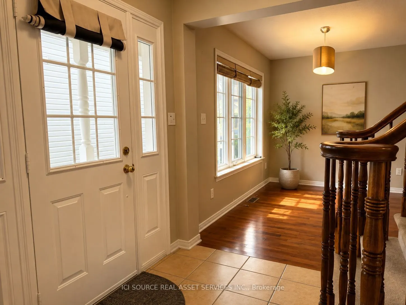
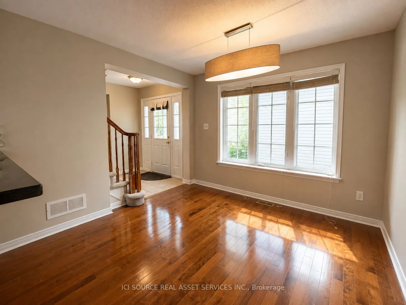
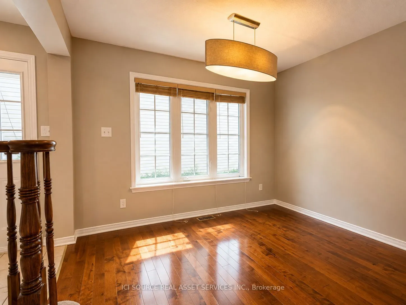
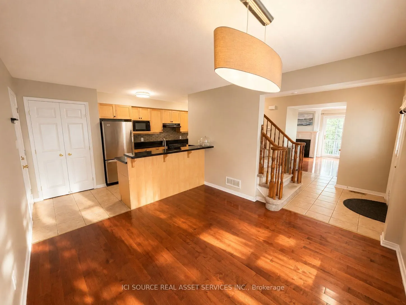
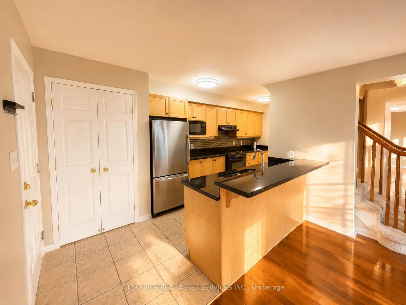
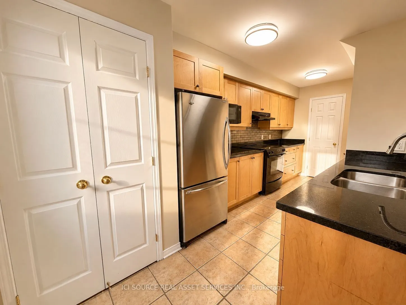
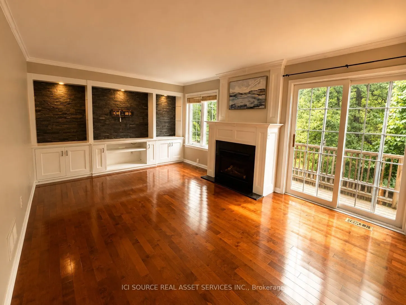
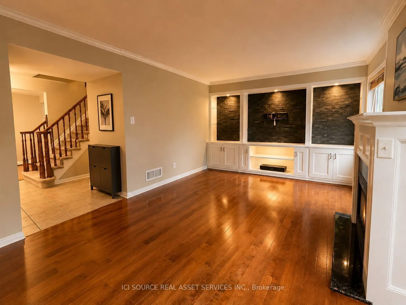
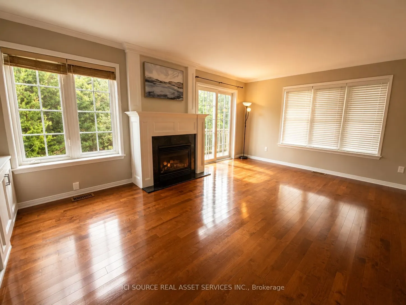
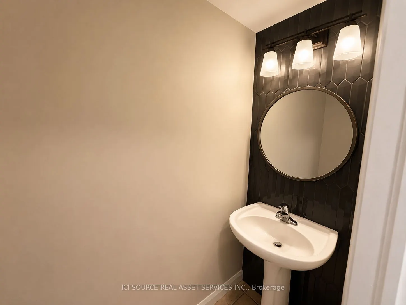
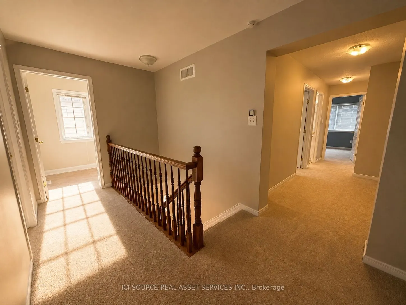
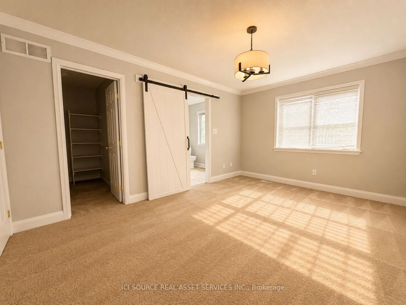
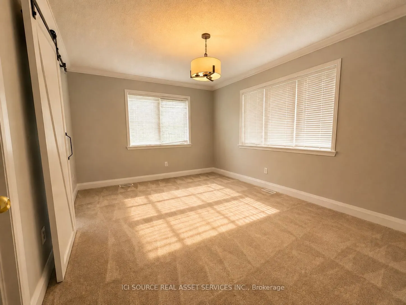
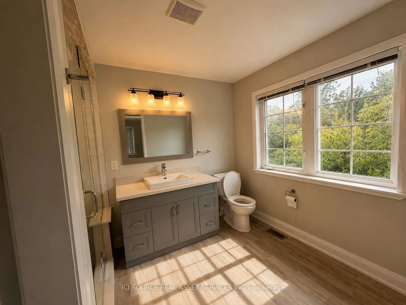
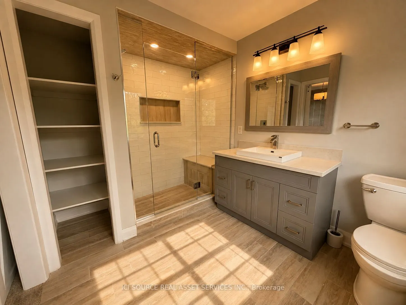
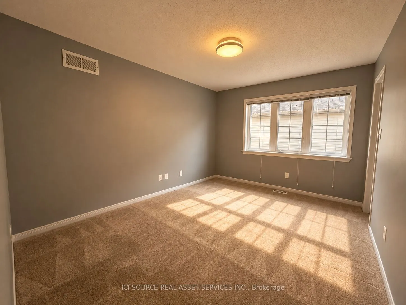
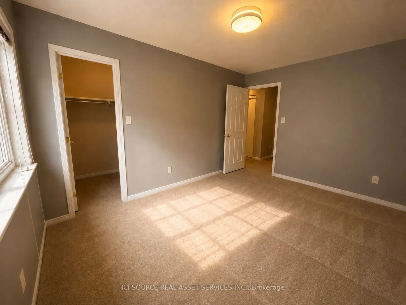
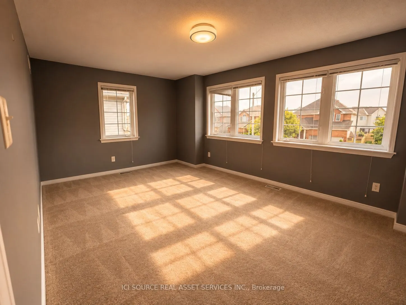
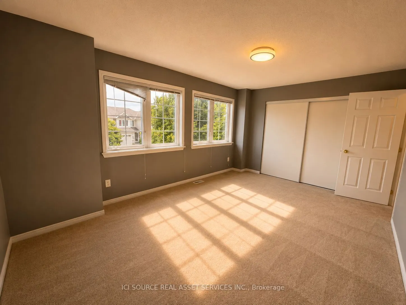
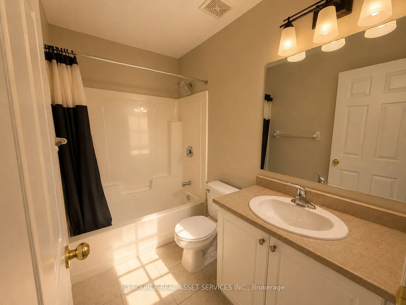
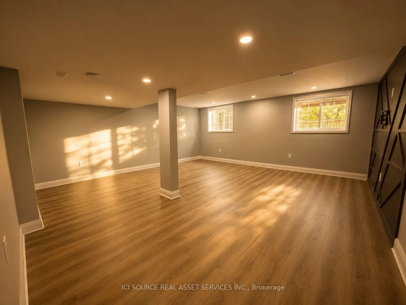
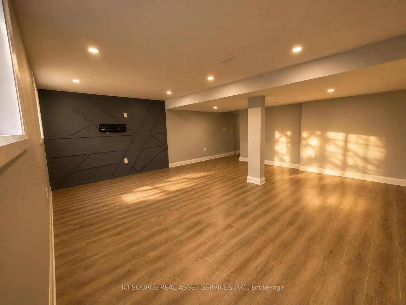
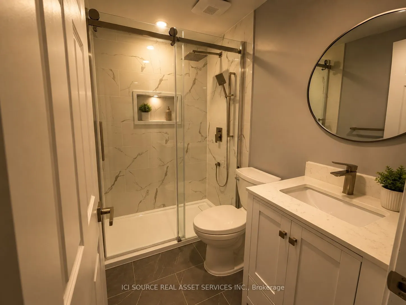
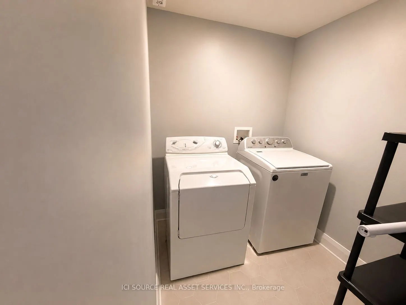
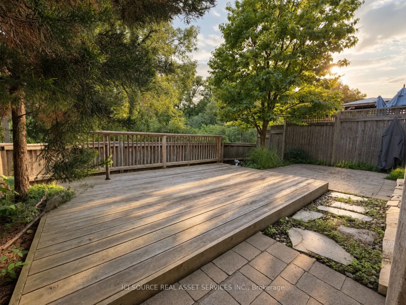
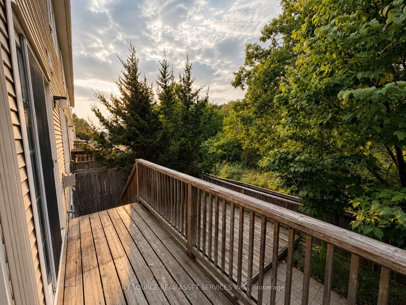
Beautifully updated end-unit home in the sought-after Hunt Club community, offering approximately 1,800 sq. ft. above grade plus a newly finished basement (2024). Featuring 4 bedrooms, 3.5 bathrooms, a rare double-car garage, hardwood flooring, granite countertops, gas fireplace, and a spacious prim...ary suite with renovated ensuite and walk-in closet. Enjoy exceptional privacy with no rear neighbours and a fully fenced backyard overlooking a peaceful forested setting. Major updates include a brand-new furnace (2026), owned water heater (2023), and carpet(2023). Conveniently located minutes from Ottawa International Airport, shopping, restaurants, parks, golf and public transit. *For Additional Property Details Click The Brochure Icon Below*
Full Property Details
Interior
Bedrooms
4
Total Bedrooms
4
Washrooms
4
Square Footage
1500-2000 sqft
Basement
Finished
Heating Source
Gas
Heating Fuel
Forced Air
Air Conditioning
Central Air
Family Room
Yes
Kitchens
1
Total Kitchens
1
Fireplace Features
Yes
Bedrooms
4
Total Bedrooms
4
Washrooms
4
Square Footage
1500-2000 sqft
Basement
Finished
Heating Source
Gas
Heating Fuel
Forced Air
Air Conditioning
Central Air
Family Room
Yes
Kitchens
1
Total Kitchens
1
Fireplace Features
Yes
Exterior
Depth
98.43
Front
30.12
Driveway
Private Double
Lot Size
30 x 98.43 ft
Pool
None
Parking Spaces
6
Total Parking Spaces
6.00
Parking Description
Built-In
Garage Spaces
2
Depth
98.43
Front
30.12
Driveway
Private Double
Lot Size
30 x 98.43 ft
Pool
None
Parking Spaces
6
Total Parking Spaces
6.00
Parking Description
Built-In
Garage Spaces
2
Building Description
Style
2-Storey
Home Type
Townhome
Subtype
Att/Row/Townhouse
Property Orientation
West
Exterior Finish
Other
Sewers
Sewer
Water Supply
Municipal
Possession Date
No Data
Style
2-Storey
Home Type
Townhome
Subtype
Att/Row/Townhouse
Property Orientation
West
Exterior Finish
Other
Sewers
Sewer
Water Supply
Municipal
Possession Date
No Data
Community
Community
Hunt Club
Community
Hunt Club
Taxes & Fees
Taxes
$5,457.35 /yr
Tax Year
2026
Occupancy
Vacant
Taxes
$5,457.35 /yr
Tax Year
2026
Occupancy
Vacant
Room Types
Bathroom
-
Dimensions 4.82 x 8.07 feet
38.9 sqft
Bathroom
-
Dimensions 7.15 x 7.64 feet
54.63 sqft
Bedroom
-
Dimensions 10.07 x 13.06 feet
131.51 sqft
Bedroom
-
Dimensions 10.99 x 15.98 feet
175.62 sqft
Dining Room
-
Dimensions 10.73 x 11.06 feet
118.67 sqft
Kitchen
-
Dimensions 8.83 x 17.98 feet
158.76 sqft
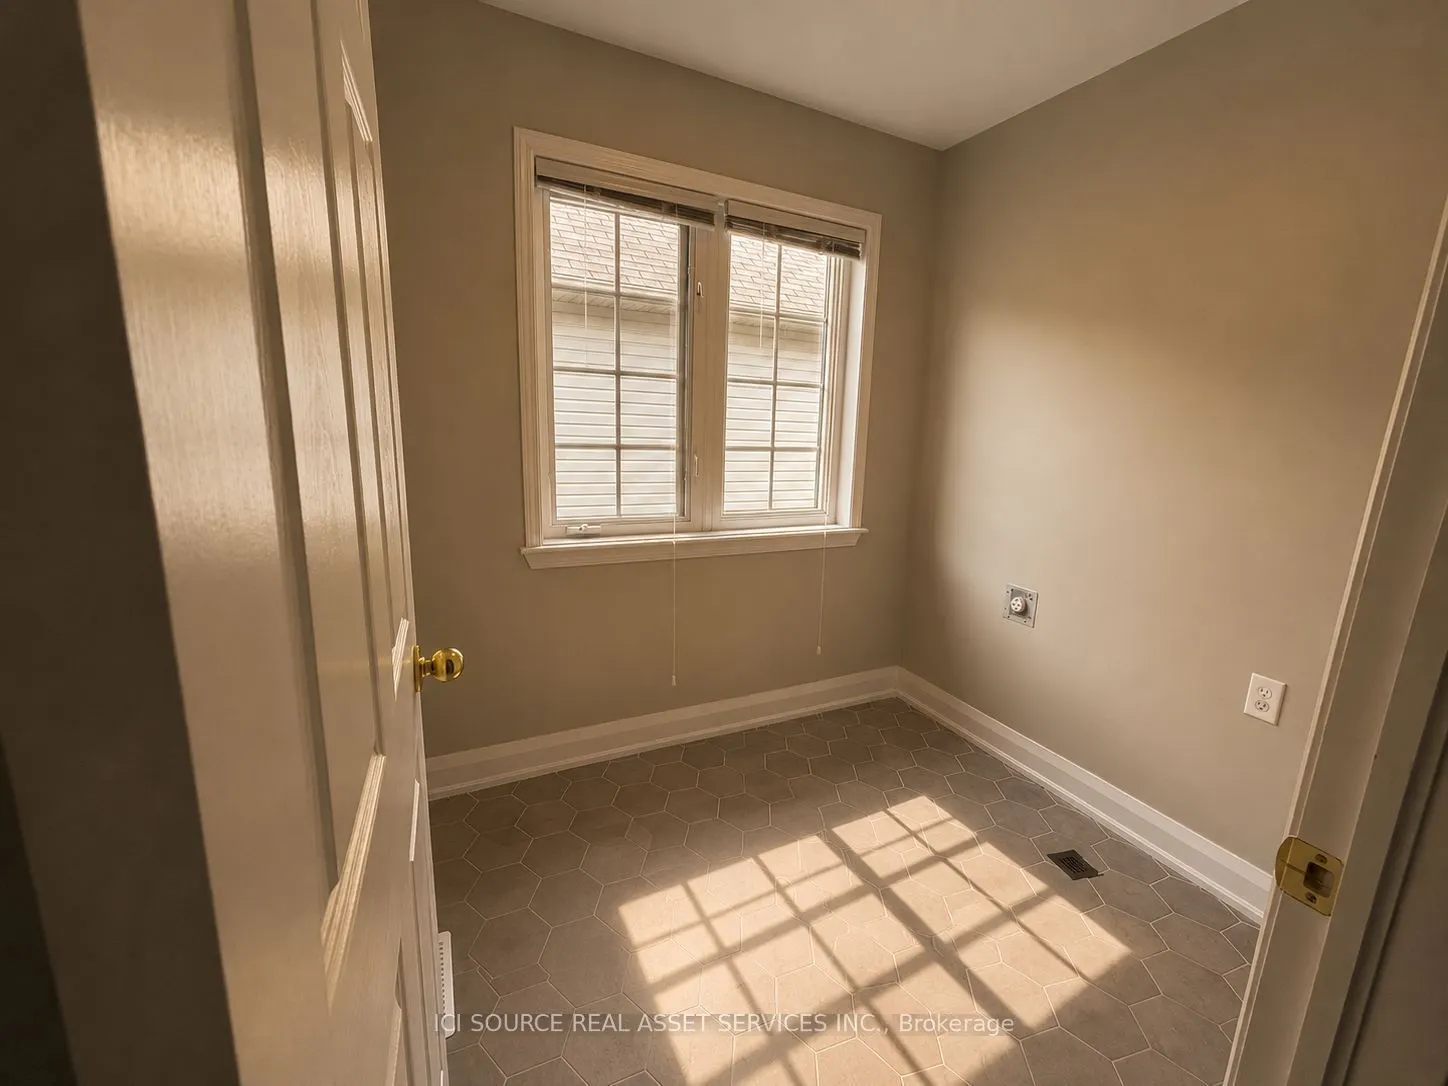
Laundry
-
Dimensions 5.97 x 7.32 feet
43.7 sqft
Living Room
-
Dimensions 12.5 x 10.73 feet
134.12 sqft
Office
-
Dimensions 5.97 x 7.32 feet
43.7 sqft
Primary Bedroom
-
Dimensions 10.99 x 14.99 feet
164.74 sqft
Similar Properties(No results)
Mortgage Calculator
Calculate your estimated monthly mortgage payment
Price
$744,000
$
%
%
Total cost of mortgage
$0
Monthly payment
By clicking Save, we will calculate your estimated mortgage for all properties using the saved values (down payment percentage, interest rate, and amortization).
The accuracy and applicability of this calculator are not guaranteed.