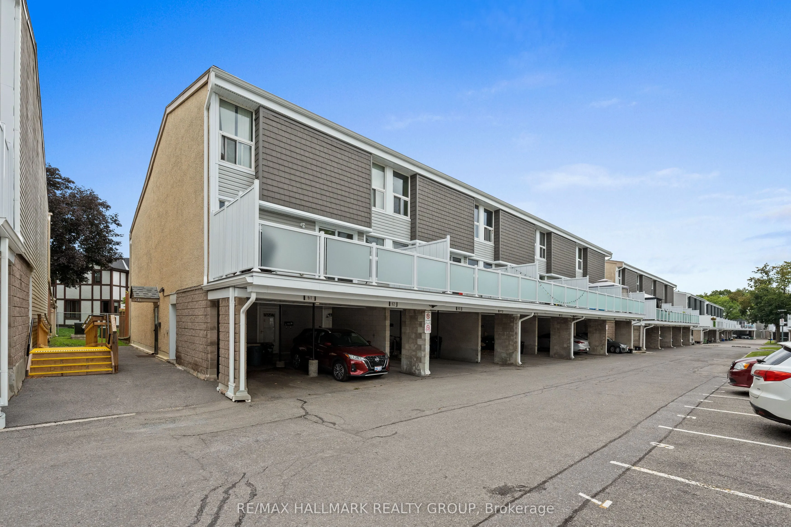
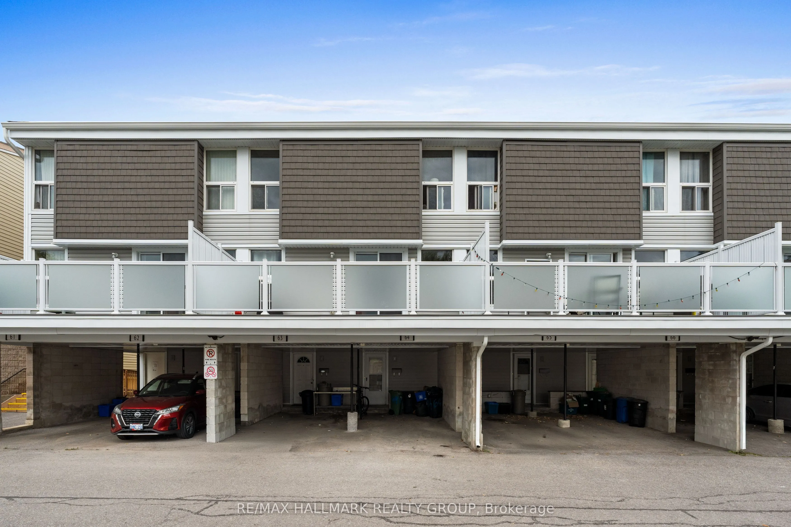
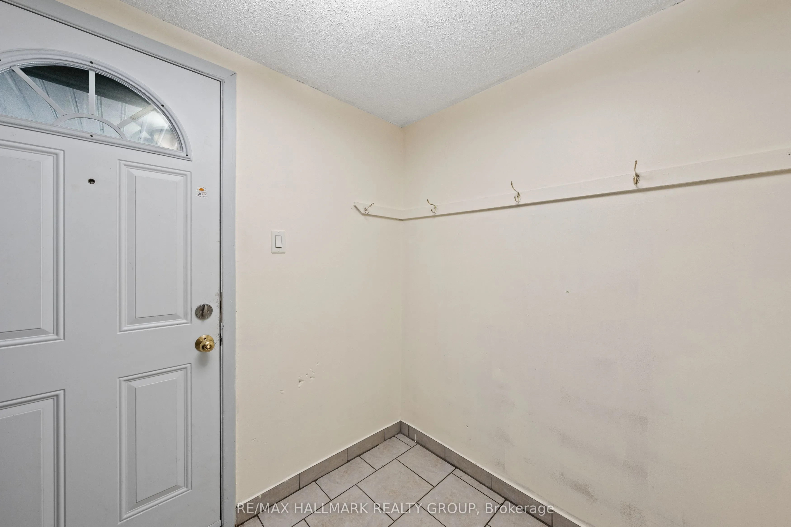
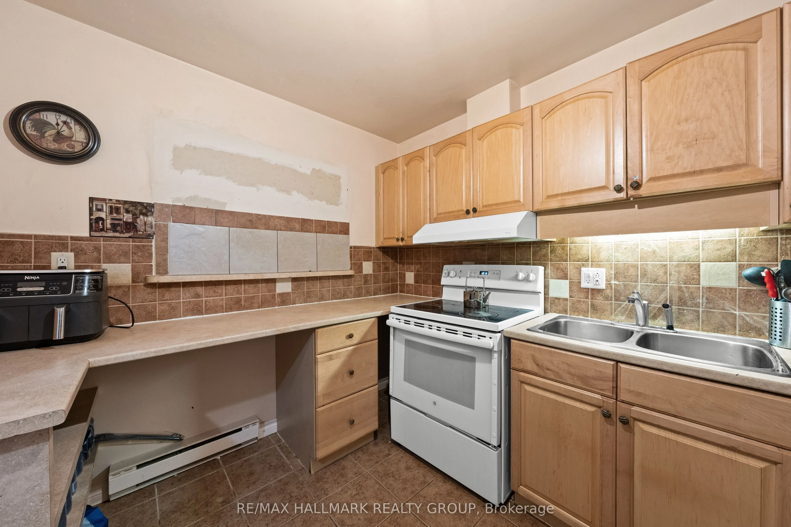
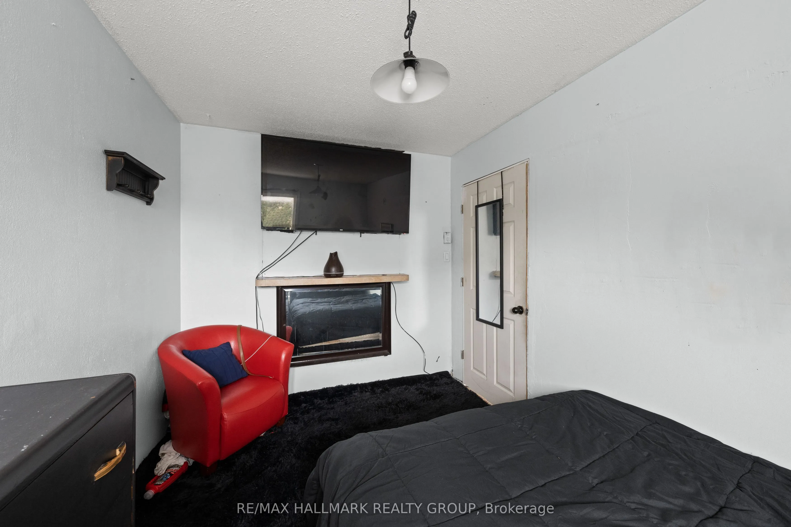
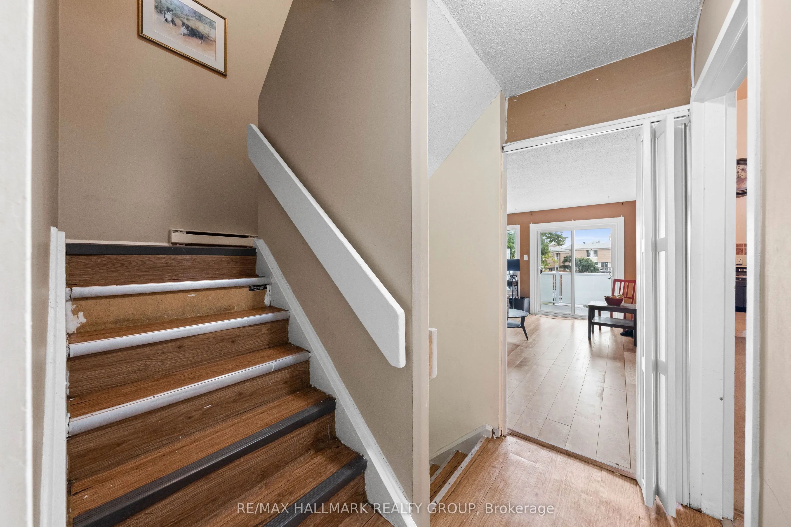
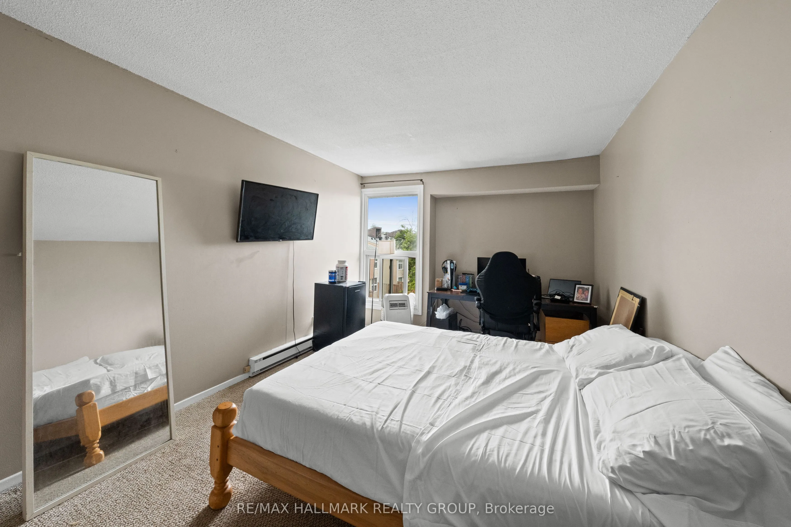
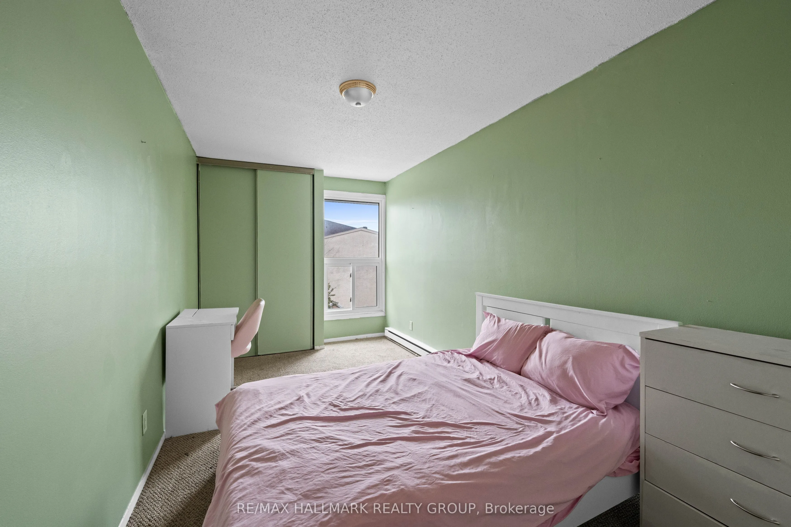
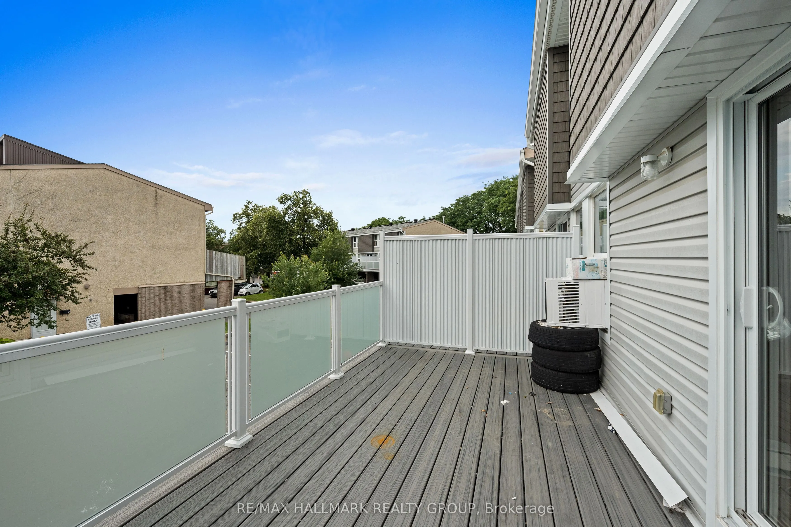
Welcome to this spacious 3 bedroom, 2 bathroom stacked townhouse condo in the desirable Hunt Club area. Offering three levels of comfortable living, this home features a covered parking space conveniently located directly outside the unit, along with a welcoming foyer with ample storage and a dedica...ted utility/storage room. The second level offers a bright and inviting living room with hardwood flooring and patio door access to a large private balcony - perfect for enjoying your morning coffee or relaxing outdoors. The separate dining area is currently being used as a bedroom, providing flexibility to suit your needs. The well-appointed kitchen offers plenty of counter and cabinet space, generous storage, and a ceramic backsplash. A convenient 3pc bathroom with a standing shower and adjacent laundry room complete this level. Upstairs, the third level features three generous-sized bedrooms and a full bathroom, providing plenty of space for family, guests, or a home office. Ideally located close to walking paths, parks, public transit, shopping, and a variety of restaurants along Hunt Club Road. With the Ottawa International Airport just minutes away, this is a convenient location for commuters and frequent travellers alike. A great opportunity to enjoy spacious condo living in a well-connected Hunt Club neighbourhood!
By clicking Save, we will calculate your estimated mortgage for all properties using the saved values (down payment percentage, interest rate, and amortization).
The accuracy and applicability of this calculator are not guaranteed.