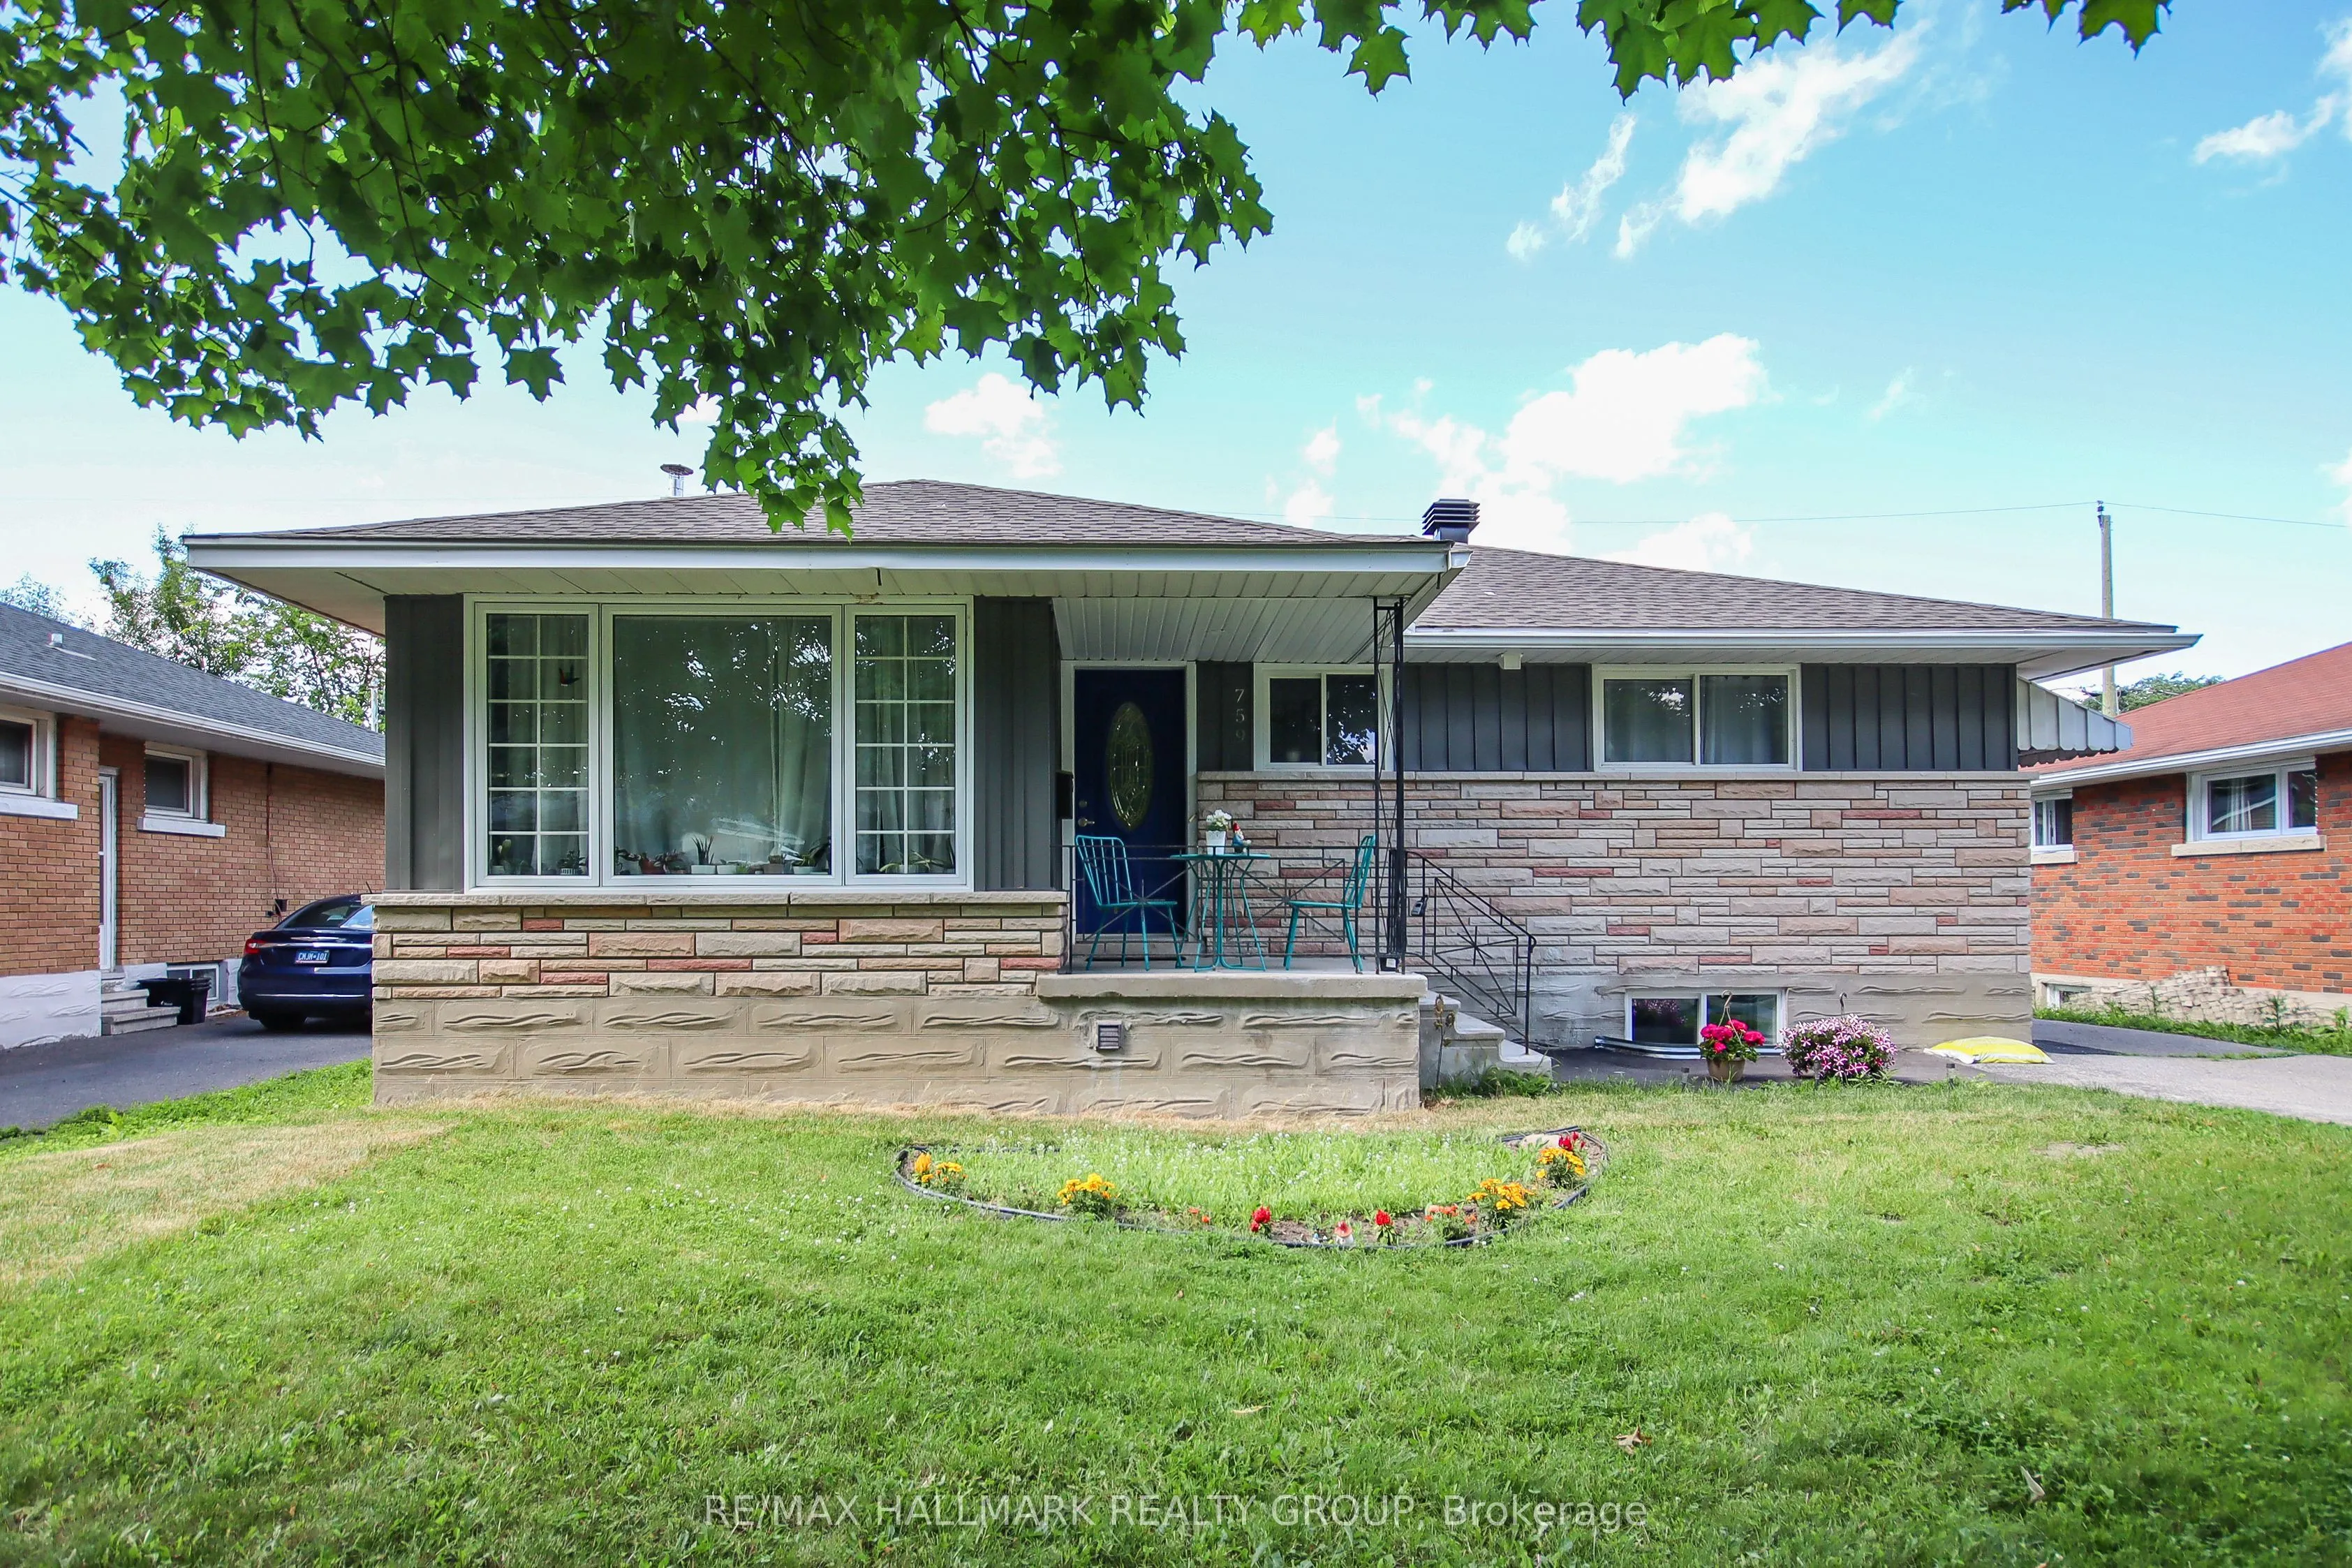
Fully renovated bungalow on a large 50' x 100' lot, featuring a legal Secondary Dwelling Unit with Occupancy Permit on file and exceptional contemporary finishes throughout. Ideally located near CHEO, The Ottawa Hospital General Campus, public transit, shopping, schools, and parks. The bright main-f...loor unit offers 3 bedrooms, 1 bathroom, a stylish open-concept kitchen, dining and living area, in-suite laundry, and private deck. The lower unit features 2 bedrooms, 1 bathroom, a modern updated kitchen, and bright open-concept living space. Thoughtfully renovated from top to bottom with modern kitchens, updated bathrooms, quality finishes, and a clean, sophisticated design. Ample parking and two separate hydro meters complete this turnkey investment property with excellent rental potential.
Full Property Details
Interior
Bedrooms
3
Bedrooms Plus
2
Total Bedrooms
5
Washrooms
2
Square Footage
700-1100 sqft
Basement
Full,Finished
Heating Source
Gas
Heating Fuel
Forced Air
Air Conditioning
Central Air
Family Room
No
Kitchens
2
Kitchens Plus
1
Total Kitchens
3
Fireplace Features
No
Bedrooms
3
Bedrooms Plus
2
Total Bedrooms
5
Washrooms
2
Square Footage
700-1100 sqft
Basement
Full,Finished
Heating Source
Gas
Heating Fuel
Forced Air
Air Conditioning
Central Air
Family Room
No
Kitchens
2
Kitchens Plus
1
Total Kitchens
3
Fireplace Features
No
Exterior
Depth
100.0
Front
50.0
Lot Size
50 x 100.0 ft
Pool
None
Parking Spaces
3
Total Parking Spaces
3.00
Parking Description
None
Garage Spaces
0
Zoning
Residential
Depth
100.0
Front
50.0
Lot Size
50 x 100.0 ft
Pool
None
Parking Spaces
3
Total Parking Spaces
3.00
Parking Description
None
Garage Spaces
0
Zoning
Residential
Building Description
Style
Bungalow
Home Type
House
Subtype
Detached
Property Orientation
North
Exterior Finish
Brick,Stone
Sewers
Sewer
Water Supply
Municipal
Possession Date
9/1/2026
Style
Bungalow
Home Type
House
Subtype
Detached
Property Orientation
North
Exterior Finish
Brick,Stone
Sewers
Sewer
Water Supply
Municipal
Possession Date
9/1/2026
Community
Community
Elmvale Acres
Community
Elmvale Acres
Taxes & Fees
Taxes
$5,066.60 /yr
Tax Year
2026
Occupancy
Tenant
Taxes
$5,066.60 /yr
Tax Year
2026
Occupancy
Tenant
Room Types
Bathroom
-
Dimensions 7.48 x 9.97 feet
74.58 sqft
Bedroom
-
Dimensions 10.66 x 10.83 feet
115.45 sqft
Bedroom
-
Dimensions 10.66 x 13.58 feet
144.76 sqft
Bedroom
-
Dimensions 6.73 x 12.3 feet
82.78 sqft
Bedroom
-
Dimensions 8.89 x 11.32 feet
100.63 sqft
Bedroom
-
Dimensions 9.32 x 8.89 feet
82.85 sqft
Kitchen
-
Dimensions 7.97 x 10.07 feet
80.26 sqft
Kitchen
-
Dimensions 9.65 x 8.89 feet
85.79 sqft
Laundry
-
Dimensions 7.32 x 8.99 feet
65.81 sqft
Living Room
-
Dimensions 17.39 x 30.48 feet
530.05 sqft
Living Room
-
Dimensions 29.4 x 11.06 feet
325.16 sqft
Similar Properties(No results)
Mortgage Calculator
Calculate your estimated monthly mortgage payment
Price
$874,900
$
%
%
Total cost of mortgage
$0
Monthly payment
By clicking Save, we will calculate your estimated mortgage for all properties using the saved values (down payment percentage, interest rate, and amortization).
The accuracy and applicability of this calculator are not guaranteed.