Sign In or Create a Free Account to see full details of this property
Key Facts
Key facts for 31 Harvard Avenue
Property Type
House, 2-Storey
Parking
None 0 garage, 0 parking
MLS #
X13551284
Size
1100-1500 sqft
Basement
Full,Separate Entrance,Finished
Listed on
2026-07-10
Lot size
33 x 102.0
Tax
$6,488.40 /yr
Days on Market
95
Approximate Age
-
Maintenance Fee
-
Description
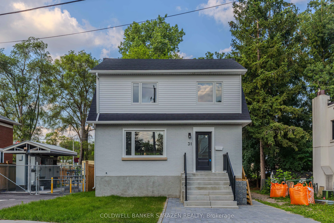
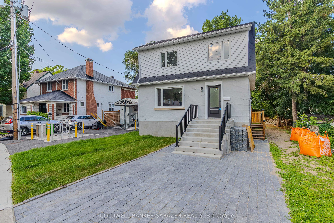
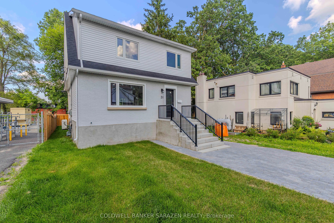
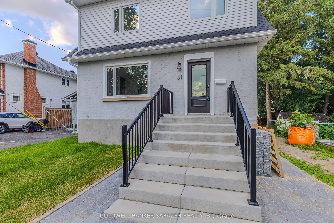
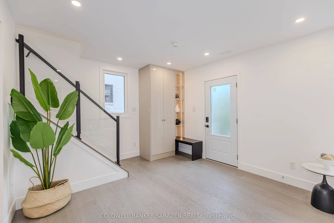
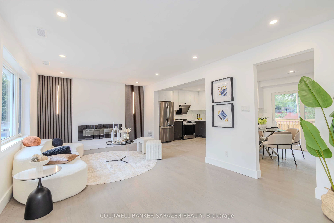
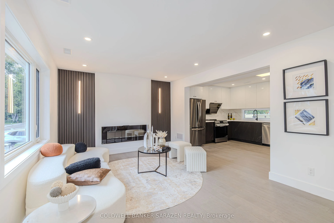
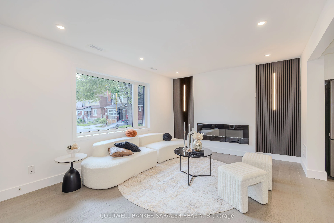
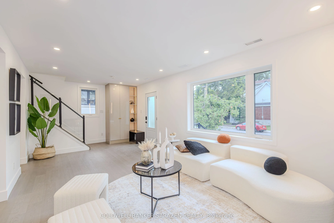
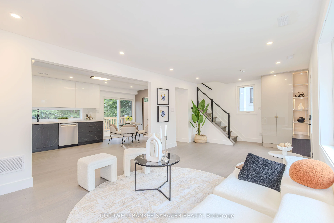
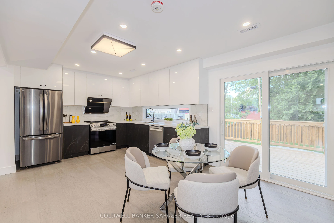
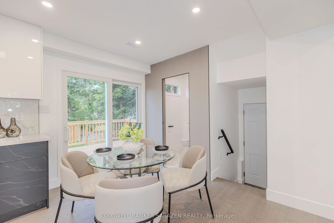
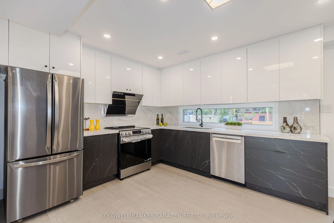
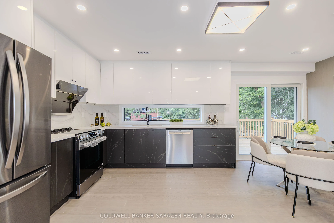
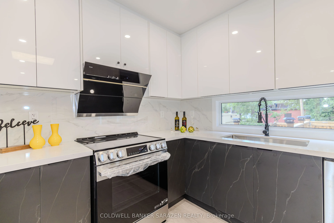
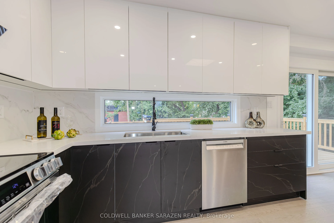
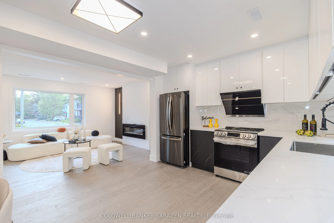
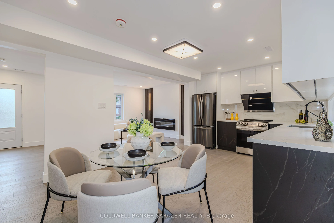
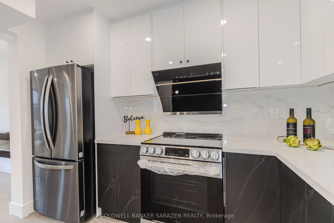
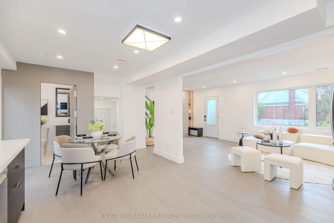
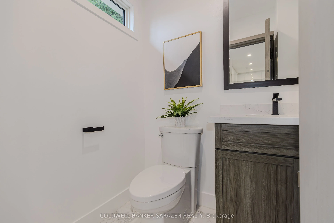
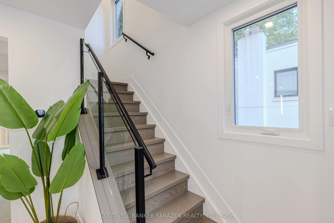
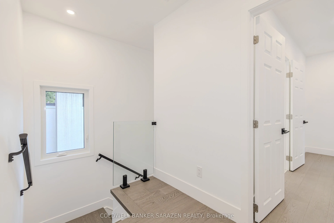
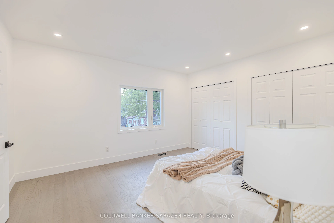
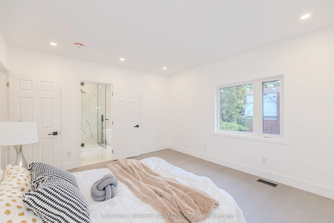
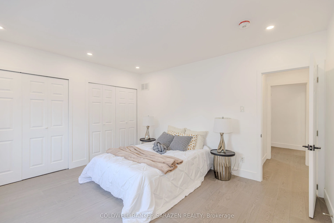
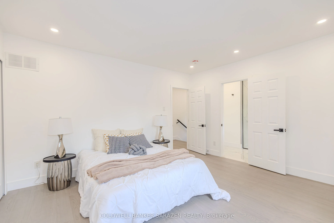
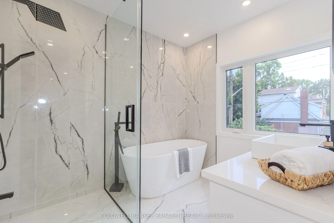
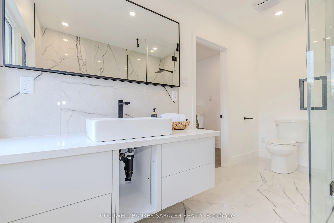
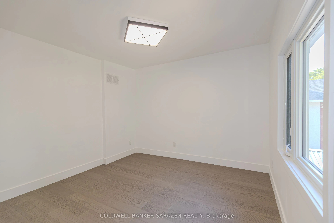
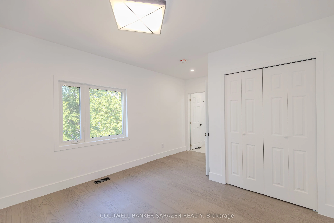
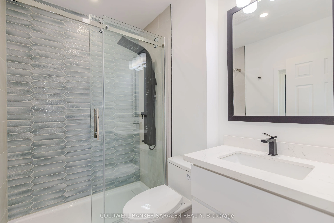
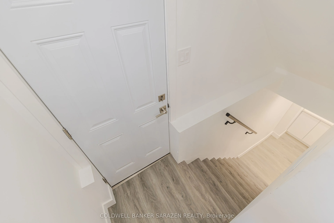
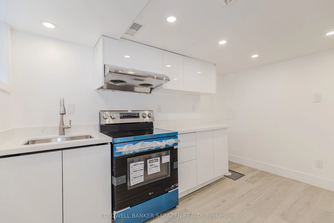
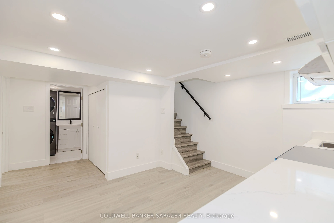
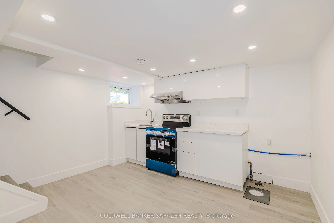
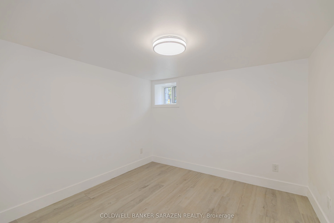
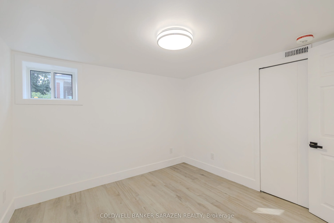
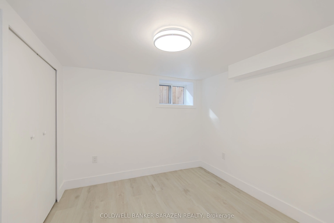
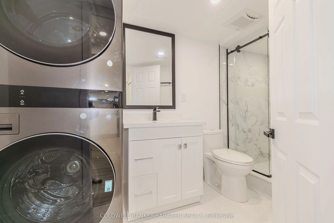
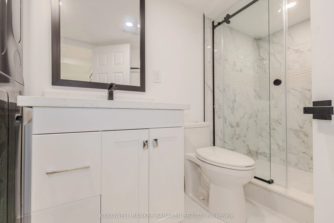
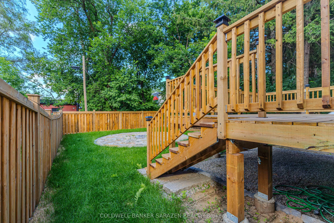
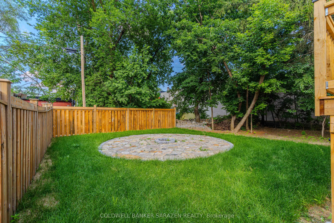
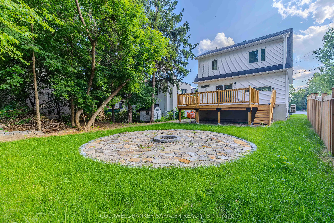
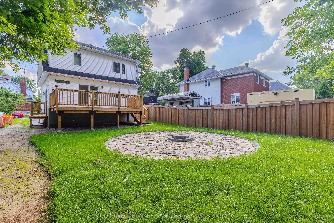
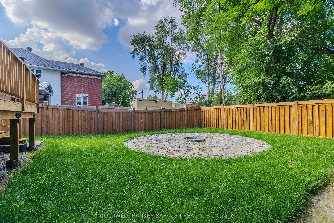
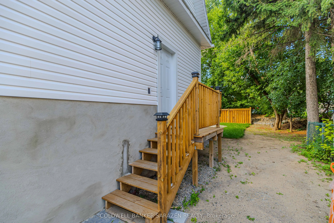
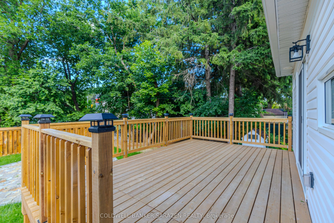
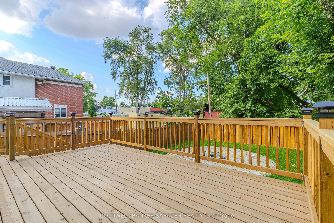
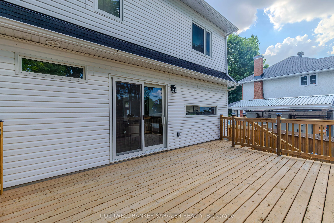
STUNNING, TOTALLY UPGRADED RESIDENCE IN SOUGHT-AFTER OLD OTTAWA SOUTH! Perfectly situated just steps from Carleton University, Ottawa Tennis Club, top schools, Brewer Park, and local shops, this beautifully upgrade 2+2 bedroom, 3.5 bathroom home offers the ultimate blend of modern luxury and unbeata...ble location.The bright and inviting main level features gleaming hardwood floors throughout, a spacious living room with an elegant electric fireplace, and a chef's kitchen complete with quartz countertops, modern cabinets, and brand-new stainless-steel appliances. Upstairs, the second level hosts two generous bedrooms, both featuring their own luxury private ensuites-including a master retreat with a modern glass shower and a floating soaker tub.The fully finished lower level offers incredible versatility, boasting a separate side door entrance, 2 additional bedrooms, a full kitchen with stainless steel appliances & hood fan, and a 3-piece bath with laundry. Entire home has been fully renovated, featuring brand new roof, siding, windows, and plumbing. Freshly installed furnace, heat pump and tankless water heater is added bonus. Furthermore, with upgraded insulation will guarantee maximum energy efficiency and comfort. Outside, enjoy brand-new interlock walkway and a beautifully crafted wooden deck and fence. Bordering disposed land to the side and rear, the private backyard offers exceptional openness and added privacy. Property is situated within the purview of the Rideau Valley Conservation Authority. A rare, turn-key opportunity in the heart of the city!
Full Property Details
Interior
Bedrooms
2
Bedrooms Plus
2
Total Bedrooms
4
Washrooms
4
Square Footage
1100-1500 sqft
Basement
Full,Separate Entrance,Finished
Heating Source
Electric
Heating Fuel
Forced Air
Air Conditioning
Central Air
Family Room
Yes
Kitchens
1
Kitchens Plus
1
Total Kitchens
2
Fireplace Features
Yes
Bedrooms
2
Bedrooms Plus
2
Total Bedrooms
4
Washrooms
4
Square Footage
1100-1500 sqft
Basement
Full,Separate Entrance,Finished
Heating Source
Electric
Heating Fuel
Forced Air
Air Conditioning
Central Air
Family Room
Yes
Kitchens
1
Kitchens Plus
1
Total Kitchens
2
Fireplace Features
Yes
Exterior
Depth
102.0
Front
33.25
Lot Size
33 x 102.0 ft
Pool
None
Parking Spaces
0
Total Parking Spaces
0.00
Parking Description
None
Garage Spaces
0
Depth
102.0
Front
33.25
Lot Size
33 x 102.0 ft
Pool
None
Parking Spaces
0
Total Parking Spaces
0.00
Parking Description
None
Garage Spaces
0
Building Description
Style
2-Storey
Home Type
House
Subtype
Detached
Property Orientation
North
Exterior Finish
Brick,Vinyl Siding
Sewers
Sewer
Water Supply
Municipal
Possession Date
No Data
Style
2-Storey
Home Type
House
Subtype
Detached
Property Orientation
North
Exterior Finish
Brick,Vinyl Siding
Sewers
Sewer
Water Supply
Municipal
Possession Date
No Data
Community
Community
Old Ottawa South
Community
Old Ottawa South
Taxes & Fees
Taxes
$6,488.40 /yr
Tax Year
2026
Occupancy
Vacant
Taxes
$6,488.40 /yr
Tax Year
2026
Occupancy
Vacant
Room Types
Bedroom
-
Dimensions 10.01 x 7.28 feet
72.87 sqft
Bedroom
-
Dimensions 10.01 x 8.2 feet
82.08 sqft
Bedroom
-
Dimensions 15.52 x 11.12 feet
172.58 sqft
Dining Room
-
Dimensions 6.14 x 11.09 feet
68.09 sqft
Kitchen
-
Dimensions 12.34 x 11.09 feet
136.85 sqft
Kitchen
-
Dimensions 9.51 x 13.42 feet
127.62 sqft
Living Room
-
Dimensions 23.56 x 11.75 feet
276.83 sqft
Primary Bedroom
-
Dimensions 13.39 x 12.04 feet
161.22 sqft
Similar Properties(No results)
Mortgage Calculator
Calculate your estimated monthly mortgage payment
Price
$1,189,000
$
%
%
Total cost of mortgage
$0
Monthly payment
By clicking Save, we will calculate your estimated mortgage for all properties using the saved values (down payment percentage, interest rate, and amortization).
The accuracy and applicability of this calculator are not guaranteed.