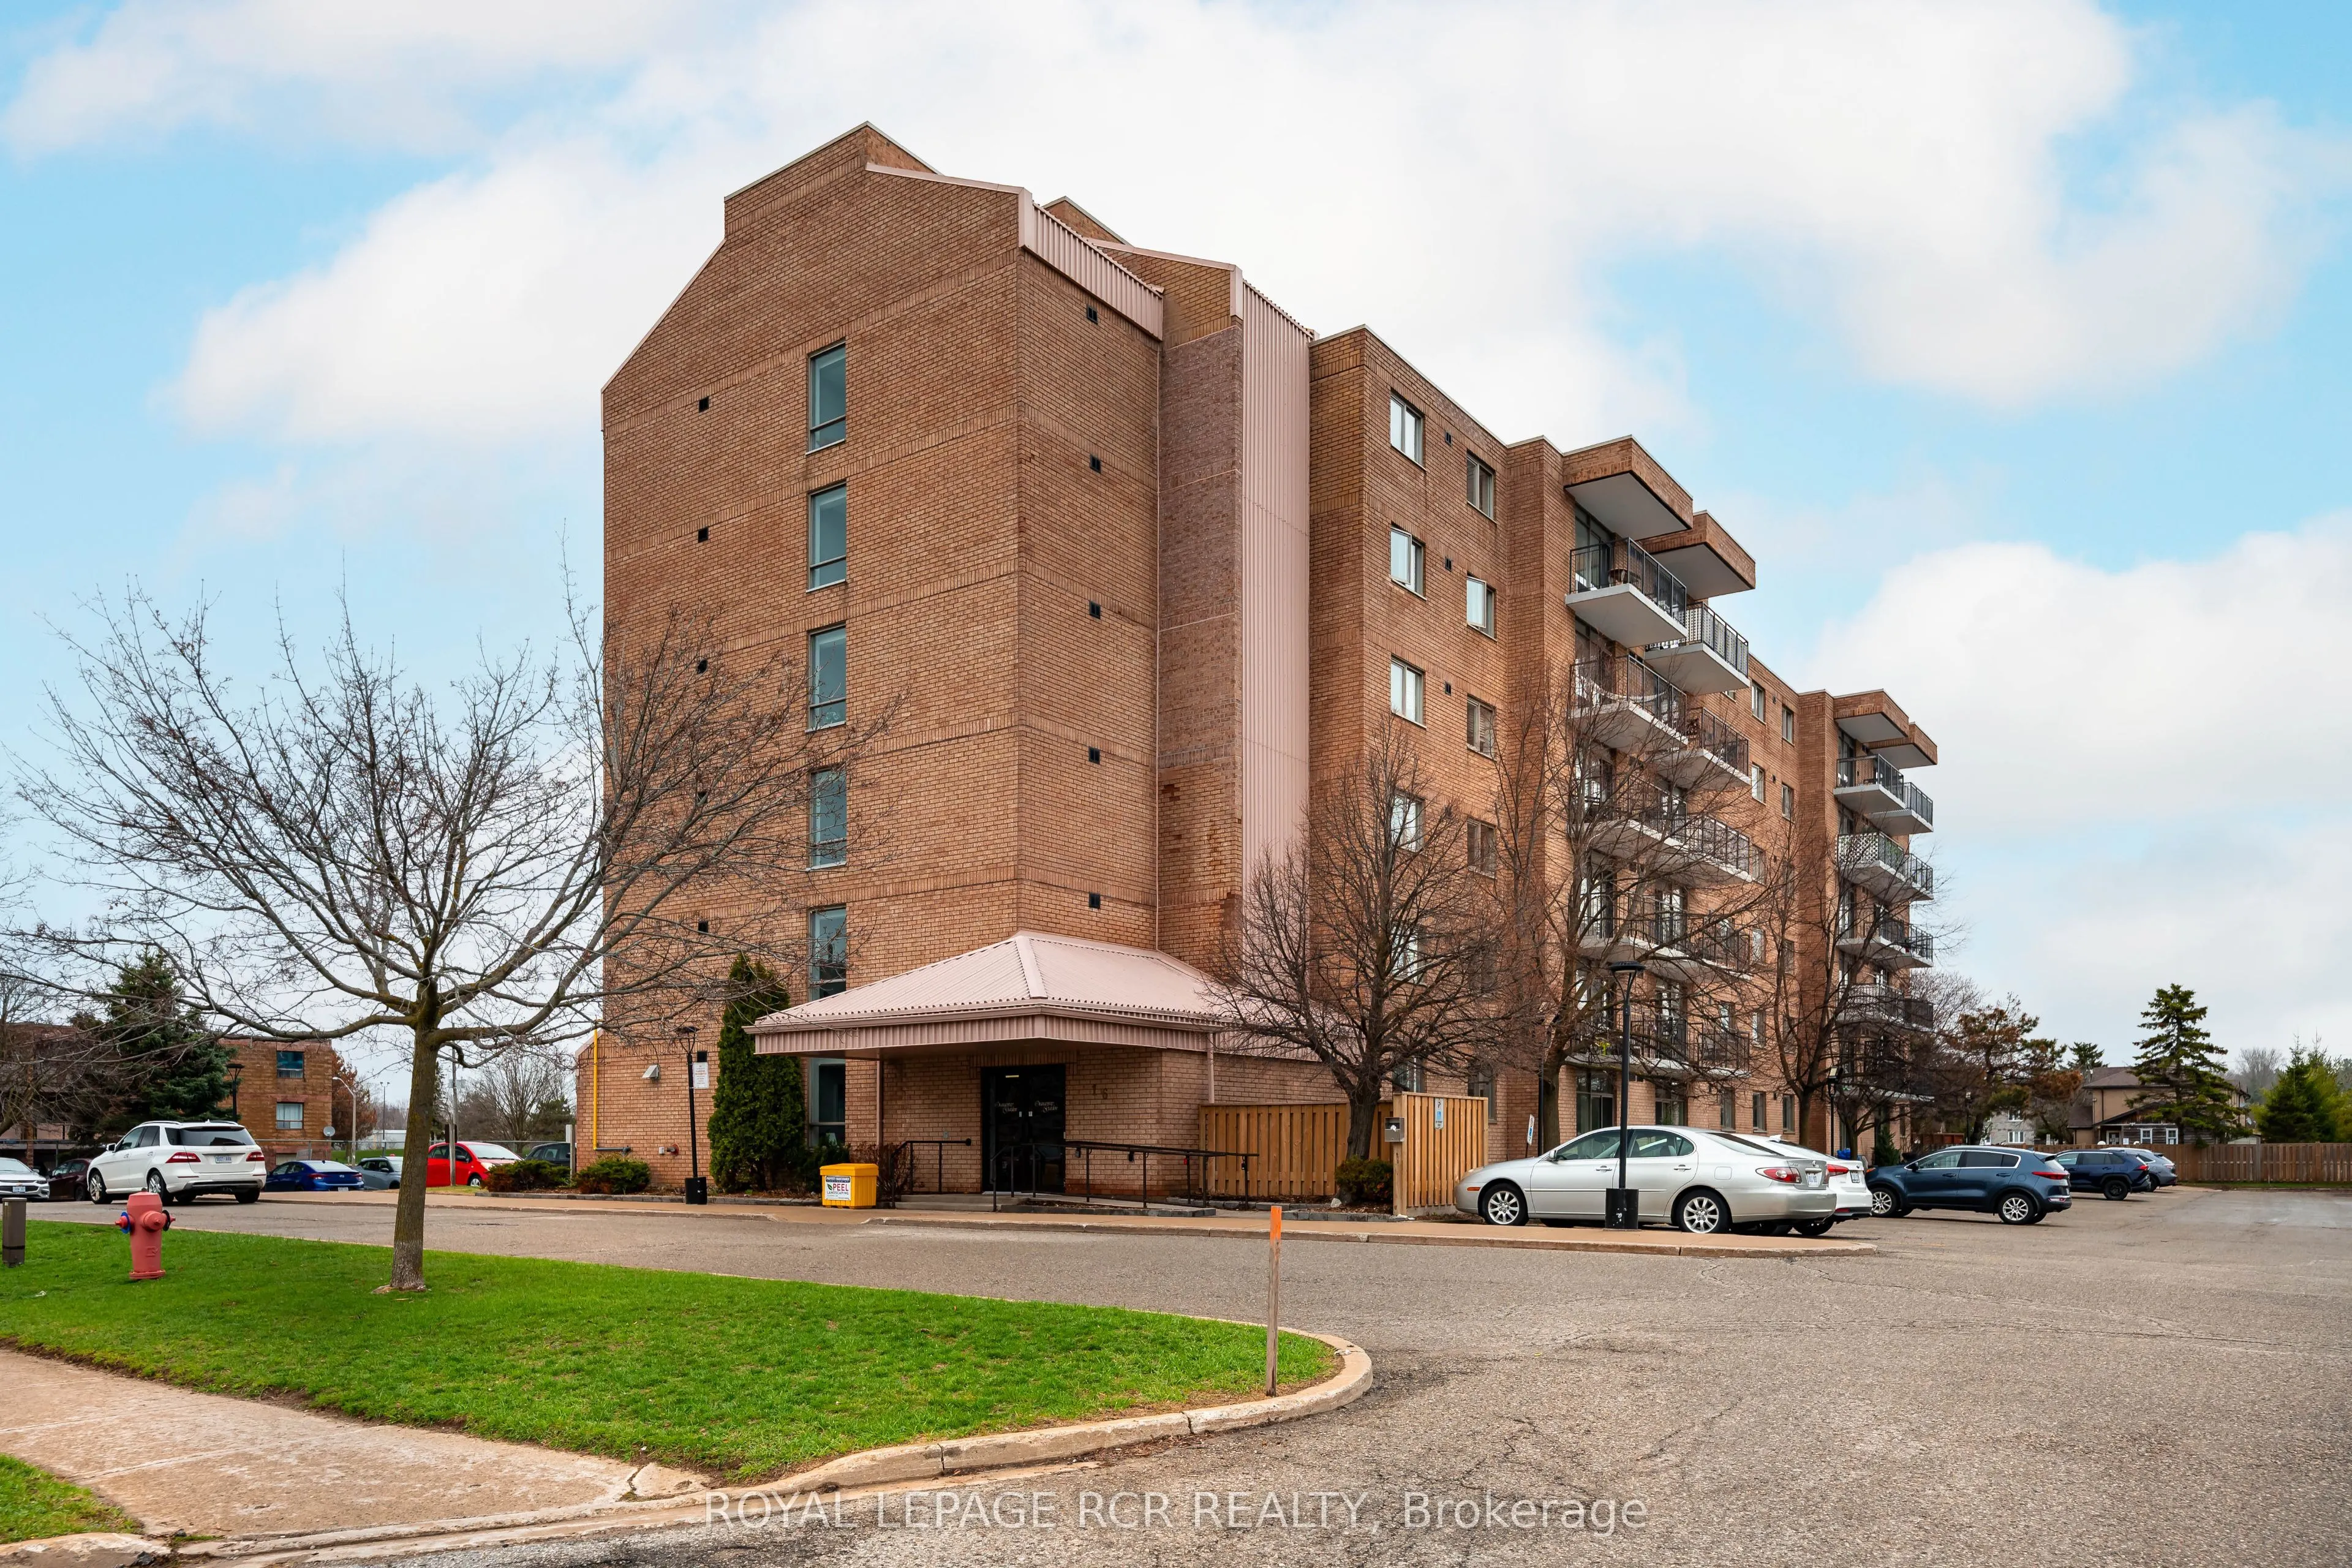
Sign In or Create a Free Account to see full details of this property
Key Facts
Key facts for 16 Fourth Street #32
Property Type
Condo, Apartment
Parking
Surface 0 garage, 1 parking
MLS #
W14163262
Size
900-999 sqft
Basement
None
Listed on
2026-11-09
Lot size
-
Tax
$3,161.65 /yr
Days on Market
0
Approximate Age
-
Maintenance Fee
$630/mo
Common Elements, Par...
Description
This bright and welcoming 2-bedroom condo is designed for comfortable, easy living. The open-concept layout seamlessly connects the main living spaces, while the kitchen-finished with durable vinyl flooring-offers generous counter space and plenty of cabinetry, all overlooking the combined living an...d dining area, finished with laminate flooring. From here, step out onto your private balcony, an ideal spot to relax and enjoy some fresh air. The spacious primary bedroom features laminate flooring, a large walk-in closet, and convenient semi-ensuite access to the 3-piece bathroom. The second bedroom is filled with natural light thanks to its large window, making it perfect for guests, a home office, or additional living space. An in-suite laundry area with extra storage adds to the home's everyday convenience. For added convenience, the locker (No. 32) is located on the same level - just down the hall. Ideally situated close to downtown, shops, restaurants, theatre, parks, and everyday amenities. Condo fees include Rogers Internet & Cable contract. Extra visitor parking is available onsite. *some photos have been Virtually Staged*
Full Property Details
Interior
Bedrooms
2
Total Bedrooms
2
Washrooms
1
Square Footage
900-999 sqft
Basement
None
Heating Source
Electric
Heating Fuel
Forced Air
Air Conditioning
Wall Unit(s)
Family Room
No
Kitchens
1
Total Kitchens
1
Fireplace Features
No
Bedrooms
2
Total Bedrooms
2
Washrooms
1
Square Footage
900-999 sqft
Basement
None
Heating Source
Electric
Heating Fuel
Forced Air
Air Conditioning
Wall Unit(s)
Family Room
No
Kitchens
1
Total Kitchens
1
Fireplace Features
No
Exterior
Driveway
Surface
Waterfront
None
Parking Spaces
1
Total Parking Spaces
1.00
Parking Description
Surface
Garage Spaces
0
Balcony
Open
Driveway
Surface
Waterfront
None
Parking Spaces
1
Total Parking Spaces
1.00
Parking Description
Surface
Garage Spaces
0
Balcony
Open
Building Description
Style
Apartment
Home Type
Condo
Subtype
Condo Apartment
Property Orientation
South
Exterior Finish
Brick
Possession Date
No Data
Locker
Exclusive
Style
Apartment
Home Type
Condo
Subtype
Condo Apartment
Property Orientation
South
Exterior Finish
Brick
Possession Date
No Data
Locker
Exclusive
Community
Community
Orangeville
Community
Orangeville
Taxes & Fees
Taxes
$3,161.65 /yr
Tax Year
2025
Occupancy
Vacant
Maintenance Fee
$630/mo
Common Elements
Included
Parking
Included
Water
Included
Building Insurance
Included
Taxes
$3,161.65 /yr
Tax Year
2025
Occupancy
Vacant
Maintenance Fee
$630/mo
Common Elements
Included
Parking
Included
Water
Included
Building Insurance
Included
Other
Pets
Yes-with Restrictions
Pets
Yes-with Restrictions
Room Types
Bedroom 2
Laminate
Dimensions 10.5 x 9.19 feet
96.49 sqft
Dining Room
Combined w/Living, Laminate
Dimensions 17.72 x 15.09 feet
267.39 sqft
Kitchen
Open Concept, Vinyl Floor
Dimensions 12.99 x 9.35 feet
121.46 sqft
Laundry
B/I Shelves, Vinyl Floor
Dimensions 6.89 x 5.58 feet
38.45 sqft
Living Room
Combined w/Dining, W/O To Balcony, Laminate
Dimensions 17.72 x 15.09 feet
267.39 sqft
Primary Bedroom
Semi Ensuite, Laminate, Walk-In Closet(s)
Dimensions 14.6 x 10.3 feet
150.38 sqft
Similar Properties(No results)
Mortgage Calculator
Calculate your estimated monthly mortgage payment
Price
$389,900
$
%
%
Monthly payment
By clicking Save, we will calculate your estimated mortgage for all properties using the saved values (down payment percentage, interest rate, and amortization).
The accuracy and applicability of this calculator are not guaranteed.