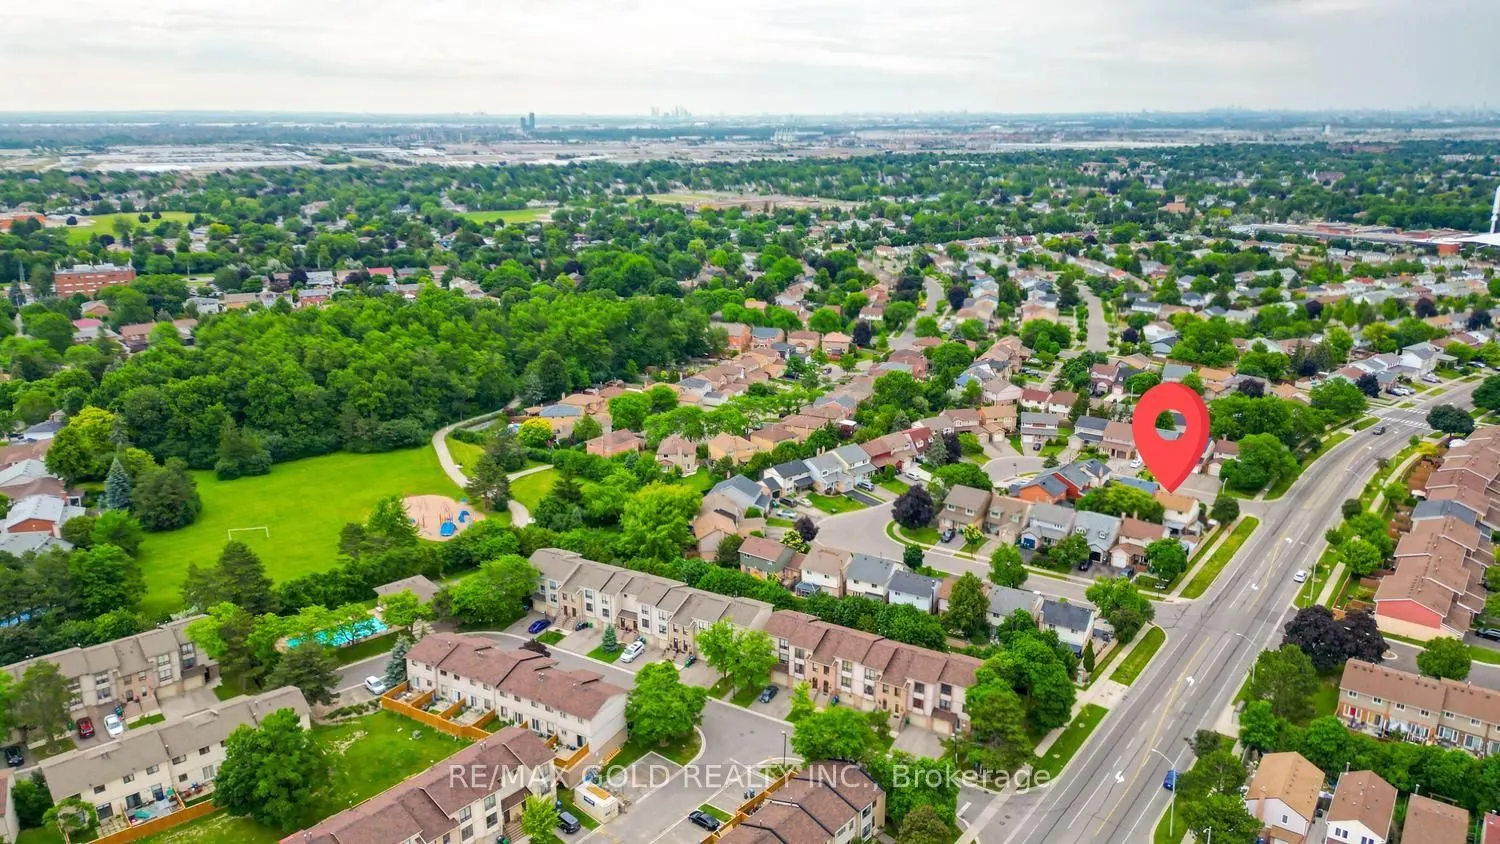
Sign In or Create a Free Account to see full details of this property
Key Facts
Key facts for 1 Wolverton Crescent
Property Type
House, 2-Storey
Parking
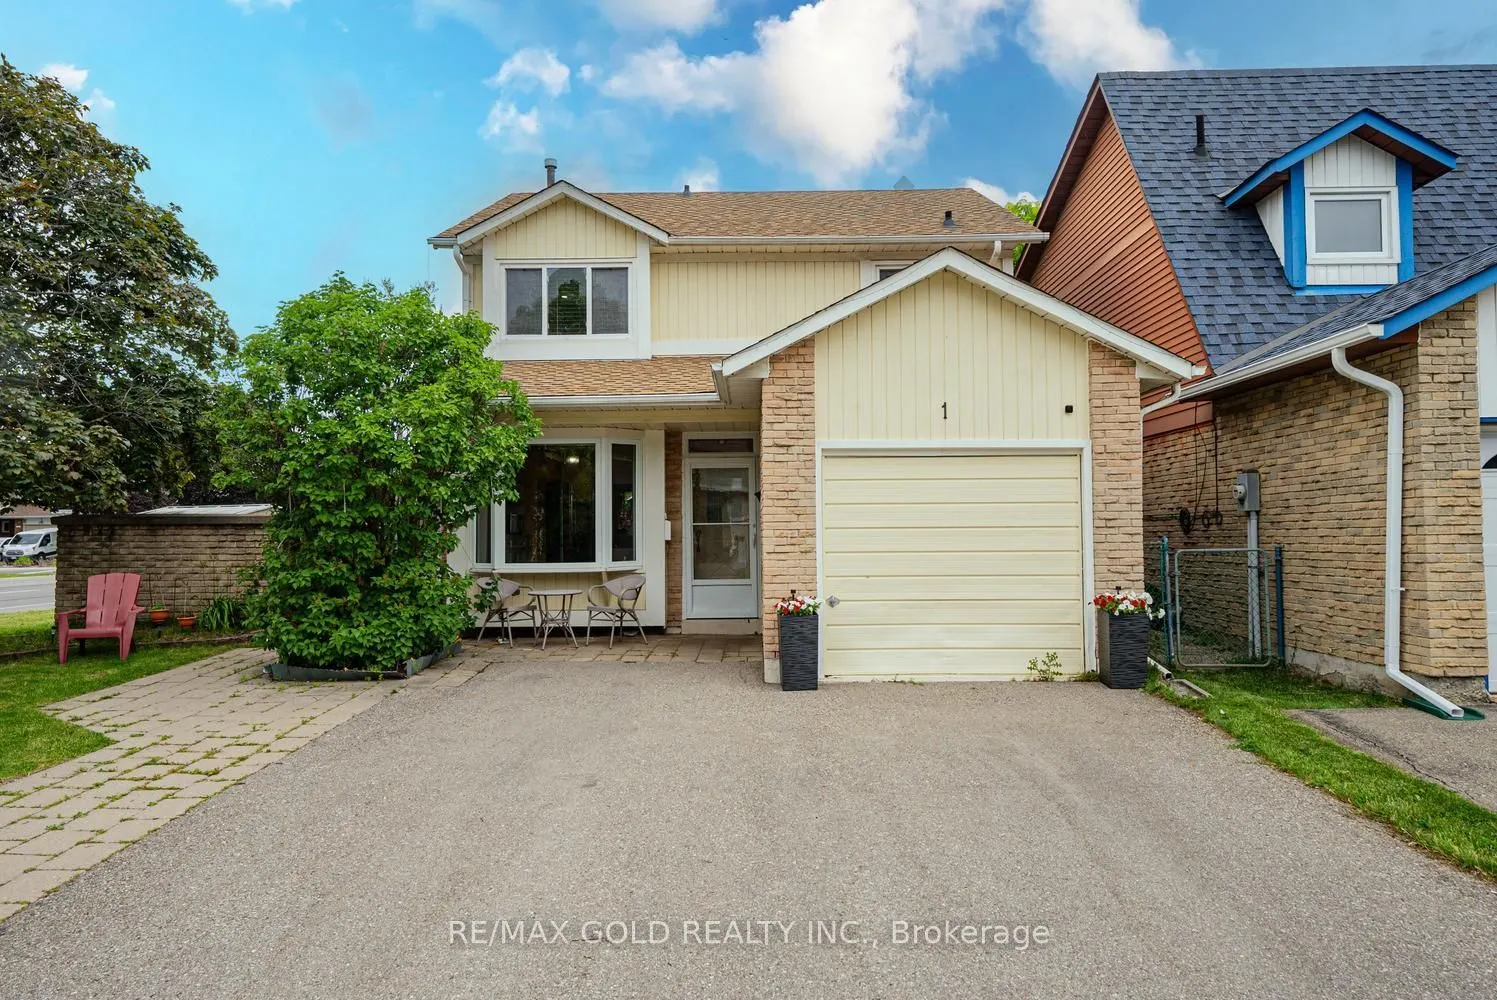
Attached 1 garage, 3 parking
MLS #
W13826176
Size
1100-1500 sqft
Basement
Finished
Listed on
2026-09-24
Lot size
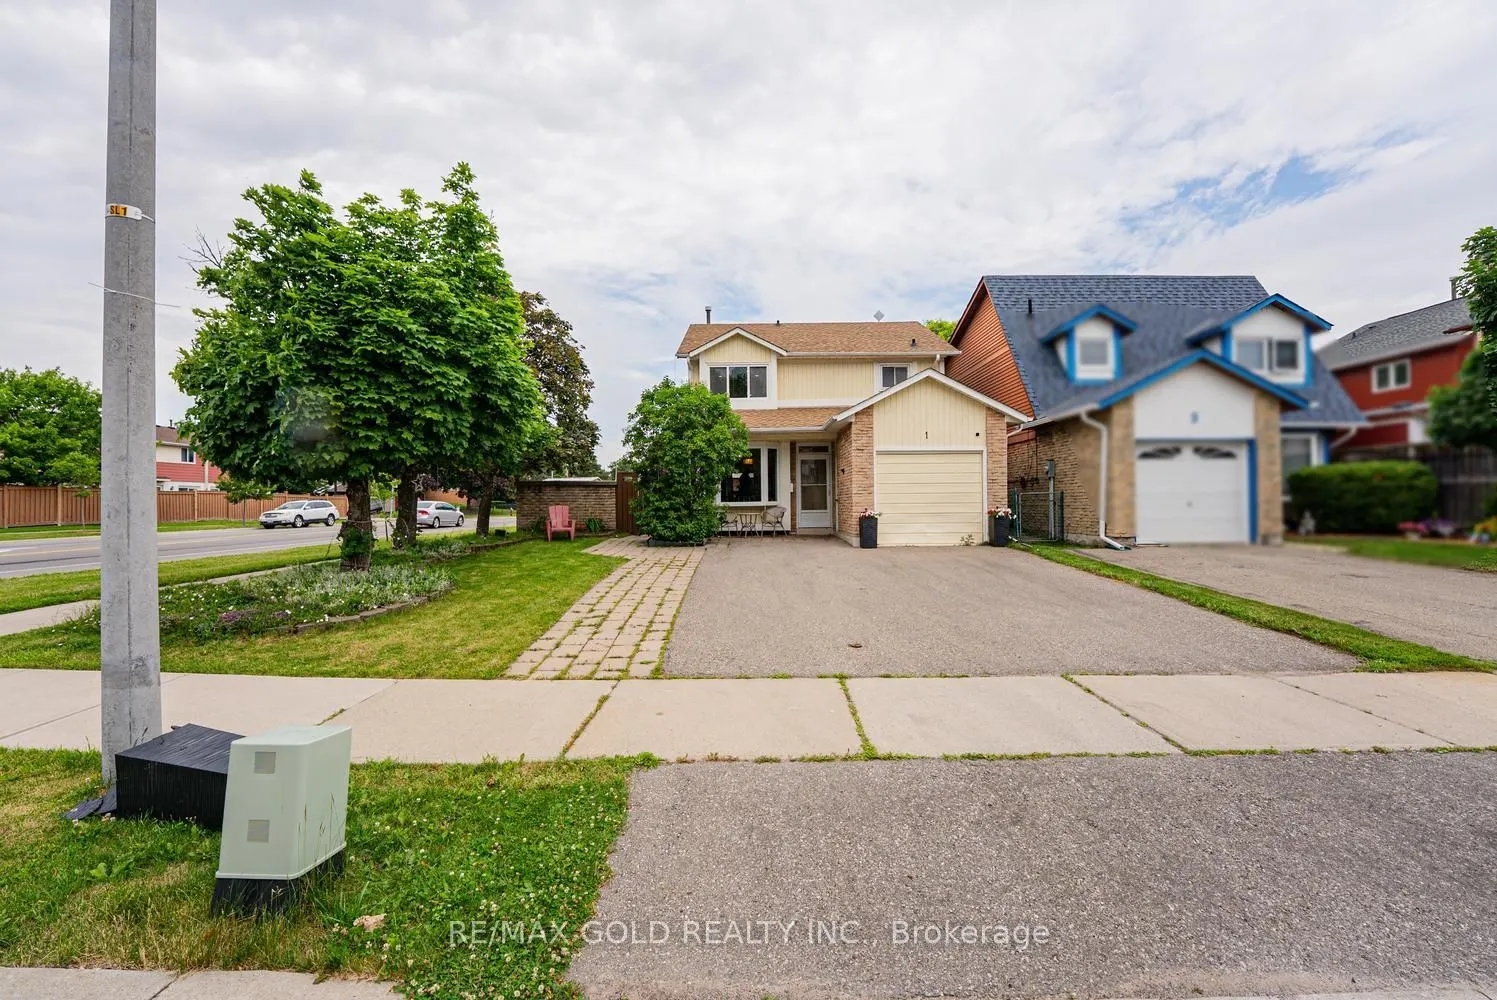
38 x 85.47
Tax
$4,352.55 /yr
Days on Market
19
Approximate Age
-
Maintenance Fee
-
Description
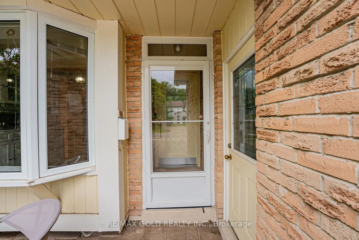
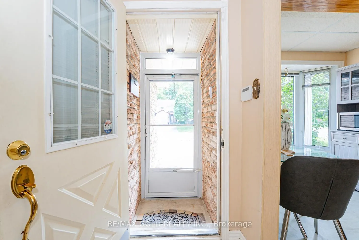
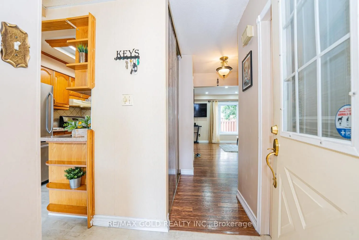
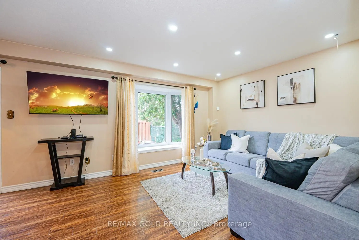
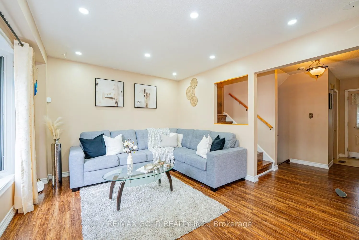
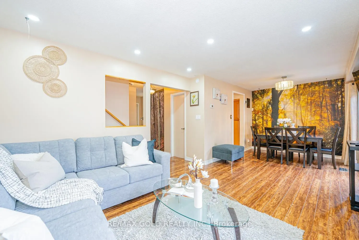
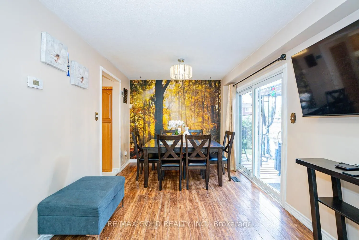
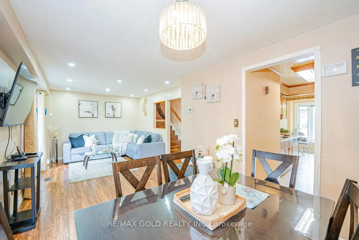
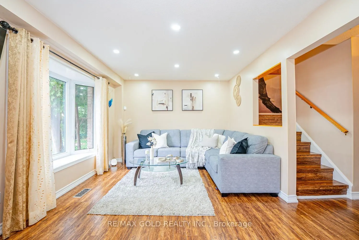
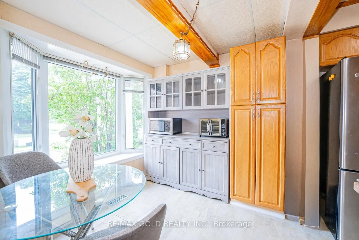
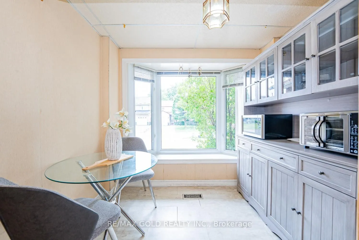
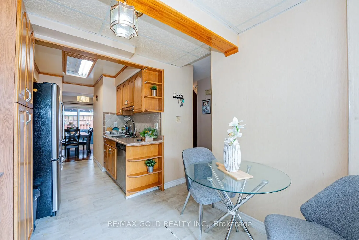
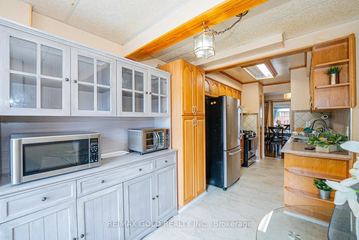
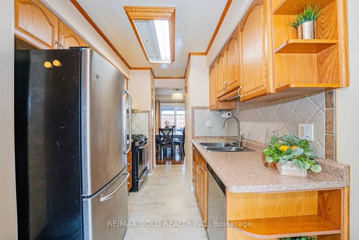
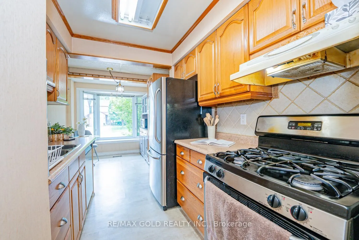
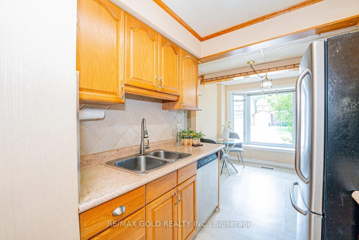
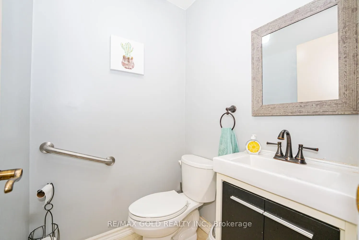
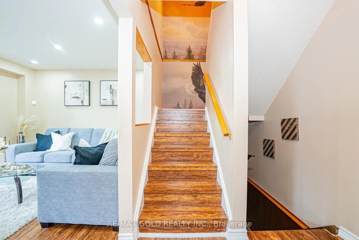
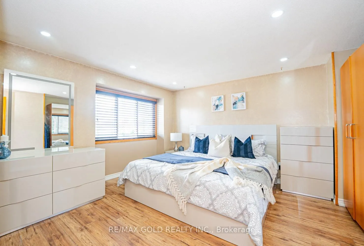
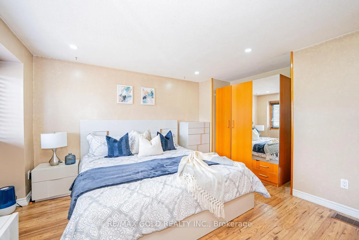
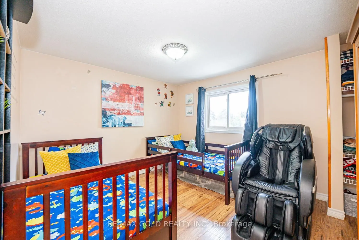
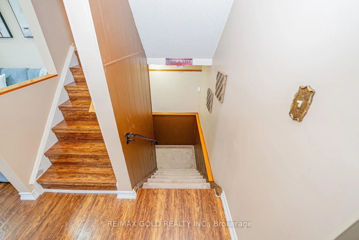
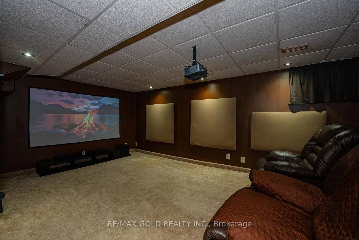
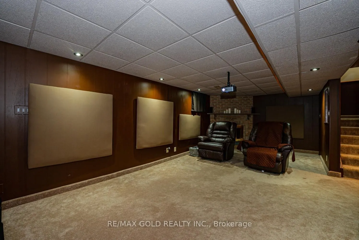
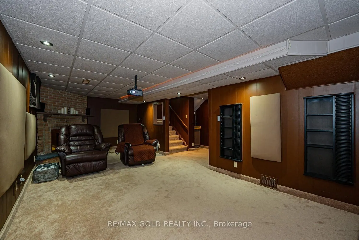
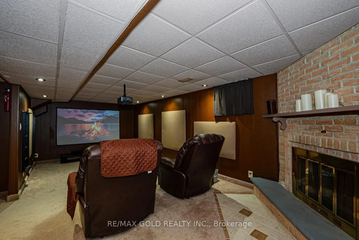
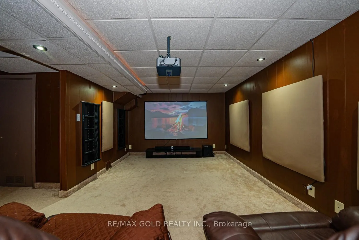
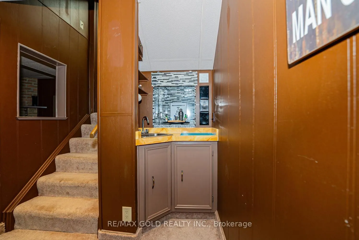
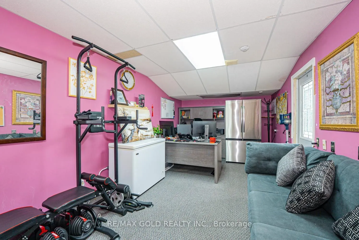
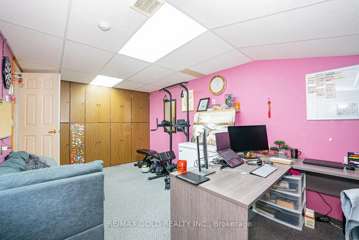
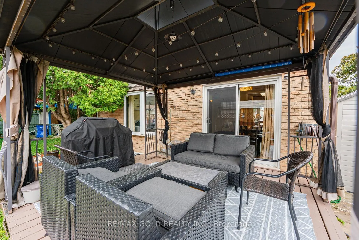
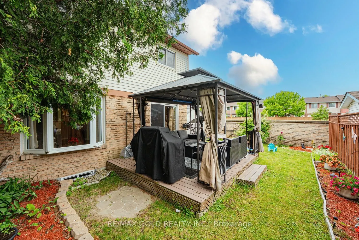
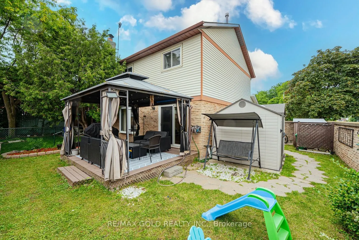
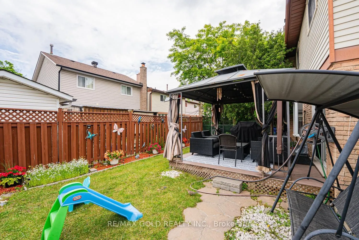
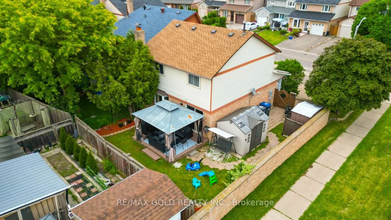
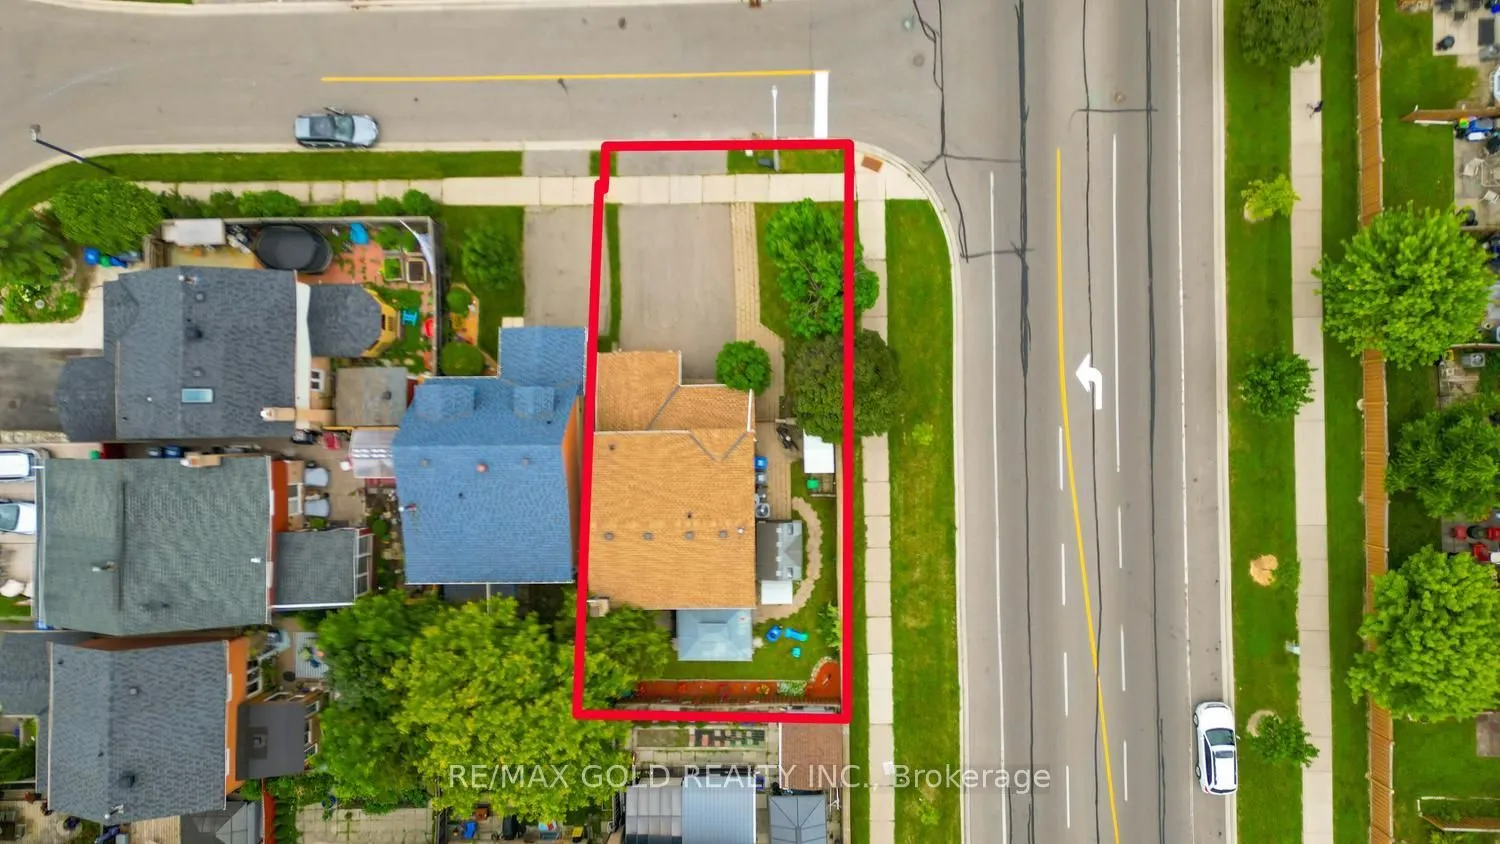
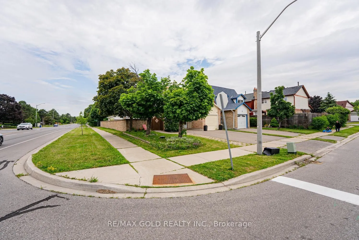
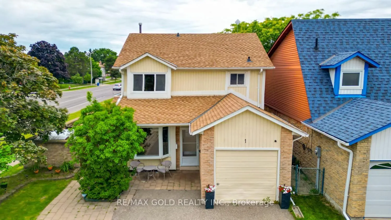
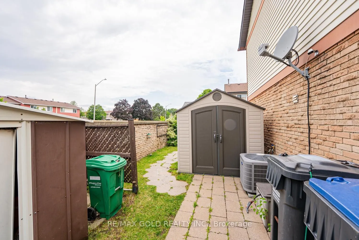
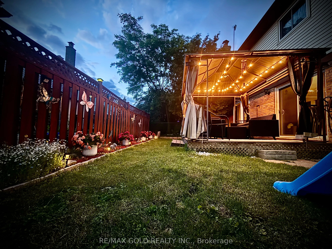
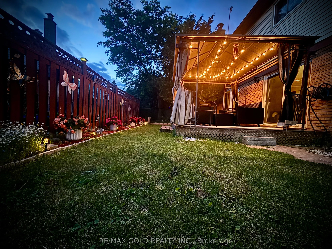
Amazing opportunity to own a 3 Bedroom Detached on a Premium Corner Lot in one of the Quiet-Family Friendly neighborhood of Brampton. Welcoming Foyer. Living/Dining combined w/quality hardwood flooring & pot lights. Spacious Eat-in kitchen w/ S/S appliances, Gas Stove & Backsplash. Breakfast area ha...s a Bay-Window. Generous sized Primary bedroom w/Laminate Flooring. 2 other good sized bedrooms. Professionally Finished Basement w/ Home Theatre System & Wet Bar Set-up for Family enjoyment. Laundry in basement. Professionally Landscaped Front & Backyard. Backyard w/Wooden Deck & Gazebo. Garage is converted to an office. If required it can be restored back to original state. Seller may be willing to make a washroom in basement. Close to Schools, Plaza, Shopping, Highway & much more. Lots of opportunities. Must See!!.
Full Property Details
Interior
Bedrooms
3
Total Bedrooms
3
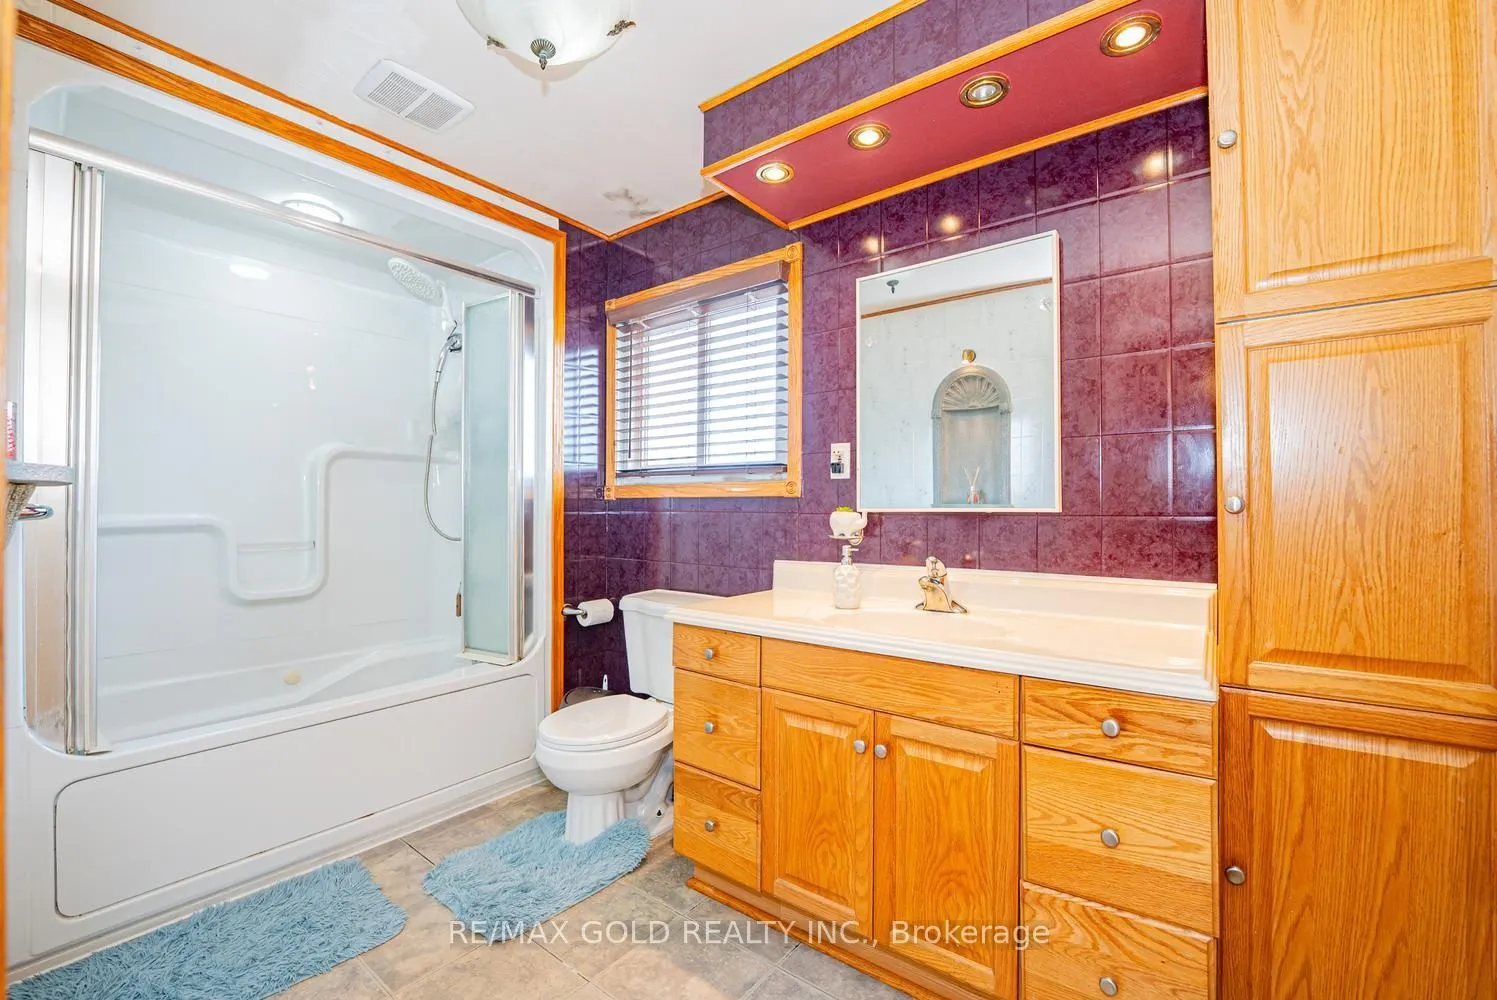
Washrooms
2
Square Footage
1100-1500 sqft
Basement
Finished
Heating Source
Gas
Heating Fuel
Forced Air
Air Conditioning
Central Air
Family Room
No
Kitchens
1
Total Kitchens
1
Fireplace Features
Yes
Bedrooms
3
Total Bedrooms
3
Washrooms
2
Square Footage
1100-1500 sqft
Basement
Finished
Heating Source
Gas
Heating Fuel
Forced Air
Air Conditioning
Central Air
Family Room
No
Kitchens
1
Total Kitchens
1
Fireplace Features
Yes
Exterior
Depth
85.47
Front
37.99
Lot Size
38 x 85.47 ft
Pool
None
Parking Spaces
3
Total Parking Spaces
4.00
Parking Description
Attached
Garage Spaces
1
Depth
85.47
Front
37.99
Lot Size
38 x 85.47 ft
Pool
None
Parking Spaces
3
Total Parking Spaces
4.00
Parking Description
Attached
Garage Spaces
1
Building Description
Style
2-Storey
Home Type
House
Subtype
Detached
Property Orientation
South
Exterior Finish
Brick,Aluminum Siding
Sewers
Sewer
Water Supply
Municipal
Possession Date
No Data
Style
2-Storey
Home Type
House
Subtype
Detached
Property Orientation
South
Exterior Finish
Brick,Aluminum Siding
Sewers
Sewer
Water Supply
Municipal
Possession Date
No Data
Community
Community
Central Park
Community
Central Park
Taxes & Fees
Taxes
$4,352.55 /yr
Tax Year
2026
Occupancy
Owner
Taxes
$4,352.55 /yr
Tax Year
2026
Occupancy
Owner
Room Types
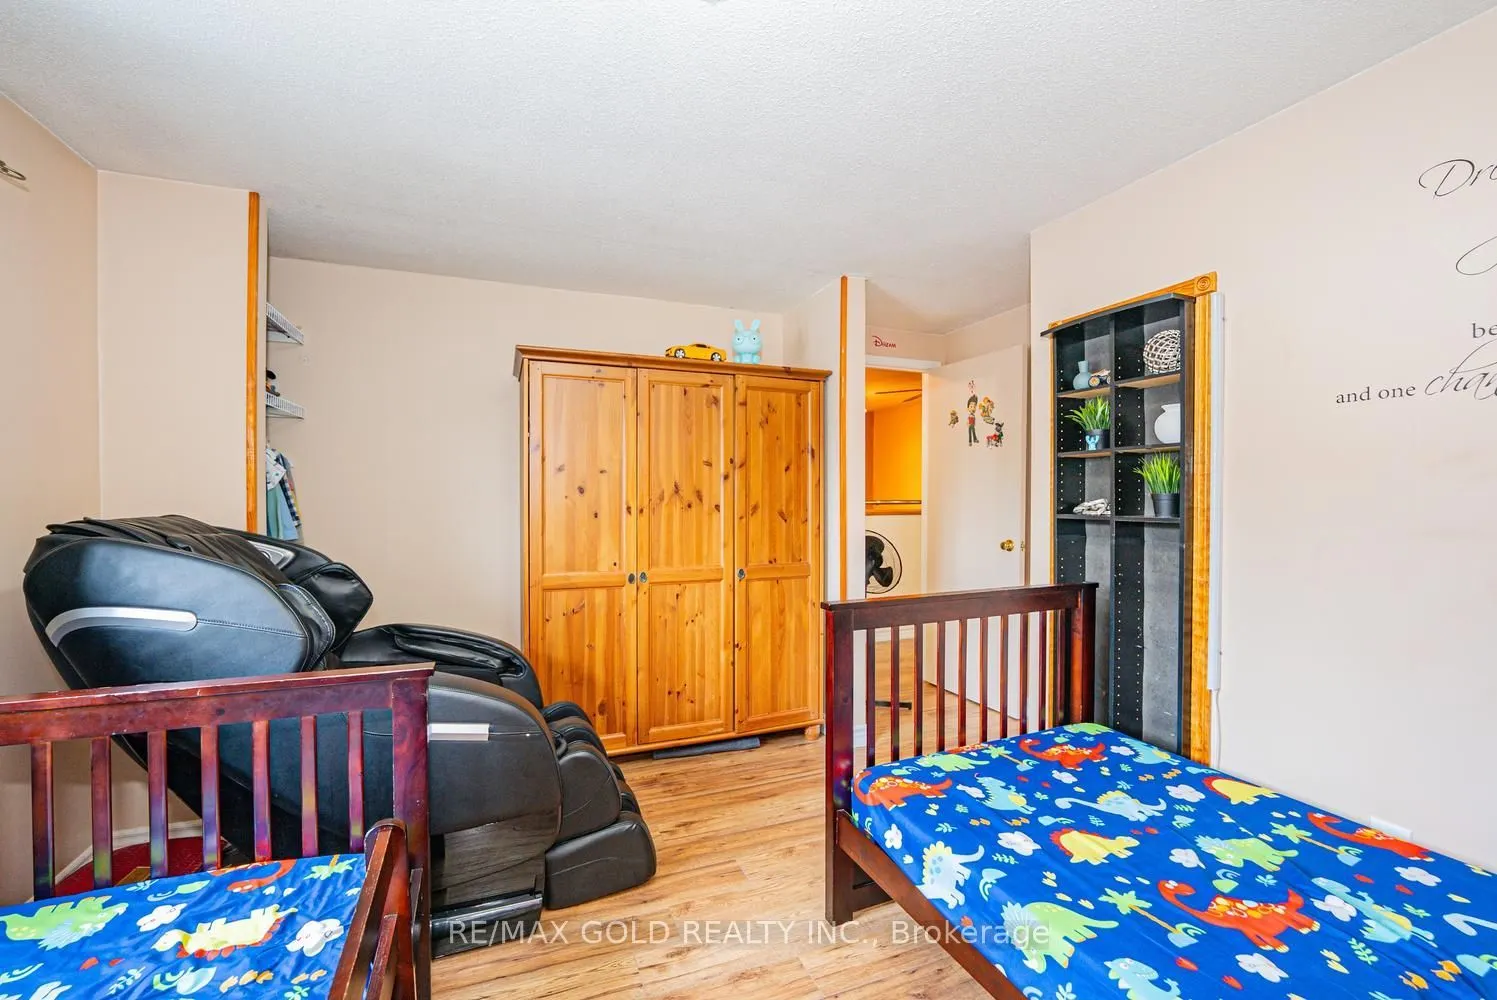
Bedroom 2
Laminate, Closet, Window
Dimensions 12.14 x 12.07 feet
146.53 sqft
Bedroom 3
Laminate, Closet, Window
Dimensions 11.02 x 9.02 feet
99.4 sqft
Breakfast
Linoleum, Combined w/Kitchen, Bay Window
Dimensions 20.05 x 8.04 feet
161.2 sqft
Dining Room
Hardwood Floor, Combined w/Living, W/O To Deck
Dimensions 22.15 x 11.02 feet
244.09 sqft
Kitchen
Linoleum, Stainless Steel Appl, Backsplash
Dimensions 20.05 x 8.04 feet
161.2 sqft
Living Room
Hardwood Floor, Combined w/Dining, Bay Window
Dimensions 22.15 x 11.02 feet
244.09 sqft
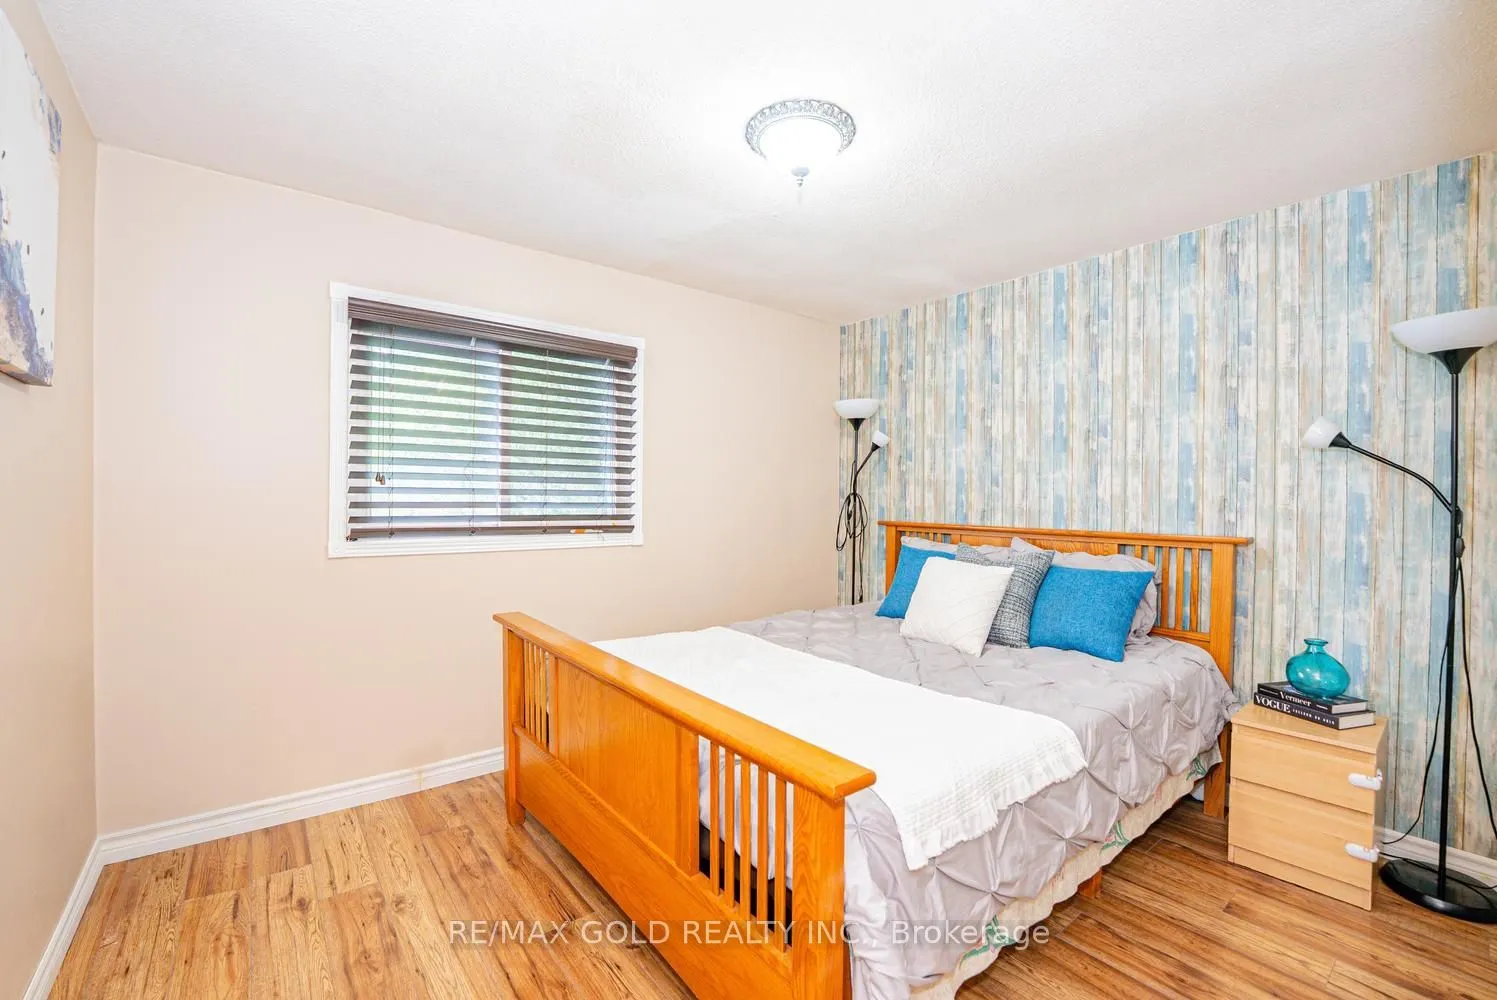
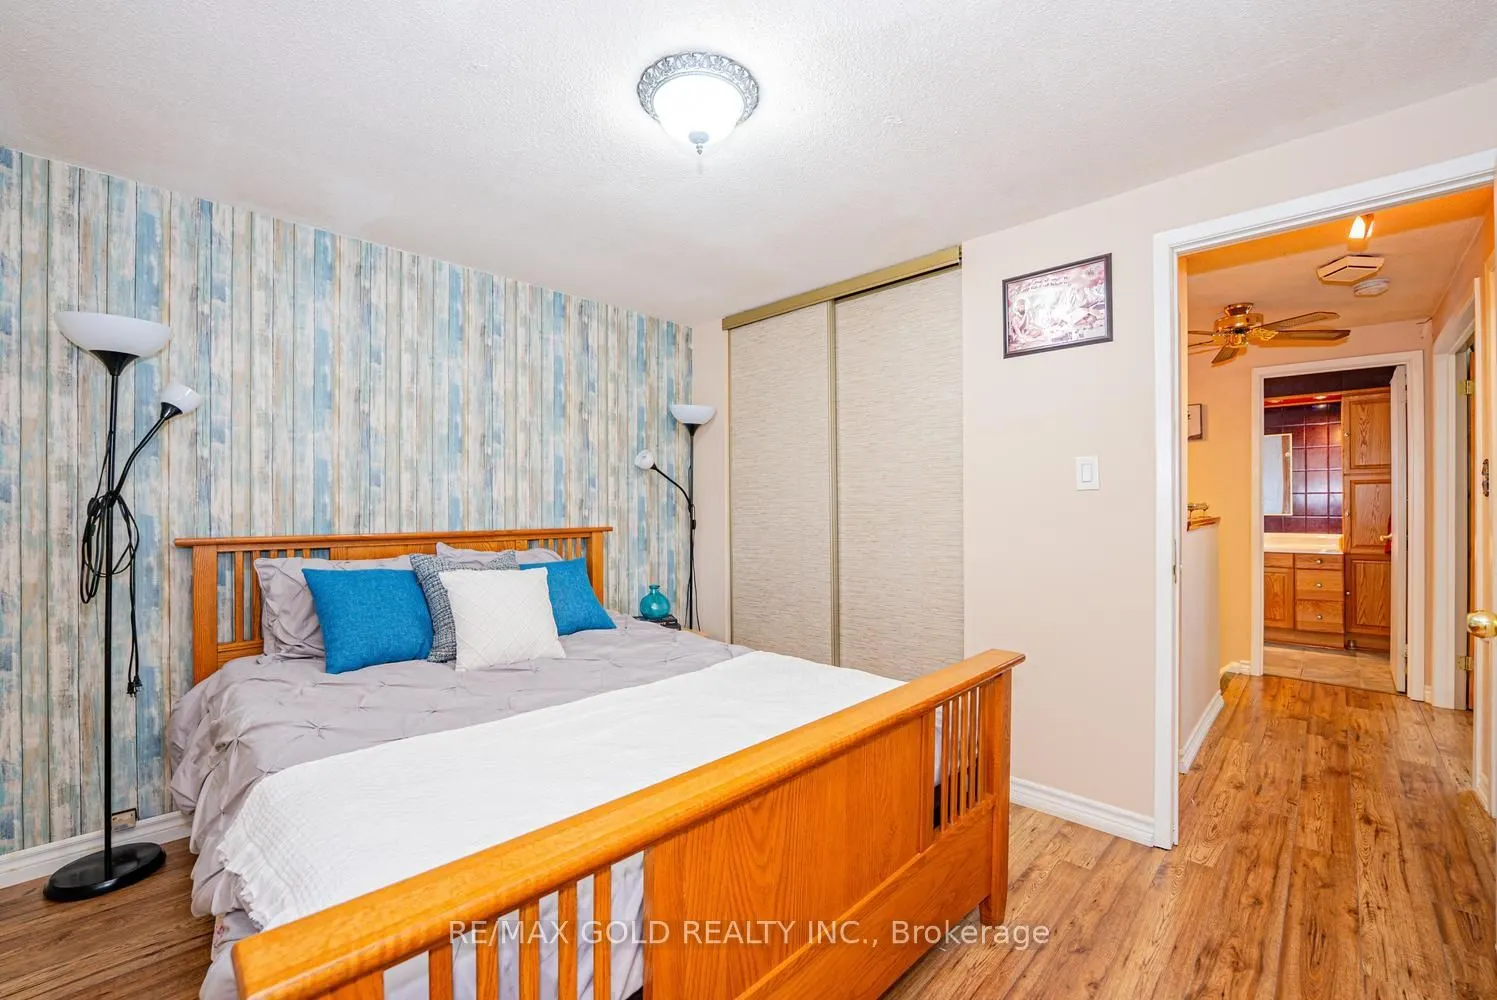
Primary Bedroom
Laminate, French Doors, Window
Dimensions 14.11 x 12.07 feet
170.31 sqft
Recreation
Broadloom, Wet Bar
Dimensions 22.08 x 11.06 feet
244.2 sqft
Similar Properties(No results)
Mortgage Calculator
Calculate your estimated monthly mortgage payment
Price
$784,900
$
%
%
Total cost of mortgage
$0
Monthly payment
By clicking Save, we will calculate your estimated mortgage for all properties using the saved values (down payment percentage, interest rate, and amortization).
The accuracy and applicability of this calculator are not guaranteed.