Sign In or Create a Free Account to see full details of this property
Key Facts
Key facts for 138 DIANNE Avenue
Property Type
House, 2-Storey
Parking
Attached 3 garage, 6 parking
MLS #
W13813284
Size
5000 + sqft
Basement
Separate Entrance,Finished
Listed on
2026-09-22
Lot size
102 x 167.0
Tax
$33,861 /yr
Days on Market
21
Approximate Age
-
Maintenance Fee
-
Description
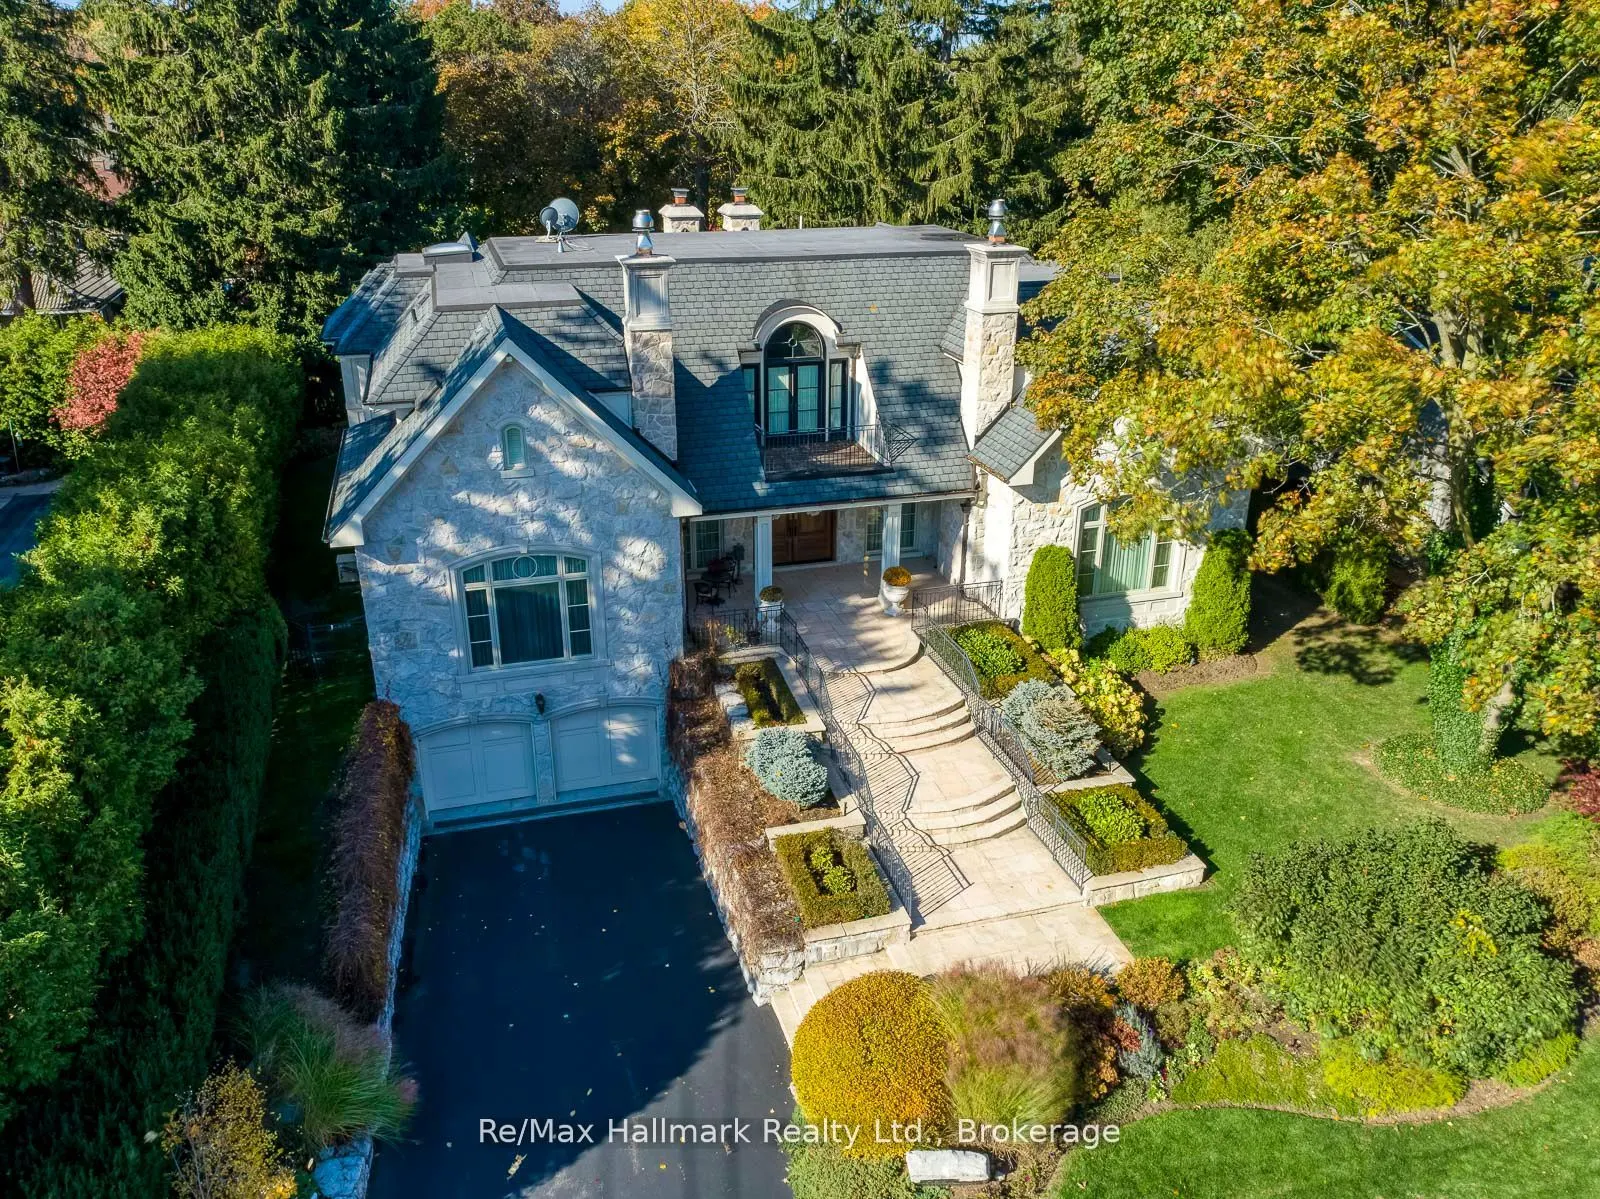
This exceptional estate exemplifies timeless European elegance and modern sophistication in a most coveted prestigious enclave of S.E Oakville within walking distance to the lake and downtown. Designed by Bill Hicks, this custom home offers approximately 9,200 sqft premium living space across all le...vels or 5896sf above grade. Built to the owner's highest standards, this masterpiece features an elevator, full power generator, and a 3-car heated garage with heated driveway. The main level showcases herringbone walnut floors,10ft soaring ceilings, and elegant large principal rooms with a hand-carved marble fireplace mantel, a 600+sqft great room could be used as a ballroom for larger entertaining. The chef-inspired kitchen boasts top-of-the-line Wolf/Subzero/Miele appliances, custom cabinetry, and an expansive center island. The primary suite is a private retreat with a luxurious 6-piece ensuite under an artistic glass dome skylight, opulent dressing room, and walk-out terrace. The finished lower level offers a recreation room, theatre, second kitchen, and a nanny suite-ideal for extended family. Enjoy outdoor living on the stone patio and covered porch with gas fireplace, surrounded by professionally landscaped grounds. State-of-the-art mechanicals include radiant heating in the garage, basement, and driveway.
Full Property Details
Interior
Bedrooms
4
Bedrooms Plus
1
Total Bedrooms
5
Washrooms
7
Square Footage
5000 + sqft
Basement
Separate Entrance,Finished
Heating Source
Gas
Heating Fuel
Forced Air
Air Conditioning
Central Air
Family Room
Yes
Kitchens
1
Kitchens Plus
1
Total Kitchens
2
Fireplace Features
Yes
Bedrooms
4
Bedrooms Plus
1
Total Bedrooms
5
Washrooms
7
Square Footage
5000 + sqft
Basement
Separate Entrance,Finished
Heating Source
Gas
Heating Fuel
Forced Air
Air Conditioning
Central Air
Family Room
Yes
Kitchens
1
Kitchens Plus
1
Total Kitchens
2
Fireplace Features
Yes
Exterior
Depth
167.0
Front
102.0
Acreage
< .50
Driveway
Front Yard Parking,Private Double,Other,Inside Entry
Lot Size
102 x 167.0 ft
Pool
None
Waterfront
None
Parking Spaces
6
Total Parking Spaces
9.00
Parking Description
Attached
Garage Spaces
3
Zoning
RL1-0
Depth
167.0
Front
102.0
Acreage
< .50
Driveway
Front Yard Parking,Private Double,Other,Inside Entry
Lot Size
102 x 167.0 ft
Pool
None
Waterfront
None
Parking Spaces
6
Total Parking Spaces
9.00
Parking Description
Attached
Garage Spaces
3
Zoning
RL1-0
Building Description
Style
2-Storey
Home Type
House
Subtype
Detached
Property Orientation
South
Exterior Finish
Stone
Sewers
Sewer
Water Supply
Municipal
Possession Date
No Data
Style
2-Storey
Home Type
House
Subtype
Detached
Property Orientation
South
Exterior Finish
Stone
Sewers
Sewer
Water Supply
Municipal
Possession Date
No Data
Community
Community
Morrison
Community
Morrison
Taxes & Fees
Taxes
$33,861 /yr
Tax Year
2025
Occupancy
Owner
Taxes
$33,861 /yr
Tax Year
2025
Occupancy
Owner
Room Types
Bedroom
-
Dimensions 13.81 x 12.73 feet
175.8 sqft
Bedroom
-
Dimensions 17.65 x 13.81 feet
243.75 sqft
Bedroom
-
Dimensions 17.81 x 13.81 feet
245.96 sqft
Den
-
Dimensions 13.65 x 12.57 feet
171.58 sqft
Dining Room
-
Dimensions 13.81 x 12.73 feet
175.8 sqft
Dining Room
-
Dimensions 19.82 x 19.39 feet
384.31 sqft
Family Room
-
Dimensions 32.48 x 18.31 feet
594.71 sqft
Kitchen
-
Dimensions 18.31 x 16.9 feet
309.44 sqft
Laundry
-
Dimensions 10.14 x 8.56 feet
86.8 sqft
Living Room
-
Dimensions 19.82 x 14.14 feet
280.25 sqft
Other
-
Dimensions 12.73 x 11.48 feet
146.14 sqft
Primary Bedroom
-
Dimensions 18.64 x 14.3 feet
266.55 sqft
Similar Properties(No results)
Mortgage Calculator
Calculate your estimated monthly mortgage payment
Price
$5,590,000
$
%
%
Total cost of mortgage
$0
Monthly payment
By clicking Save, we will calculate your estimated mortgage for all properties using the saved values (down payment percentage, interest rate, and amortization).
The accuracy and applicability of this calculator are not guaranteed.