Sign In or Create a Free Account to see full details of this property
Key Facts
Key facts for 246 Cairncroft Road
Property Type
House, 2-Storey
Parking
Attached 2 garage, 6 parking
MLS #
W13784210
Size
3000-3500 sqft
Basement
Full,Finished
Listed on
2026-09-15
Lot size
100 x 150.0
Tax
$10,817 /yr
Days on Market
28
Approximate Age
-
Maintenance Fee
-
Description
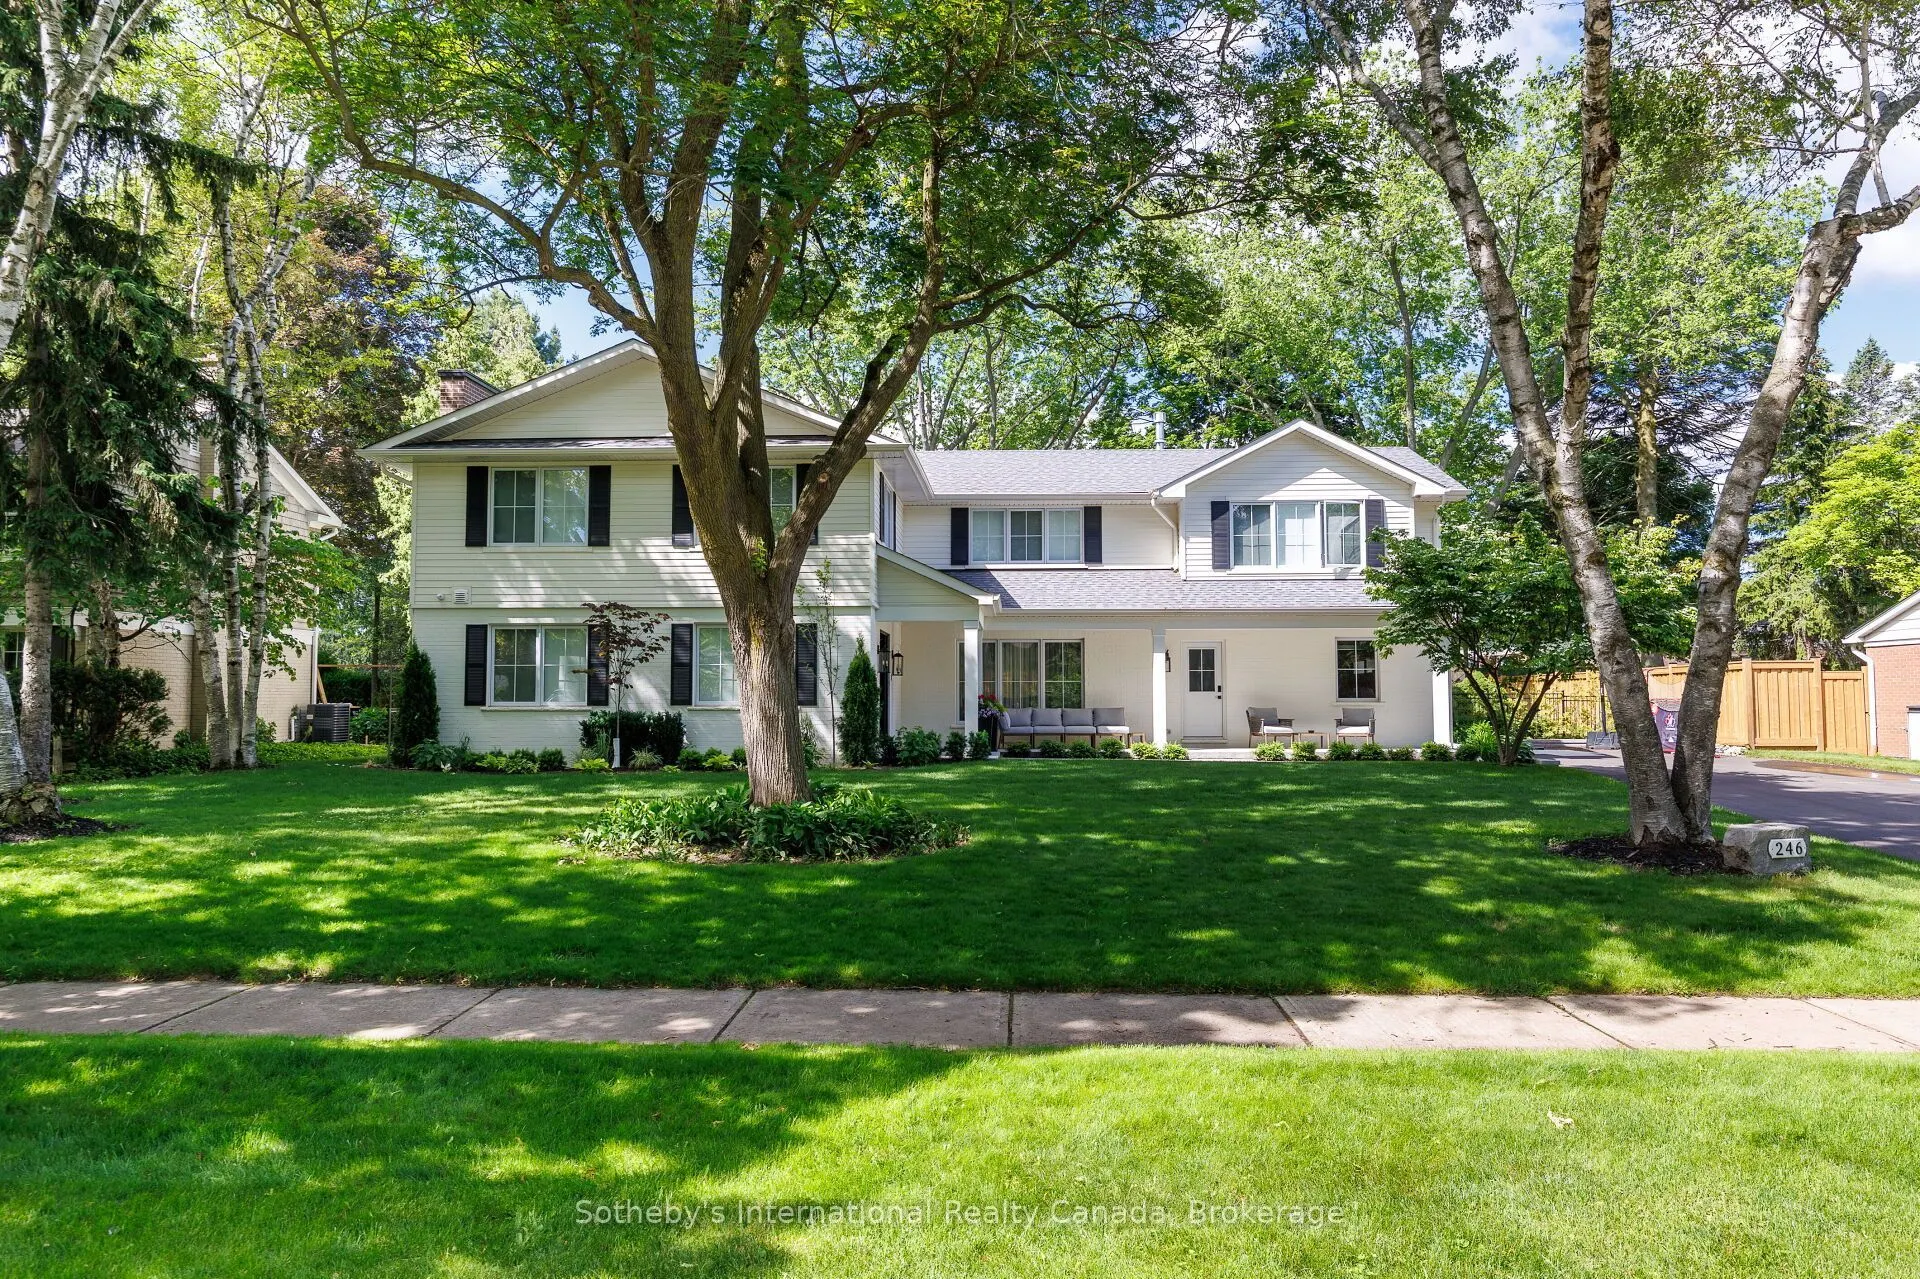
246 Cairncroft Road, is a masterful reimagination of your traditional Morrison home. Renovated top to bottom in 2024 this unique opportunity features a total architectural reface including a significant addition to above grade living space, along with a thorough underpinned expansion to the lower le...vel as well. No stone was left unturned, featuring new services to the property, new electrical, new plumbing, new spray foam insulation and dry wall. A new roof, which has been reframed from scratch, new windows, new mechanicals and a brand-new sump pump with back up battery to ensure this home is totally brought up to modern standards. The exterior has been reimagined while carefully preserving the original brickwork on this stately 100x150 ft lot with a west facing sunny backyard. A new fence frames this impressive backyard with ample space to make it your own. Interior finishings have been designed to set a calm tone, with custom oak millwork showcasing craftmanship &sophistication. Designed with family life in mind, the layout encourages connection, while natural light fills the home throughout the day. 246Cairncroft Road strikes the perfect balance between comfort and refinement.
Full Property Details
Interior
Bedrooms
4
Bedrooms Plus
1
Total Bedrooms
5
Washrooms
5
Square Footage
3000-3500 sqft
Basement
Full,Finished
Heating Source
Gas
Heating Fuel
Forced Air
Air Conditioning
Central Air
Family Room
Yes
Kitchens
1
Total Kitchens
1
Fireplace Features
Yes
Bedrooms
4
Bedrooms Plus
1
Total Bedrooms
5
Washrooms
5
Square Footage
3000-3500 sqft
Basement
Full,Finished
Heating Source
Gas
Heating Fuel
Forced Air
Air Conditioning
Central Air
Family Room
Yes
Kitchens
1
Total Kitchens
1
Fireplace Features
Yes
Exterior
Depth
150.0
Front
100.0
Driveway
Private Double
Lot Size
100 x 150.0 ft
Pool
None
Parking Spaces
6
Total Parking Spaces
8.00
Parking Description
Attached
Garage Spaces
2
Depth
150.0
Front
100.0
Driveway
Private Double
Lot Size
100 x 150.0 ft
Pool
None
Parking Spaces
6
Total Parking Spaces
8.00
Parking Description
Attached
Garage Spaces
2
Building Description
Style
2-Storey
Home Type
House
Subtype
Detached
Property Orientation
West
Exterior Finish
Brick,Wood
Sewers
Sewer
Water Supply
Municipal
Possession Date
No Data
Style
2-Storey
Home Type
House
Subtype
Detached
Property Orientation
West
Exterior Finish
Brick,Wood
Sewers
Sewer
Water Supply
Municipal
Possession Date
No Data
Community
Community
Morrison
Community
Morrison
Taxes & Fees
Taxes
$10,817 /yr
Tax Year
2025
Occupancy
Owner
Taxes
$10,817 /yr
Tax Year
2025
Occupancy
Owner
Other
Virtual Tour Link
youtube.com/watch?v=H-il3WjmyT0&feature=youtu.be
Virtual Tour Link
youtube.com/watch?v=H-il3WjmyT0&feature=youtu.be
Room Types
Bathroom
5 Pc Bath
Dimensions 11.55 x 5.51 feet
63.64 sqft
Bathroom
6 Pc Ensuite
Dimensions 8.89 x 17.09 feet
151.93 sqft
Bathroom
4 Pc Ensuite
Dimensions 9.12 x 5.51 feet
50.25 sqft
Bedroom 2
-
Dimensions 11.68 x 15.32 feet
178.94 sqft
Bedroom 3
-
Dimensions 12.3 x 14.01 feet
172.32 sqft
Bedroom 4
-
Dimensions 18.01 x 12.24 feet
220.44 sqft
Dining Room
-
Dimensions 17.91 x 10.3 feet
184.47 sqft
Family Room
-
Dimensions 18.27 x 16.24 feet
296.7 sqft
Foyer
-
Dimensions 11.42 x 17.42 feet
198.94 sqft
Kitchen
-
Dimensions 17.91 x 15.45 feet
276.71 sqft
Office
-
Dimensions 12.3 x 9.65 feet
118.7 sqft
Primary Bedroom
-
Dimensions 15.29 x 22.47 feet
343.57 sqft
Similar Properties(No results)
Mortgage Calculator
Calculate your estimated monthly mortgage payment
Price
$4,195,000
$
%
%
Total cost of mortgage
$0
Monthly payment
By clicking Save, we will calculate your estimated mortgage for all properties using the saved values (down payment percentage, interest rate, and amortization).
The accuracy and applicability of this calculator are not guaranteed.