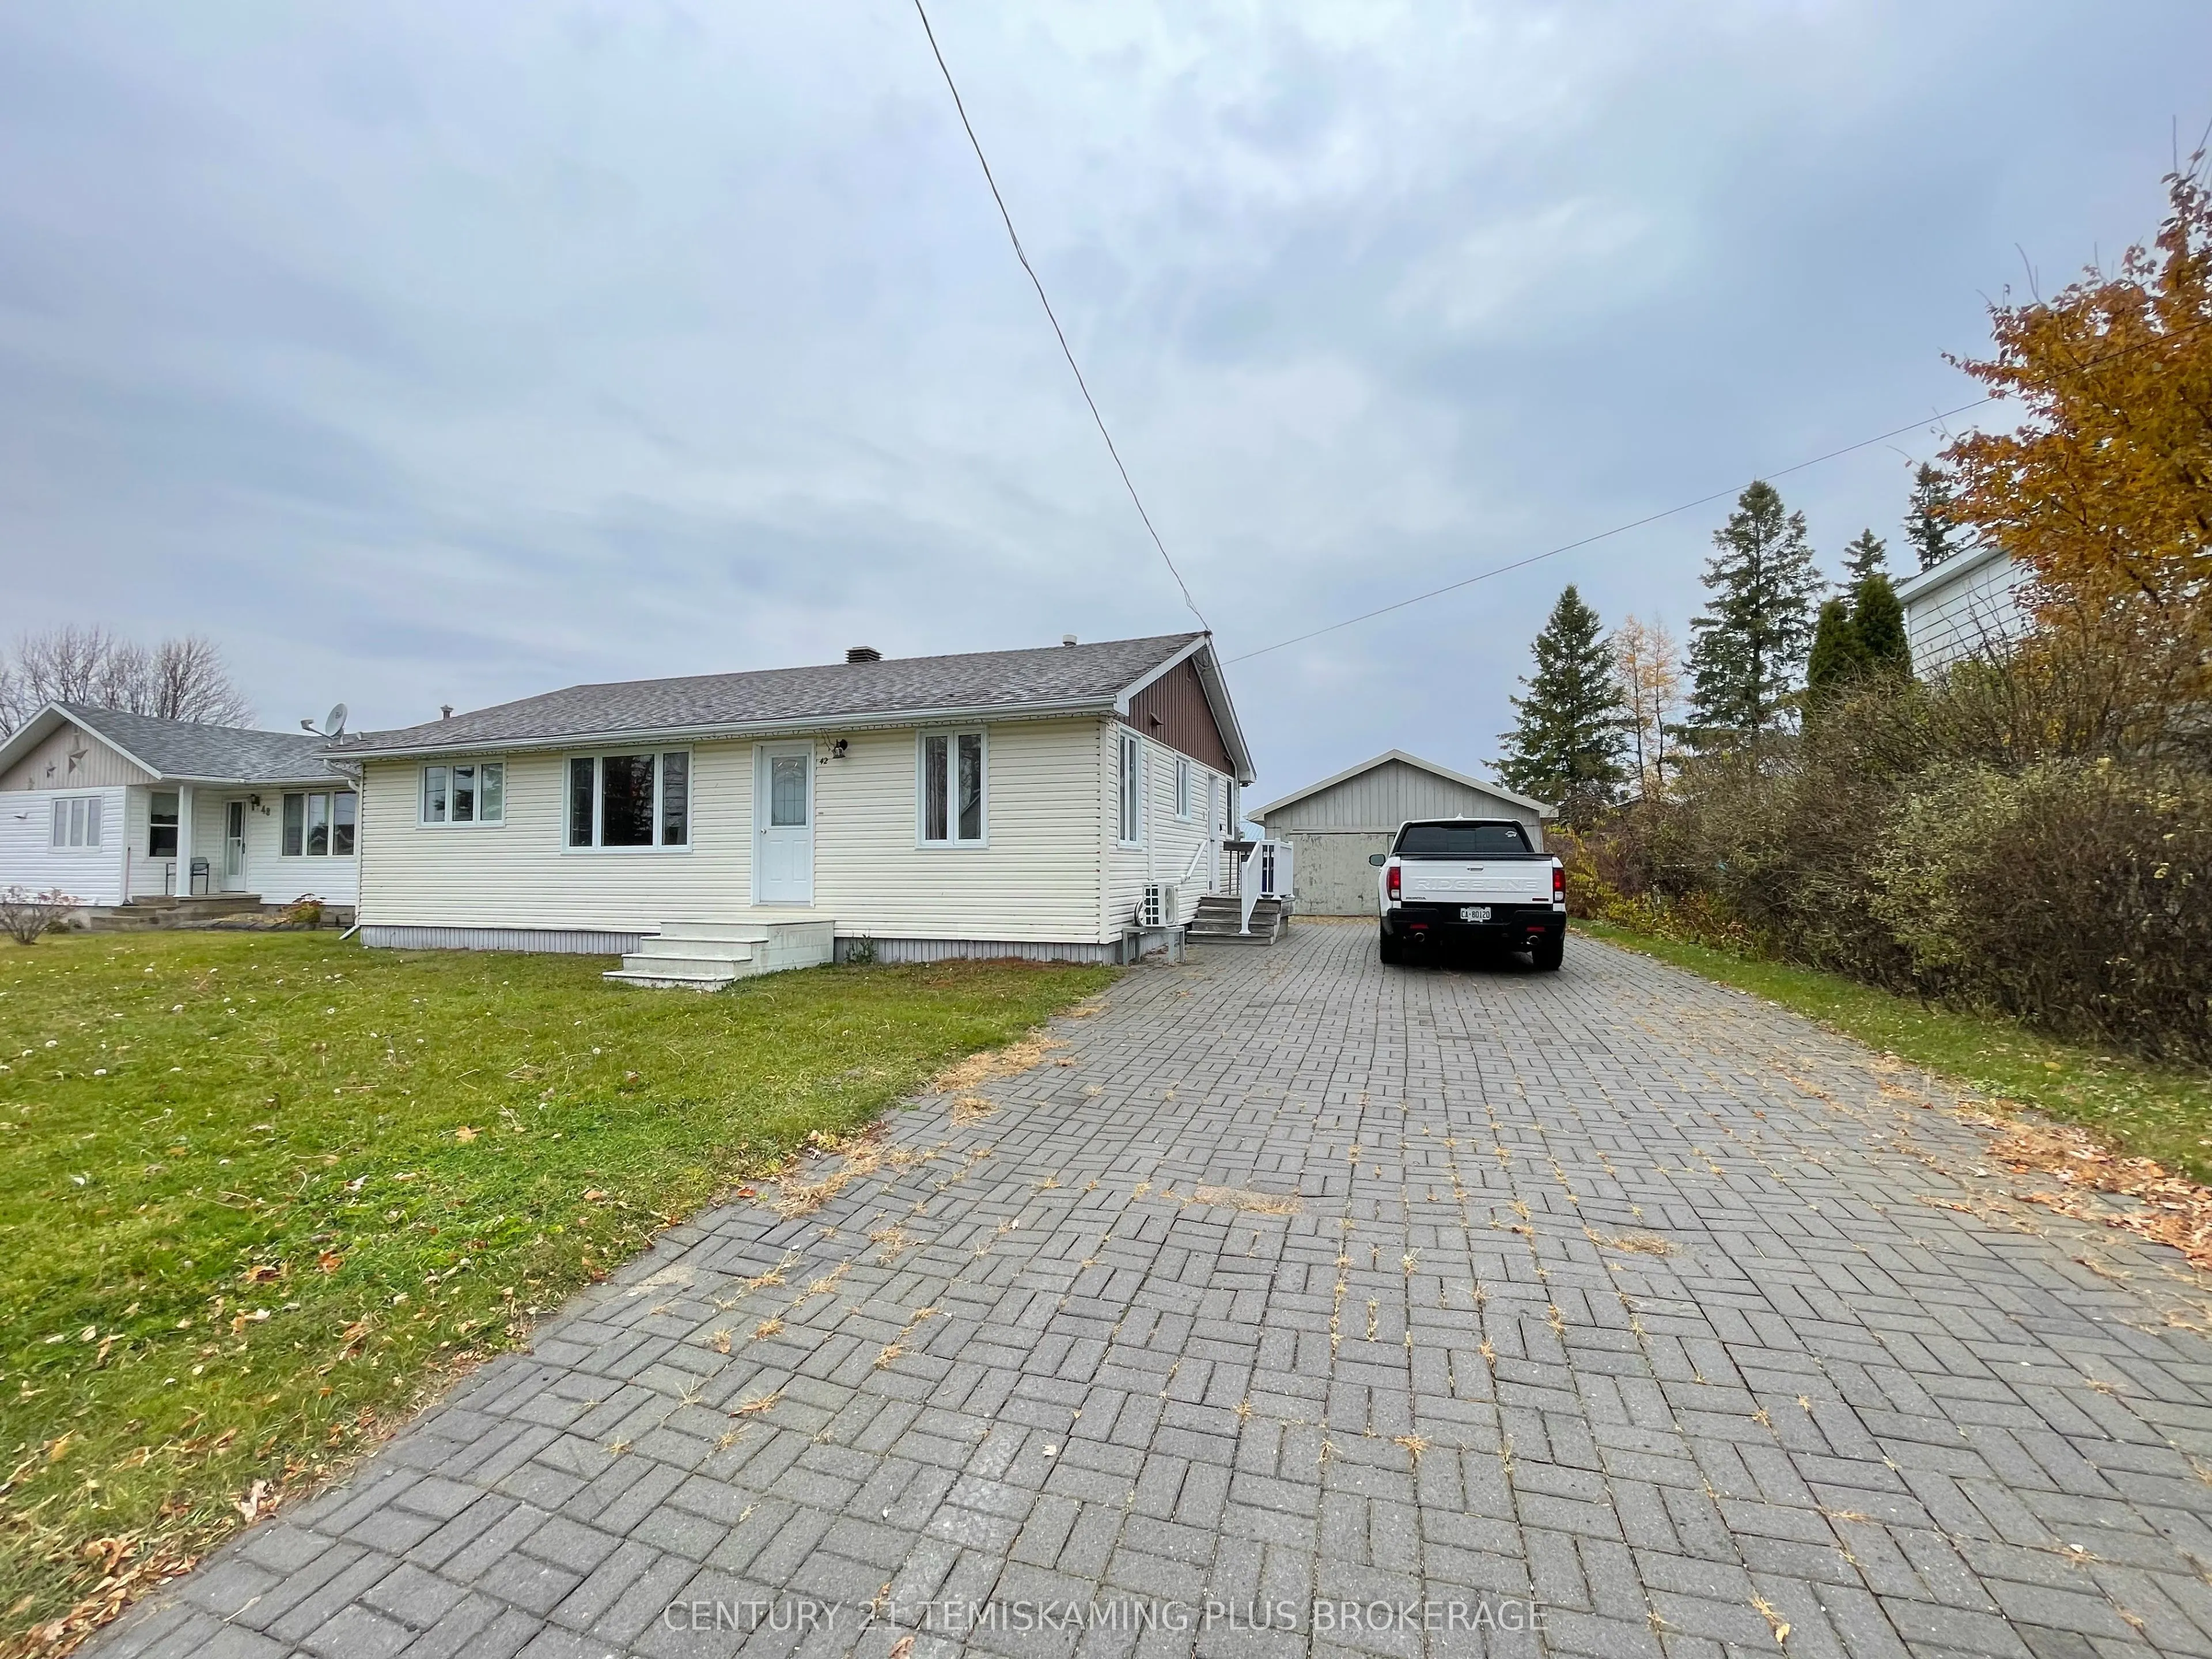
Cared for by the same owner for over 50 years! This 1,073 sq. ft. home offers the convenience of one-level living with 3 bedrooms, an updated 4-pc bath and main-floor laundry! The spacious eat-in kitchen features plenty of cabinetry and leads to a bright, inviting living room with a large picture wi...ndow that fills the space with natural light. Outside, the attractive interlocking brick driveway leads to a generous 26' x 20' detached garage, perfect for keeping your vehicles and recreational toys out of the elements! Priced with potential in mind, this is a fantastic opportunity to add your personal touches and build equity along the way. Don't miss your chance to make this house your home!
Full Property Details
Interior
Bedrooms
3
Bedrooms Plus
0
Total Bedrooms
3
Washrooms
1
Square Footage
700-1100 sqft
Basement
Crawl Space,Unfinished
Heating Source
Gas
Heating Fuel
Forced Air
Air Conditioning
Wall Unit(s)
Family Room
No
Kitchens
1
Kitchens Plus
0
Total Kitchens
1
Fireplace Features
No
Bedrooms
3
Bedrooms Plus
0
Total Bedrooms
3
Washrooms
1
Square Footage
700-1100 sqft
Basement
Crawl Space,Unfinished
Heating Source
Gas
Heating Fuel
Forced Air
Air Conditioning
Wall Unit(s)
Family Room
No
Kitchens
1
Kitchens Plus
0
Total Kitchens
1
Fireplace Features
No
Exterior
Depth
120.0
Front
66.0
Acreage
Not Applicable
Driveway
Private Double
Lot Size
66 x 120.0 ft
Pool
None
Waterfront
None
Parking Spaces
2
Total Parking Spaces
4.00
Parking Description
Detached
Garage Spaces
2
Zoning
R
Depth
120.0
Front
66.0
Acreage
Not Applicable
Driveway
Private Double
Lot Size
66 x 120.0 ft
Pool
None
Waterfront
None
Parking Spaces
2
Total Parking Spaces
4.00
Parking Description
Detached
Garage Spaces
2
Zoning
R
Building Description
Style
Bungalow
Home Type
House
Subtype
Detached
Year Built
51-99
Property Orientation
North
Exterior Finish
Vinyl Siding
Sewers
Sewer
Water Supply
Municipal
Possession Date
11/13/2026
Style
Bungalow
Home Type
House
Subtype
Detached
Year Built
51-99
Property Orientation
North
Exterior Finish
Vinyl Siding
Sewers
Sewer
Water Supply
Municipal
Possession Date
11/13/2026
Community
Community
Earlton
Community
Earlton
Taxes & Fees
Taxes
$2,398.70 /yr
Tax Year
2026
Occupancy
Vacant
Taxes
$2,398.70 /yr
Tax Year
2026
Occupancy
Vacant
Room Types
Bedroom
-
Dimensions 10.01 x 10.5 feet
105.1 sqft
Bedroom 2
-
Dimensions 8.99 x 9.51 feet
85.49 sqft
Bedroom 3
-
Dimensions 10.99 x 9.51 feet
104.51 sqft
Kitchen
-
Dimensions 10.99 x 15.49 feet
170.24 sqft
Laundry
-
Dimensions 5.51 x 10.99 feet
60.55 sqft
Living Room
-
Dimensions 11.52 x 16.99 feet
195.72 sqft
Similar Properties(No results)
Mortgage Calculator
Calculate your estimated monthly mortgage payment
Price
$249,900
$
%
%
Total cost of mortgage
$0
Monthly payment
By clicking Save, we will calculate your estimated mortgage for all properties using the saved values (down payment percentage, interest rate, and amortization).
The accuracy and applicability of this calculator are not guaranteed.