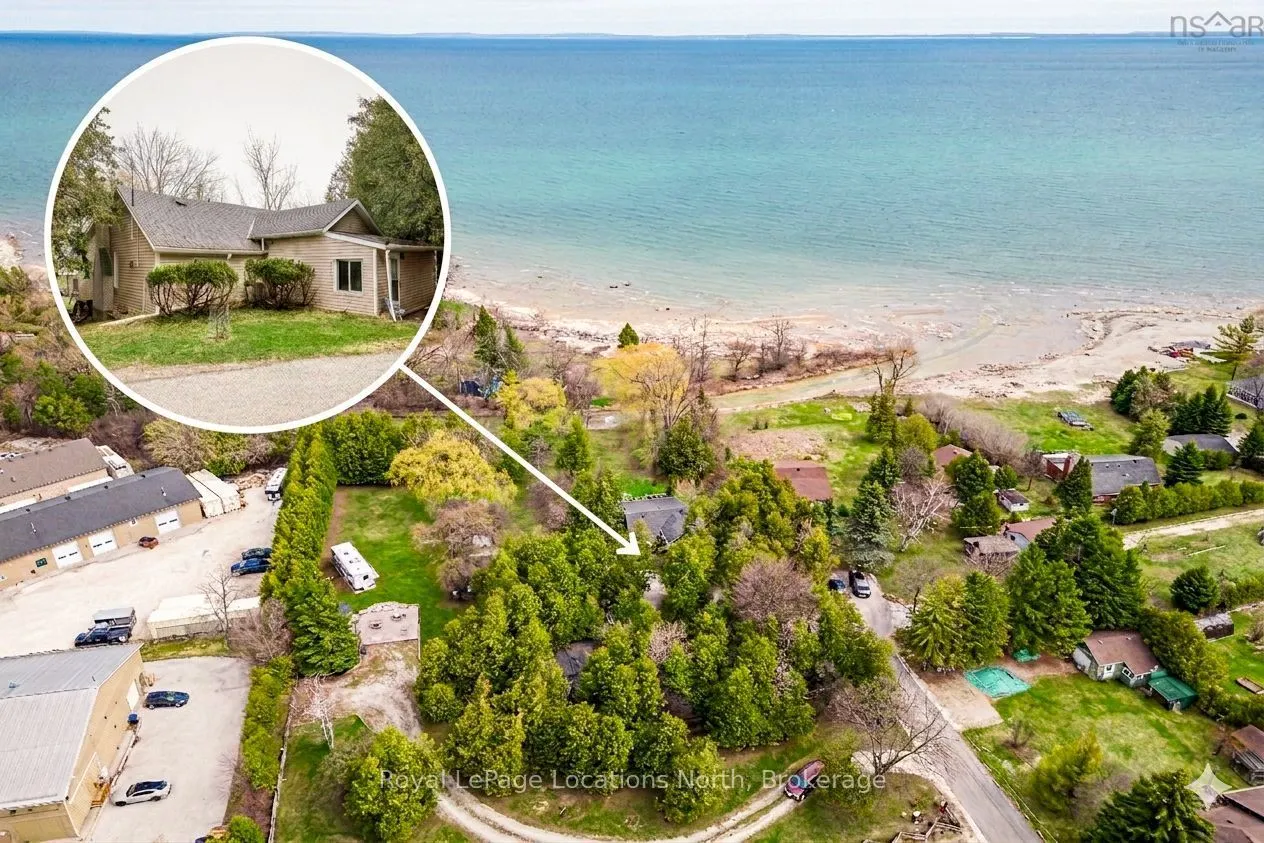
Sign In or Create a Free Account to see full details of this property
Key Facts
Key facts for 21 Eva Crescent
Property Type
House, Bungalow
Parking
Detached 1 garage, 6 parking
MLS #
S14137752
Size
1100-1500 sqft
Basement
None,Crawl Space
Listed on
2026-11-02
Lot size
153 x 260.0
Tax
$3,795 /yr
Days on Market
0
Approximate Age
51-99
Maintenance Fee
-
Description
Just under an acre (.8 acre) backing onto the Pretty River right in Collingwood! Whether you are a contractor looking for your next project or a retiree dreaming of a custom-built four-season home, this Riverfront property offers the ultimate canvas for your next home. While the existing structure p...rovides a footprint, the true potential lies in the 175ft+ (irregular) deep lot with views of Riverfront and Georgian Bay. Enjoy the tranquil sounds of the Pretty River right in your backyard, an environment that feels worlds away yet remains minutes from modern conveniences. Currently inside the home, you will notice a wood burning fireplace in the livingroom, gas fireplace in the dining area, tile flooring in the kitchen with stainless steel appliances (gas stove) and a stackable washer/dryer just off the 4pc bathroom. As a bonus, you also have a detached garage with lots of storage options.
Full Property Details
Interior
Bedrooms
2
Total Bedrooms
2
Washrooms
1
Square Footage
1100-1500 sqft
Basement
None,Crawl Space
Heating Source
Electric
Heating Fuel
Baseboard
Air Conditioning
None
Family Room
Yes
Kitchens
1
Total Kitchens
1
Fireplace Features
Yes
Bedrooms
2
Total Bedrooms
2
Washrooms
1
Square Footage
1100-1500 sqft
Basement
None,Crawl Space
Heating Source
Electric
Heating Fuel
Baseboard
Air Conditioning
None
Family Room
Yes
Kitchens
1
Total Kitchens
1
Fireplace Features
Yes
Exterior
Depth
260.0
Front
153.08
Acreage
.50-1.99
Driveway
Private Double
Lot Size
153 x 260.0 ft
Pool
None
Waterfront
Direct
Parking Spaces
6
Total Parking Spaces
7.00
Parking Description
Detached
Garage Spaces
1
Depth
260.0
Front
153.08
Acreage
.50-1.99
Driveway
Private Double
Lot Size
153 x 260.0 ft
Pool
None
Waterfront
Direct
Parking Spaces
6
Total Parking Spaces
7.00
Parking Description
Detached
Garage Spaces
1
Building Description
Style
Bungalow
Home Type
House
Subtype
Detached
Year Built
51-99
Property Orientation
North
Exterior Finish
Vinyl Siding
Sewers
Sewer
Water Supply
Municipal
Possession Date
No Data
Style
Bungalow
Home Type
House
Subtype
Detached
Year Built
51-99
Property Orientation
North
Exterior Finish
Vinyl Siding
Sewers
Sewer
Water Supply
Municipal
Possession Date
No Data
Community
Community
Collingwood
Community
Collingwood
Taxes & Fees
Taxes
$3,795 /yr
Tax Year
2026
Occupancy
Vacant
Taxes
$3,795 /yr
Tax Year
2026
Occupancy
Vacant
Room Types
Bathroom
4 Pc Bath
Dimensions 9.15 x 6.36 feet
58.19 sqft
Bedroom
-
Dimensions 10.73 x 8.43 feet
90.45 sqft
Bedroom 2
-
Dimensions 10.73 x 8.76 feet
93.99 sqft
Den
-
Dimensions 10.3 x 29.17 feet
300.45 sqft
Dining Room
-
Dimensions 11.06 x 11.48 feet
126.97 sqft
Kitchen
-
Dimensions 10.6 x 11.12 feet
117.87 sqft
Living Room
-
Dimensions 10.83 x 17.95 feet
194.4 sqft
Similar Properties(No results)
Mortgage Calculator
Calculate your estimated monthly mortgage payment
Price
$849,999
$
%
%
Total cost of mortgage
$0
Monthly payment
By clicking Save, we will calculate your estimated mortgage for all properties using the saved values (down payment percentage, interest rate, and amortization).
The accuracy and applicability of this calculator are not guaranteed.