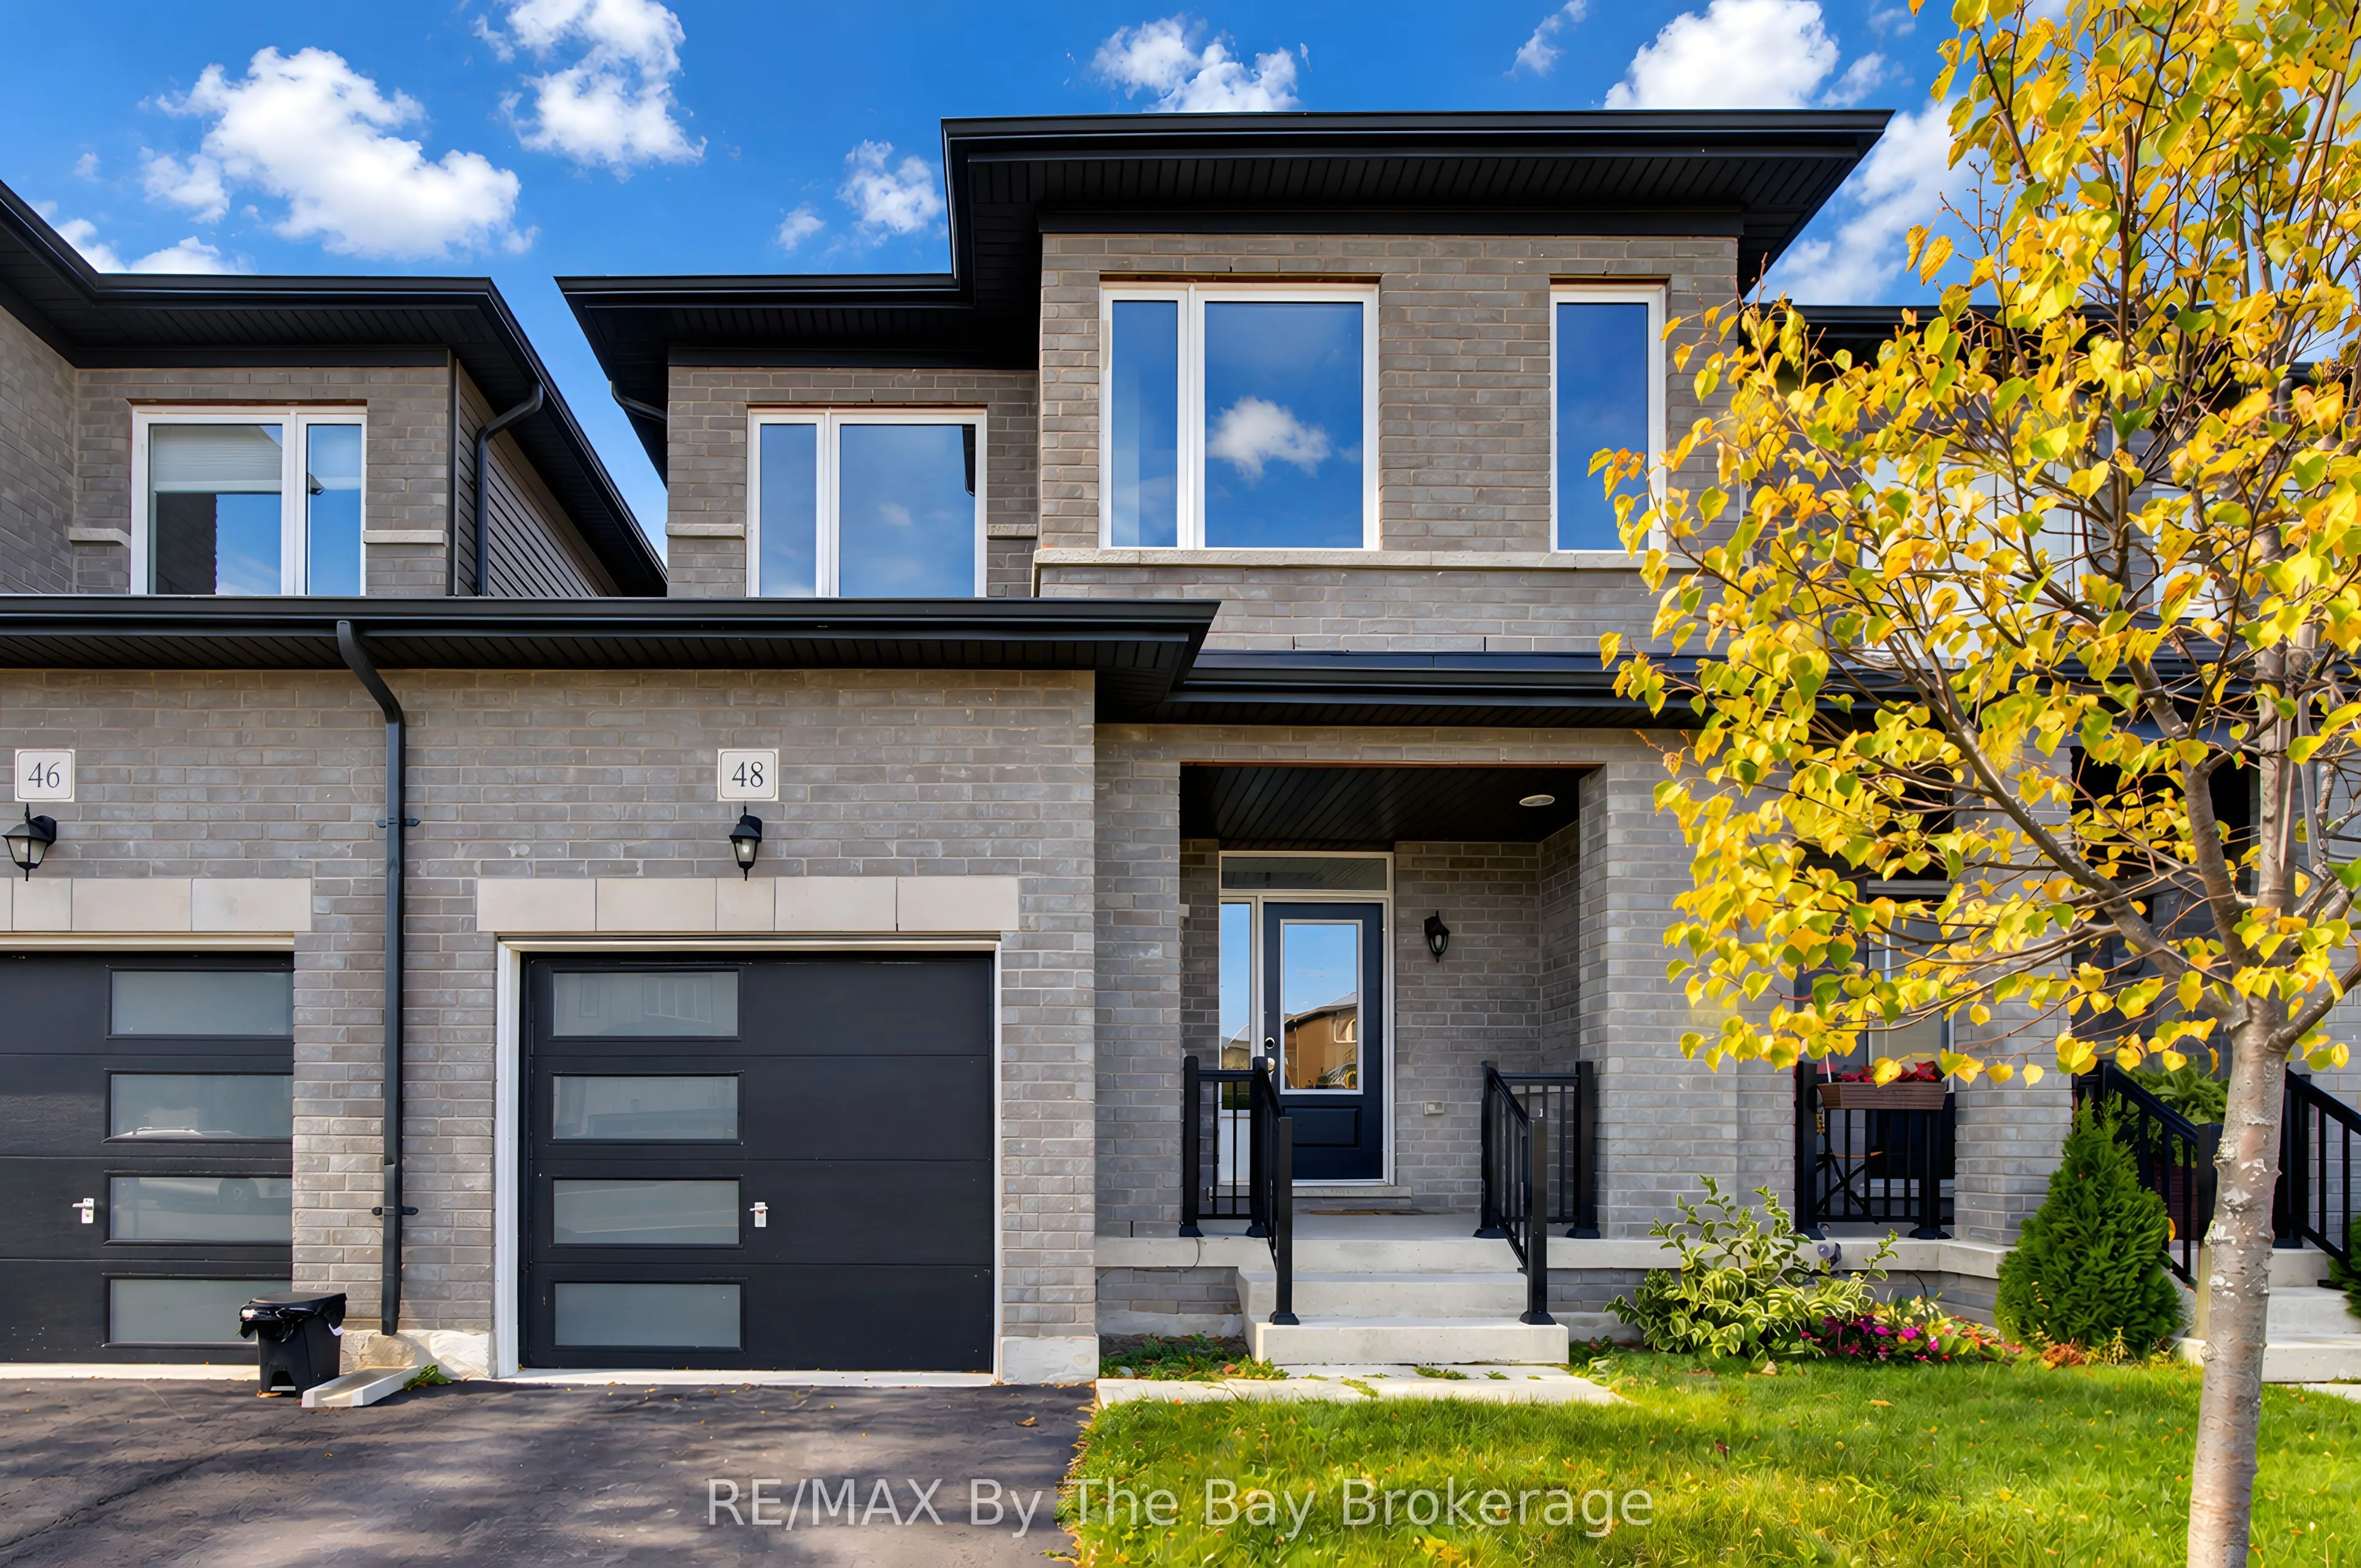
Welcome to 48 Autumn Drive, offering approximately 1,789 sq. ft. of above-grade living space. The bright, open-concept main floor features hardwood flooring, a well-appointed kitchen with white cabinetry, quartz countertops, stainless steel appliances and a island with breakfast seating. The adjoin...ing living and dining areas provide comfortable space for everyday living and entertaining, with a walkout to the fully fenced backyard. A separate main-floor room provides an ideal space for a home office or den. Upstairs, the generous primary bedroom features a walk-in closet and a 5-piece ensuite with double vanity, glass-enclosed shower and freestanding soaker tub. Two additional bedrooms, a full bathroom and convenient upper-level laundry complete the second floor. The partially finished basement includes a 3-piece bathroom and additional space with potential for further finishing. Complete with an attached garage and private driveway 2 car deep and no sidewalk, this home is conveniently located near shopping, schools, parks and trails, just minutes from the beach and a short drive to Collingwood and Blue Mountain.
Full Property Details
Interior
Bedrooms
3
Total Bedrooms
3
Washrooms
4
Square Footage
1500-2000 sqft
Basement
Full,Finished
Heating Source
Gas
Heating Fuel
Forced Air
Air Conditioning
Central Air
Family Room
No
Kitchens
1
Total Kitchens
1
Fireplace Features
No
Bedrooms
3
Total Bedrooms
3
Washrooms
4
Square Footage
1500-2000 sqft
Basement
Full,Finished
Heating Source
Gas
Heating Fuel
Forced Air
Air Conditioning
Central Air
Family Room
No
Kitchens
1
Total Kitchens
1
Fireplace Features
No
Exterior
Depth
101.25
Front
22.97
Driveway
Front Yard Parking
Lot Size
23 x 101.25 ft
Pool
None
Parking Spaces
3
Total Parking Spaces
3.00
Parking Description
Attached
Garage Spaces
1
Depth
101.25
Front
22.97
Driveway
Front Yard Parking
Lot Size
23 x 101.25 ft
Pool
None
Parking Spaces
3
Total Parking Spaces
3.00
Parking Description
Attached
Garage Spaces
1
Building Description
Style
2-Storey
Home Type
Townhome
Subtype
Att/Row/Townhouse
Property Orientation
West
Exterior Finish
Brick,Vinyl Siding
Sewers
Sewer
Water Supply
Municipal
Possession Date
No Data
Style
2-Storey
Home Type
Townhome
Subtype
Att/Row/Townhouse
Property Orientation
West
Exterior Finish
Brick,Vinyl Siding
Sewers
Sewer
Water Supply
Municipal
Possession Date
No Data
Community
Community
Wasaga Beach
Community
Wasaga Beach
Taxes & Fees
Taxes
$3,527 /yr
Tax Year
2026
Occupancy
Vacant
Taxes
$3,527 /yr
Tax Year
2026
Occupancy
Vacant
Similar Properties(No results)
Mortgage Calculator
Calculate your estimated monthly mortgage payment
Price
$575,000
$
%
%
Total cost of mortgage
$0
Monthly payment
By clicking Save, we will calculate your estimated mortgage for all properties using the saved values (down payment percentage, interest rate, and amortization).
The accuracy and applicability of this calculator are not guaranteed.