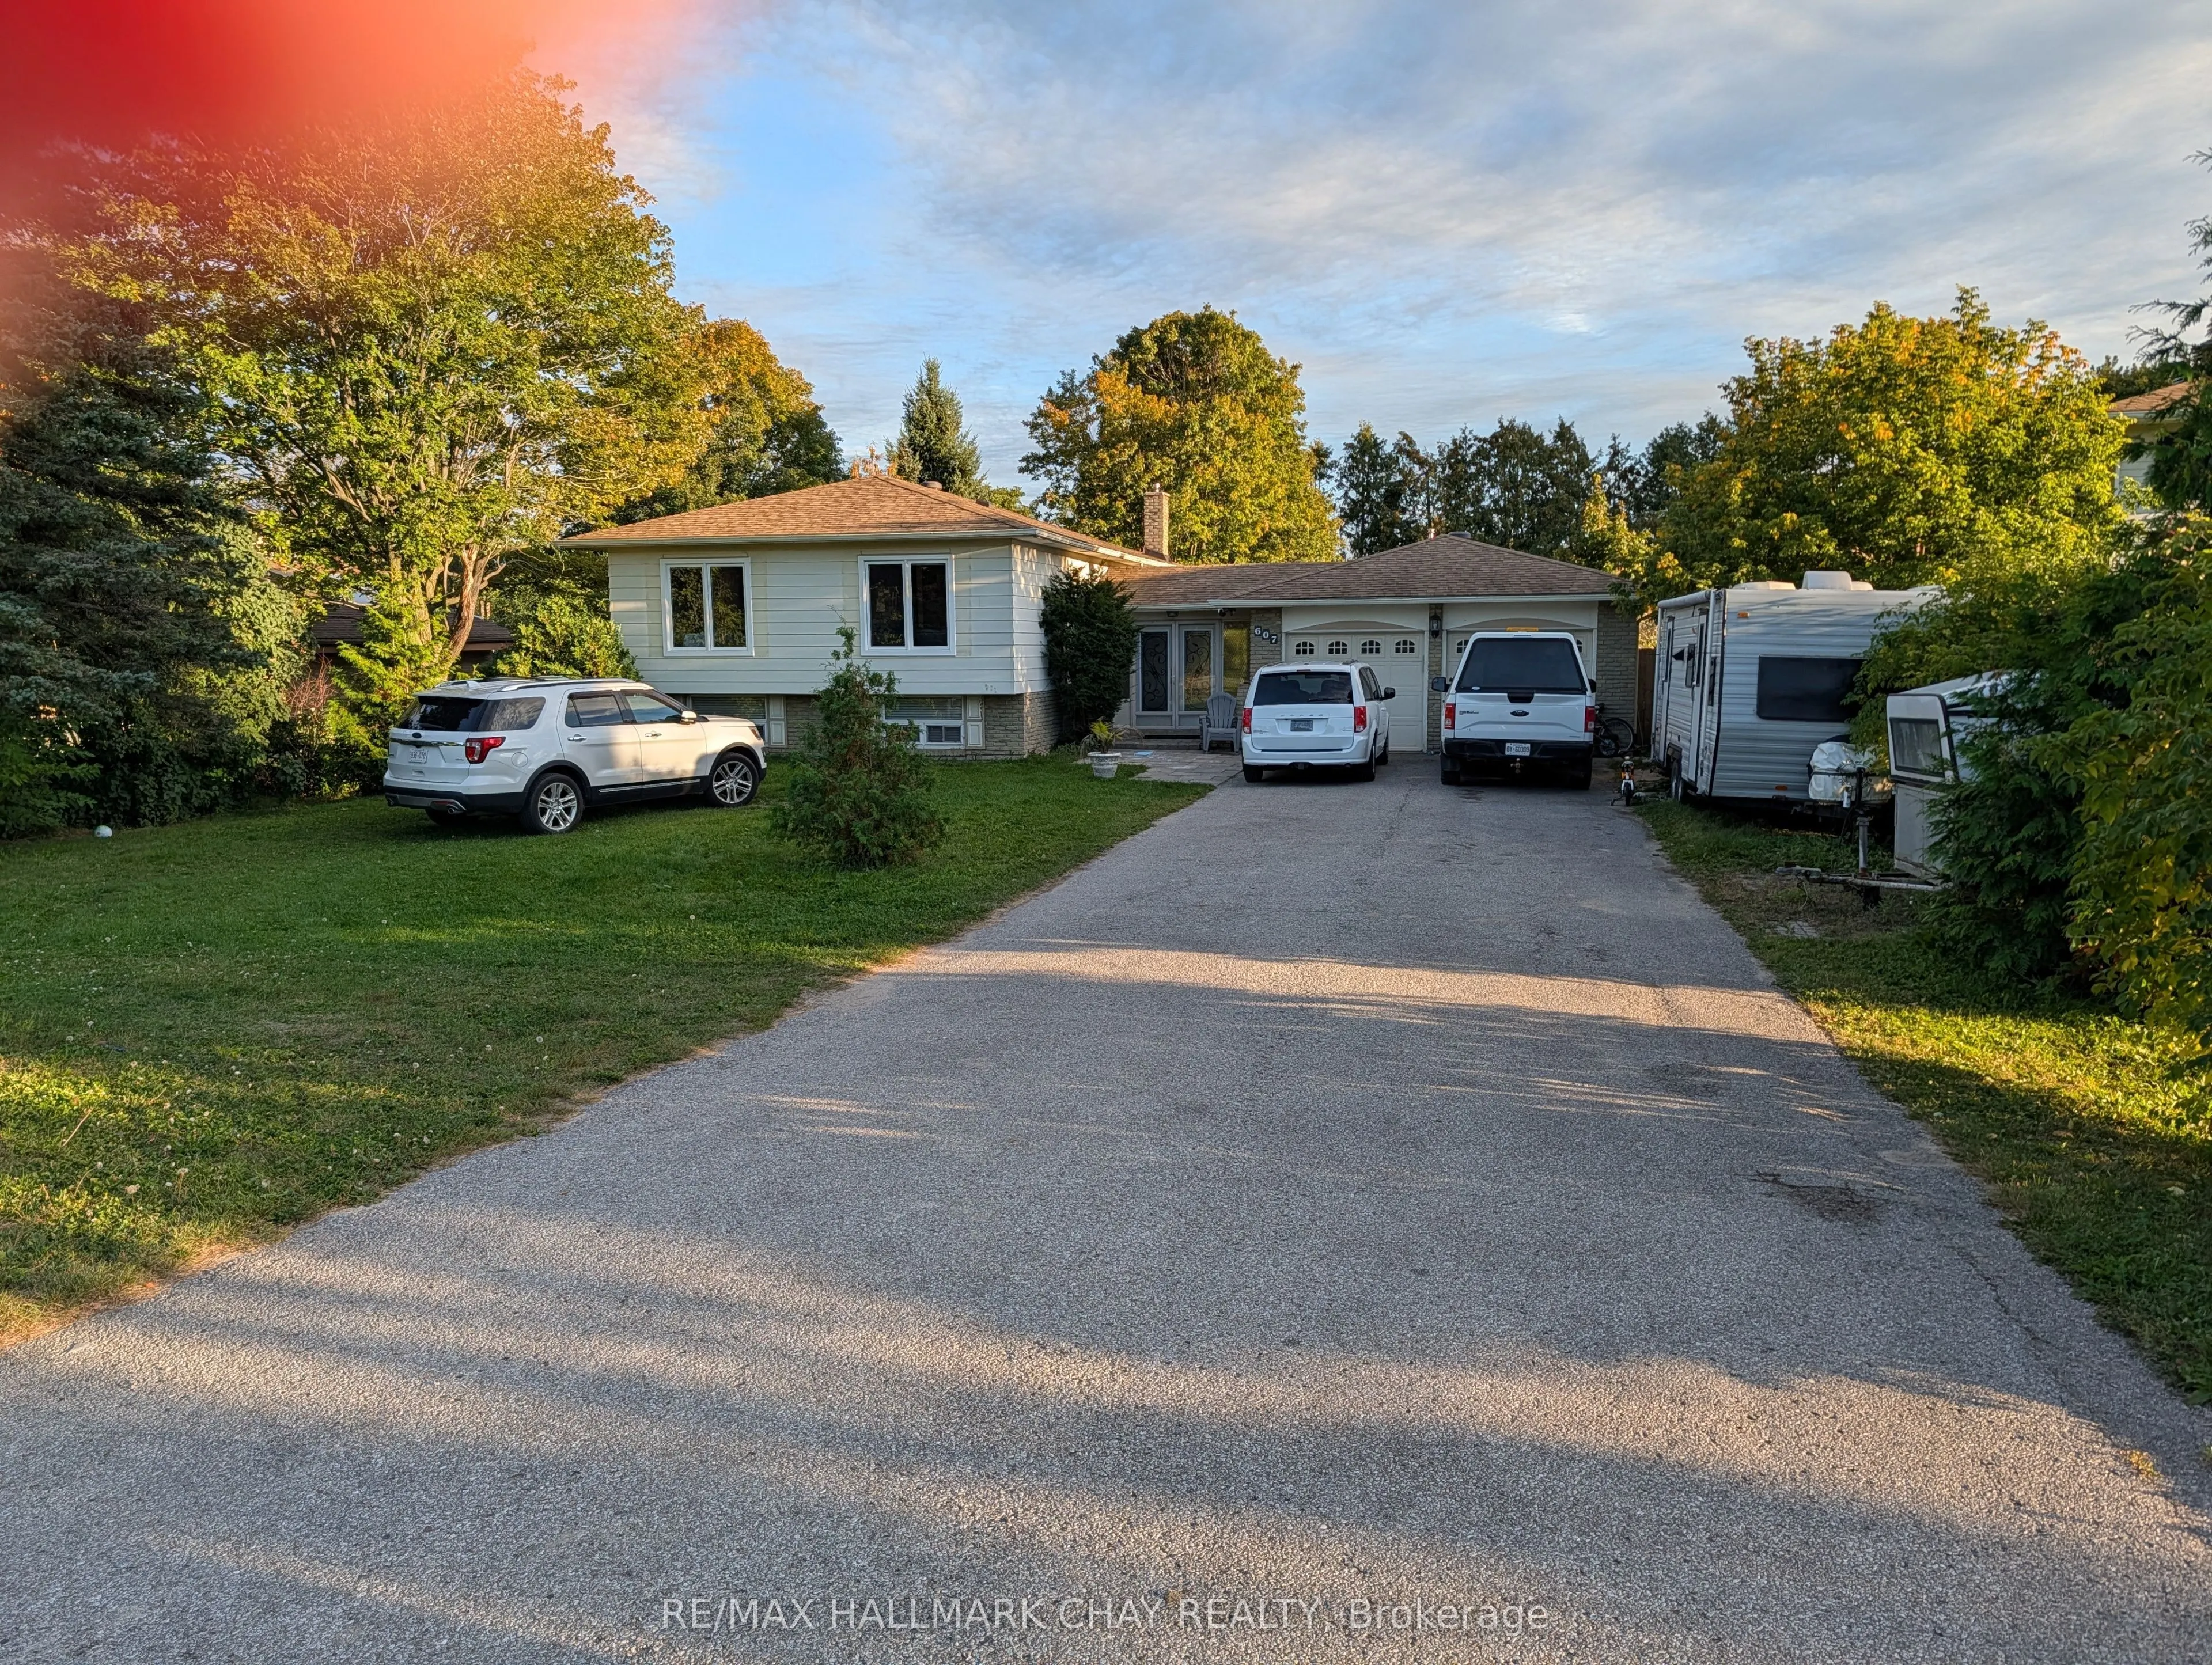
Opportunity on Big Bay Point Road in Barrie. This property offers an approximately 80 ft 200 ft lot with an existing home. It is one of five side-by-side properties being marketed as a potential development assembly. Each property has a separate owner, and this property may also be purchased indivi...dually. Buyers interested in the larger site can inquire about the neighbouring properties. Buyers to satisfy themselves regarding zoning, permitted uses, services, approvals and development potential.
Full Property Details
Interior
Bedrooms
3
Bedrooms Plus
2
Total Bedrooms
5
Washrooms
3
Square Footage
1100-1500 sqft
Basement
Partially Finished
Heating Source
Gas
Heating Fuel
Forced Air
Air Conditioning
Central Air
Family Room
No
Kitchens
1
Total Kitchens
1
Fireplace Features
No
Bedrooms
3
Bedrooms Plus
2
Total Bedrooms
5
Washrooms
3
Square Footage
1100-1500 sqft
Basement
Partially Finished
Heating Source
Gas
Heating Fuel
Forced Air
Air Conditioning
Central Air
Family Room
No
Kitchens
1
Total Kitchens
1
Fireplace Features
No
Exterior
Depth
200.0
Front
80.0
Acreage
< .50
Driveway
Private Triple
Lot Size
80 x 200.0 ft
Pool
Inground
Parking Spaces
6
Total Parking Spaces
8.00
Parking Description
Attached
Garage Spaces
2
Depth
200.0
Front
80.0
Acreage
< .50
Driveway
Private Triple
Lot Size
80 x 200.0 ft
Pool
Inground
Parking Spaces
6
Total Parking Spaces
8.00
Parking Description
Attached
Garage Spaces
2
Building Description
Style
Bungalow-Raised
Home Type
House
Subtype
Detached
Property Orientation
South
Exterior Finish
Brick,Vinyl Siding
Sewers
Septic
Water Supply
Both
Possession Date
1/30/2027
Style
Bungalow-Raised
Home Type
House
Subtype
Detached
Property Orientation
South
Exterior Finish
Brick,Vinyl Siding
Sewers
Septic
Water Supply
Both
Possession Date
1/30/2027
Community
Community
Bayshore
Community
Bayshore
Taxes & Fees
Taxes
$5,393 /yr
Tax Year
2025
Occupancy
Owner
Taxes
$5,393 /yr
Tax Year
2025
Occupancy
Owner
Room Types
Bedroom
-
Dimensions 10.66 x 10.5 feet
111.93 sqft
Bedroom
-
Dimensions 11.81 x 8.89 feet
104.99 sqft
Bedroom
-
Dimensions 13.22 x 10.83 feet
143.17 sqft
Bedroom
-
Dimensions 9.91 x 8.23 feet
81.56 sqft
Common Room
-
Dimensions 12.73 x 10.99 feet
139.9 sqft
Dining Room
-
Dimensions 10.24 x 9.97 feet
102.09 sqft
Kitchen
-
Dimensions 14.99 x 10.01 feet
150.05 sqft
Laundry
-
Dimensions 10.73 x 6.82 feet
73.18 sqft
Living Room
-
Dimensions 23.72 x 12.99 feet
308.12 sqft
Primary Bedroom
-
Dimensions 12.4 x 11.06 feet
137.14 sqft
Recreation
-
Dimensions 23.98 x 10.24 feet
245.56 sqft
Similar Properties(No results)
Mortgage Calculator
Calculate your estimated monthly mortgage payment
Price
$1,200,000
$
%
%
Total cost of mortgage
$0
Monthly payment
By clicking Save, we will calculate your estimated mortgage for all properties using the saved values (down payment percentage, interest rate, and amortization).
The accuracy and applicability of this calculator are not guaranteed.