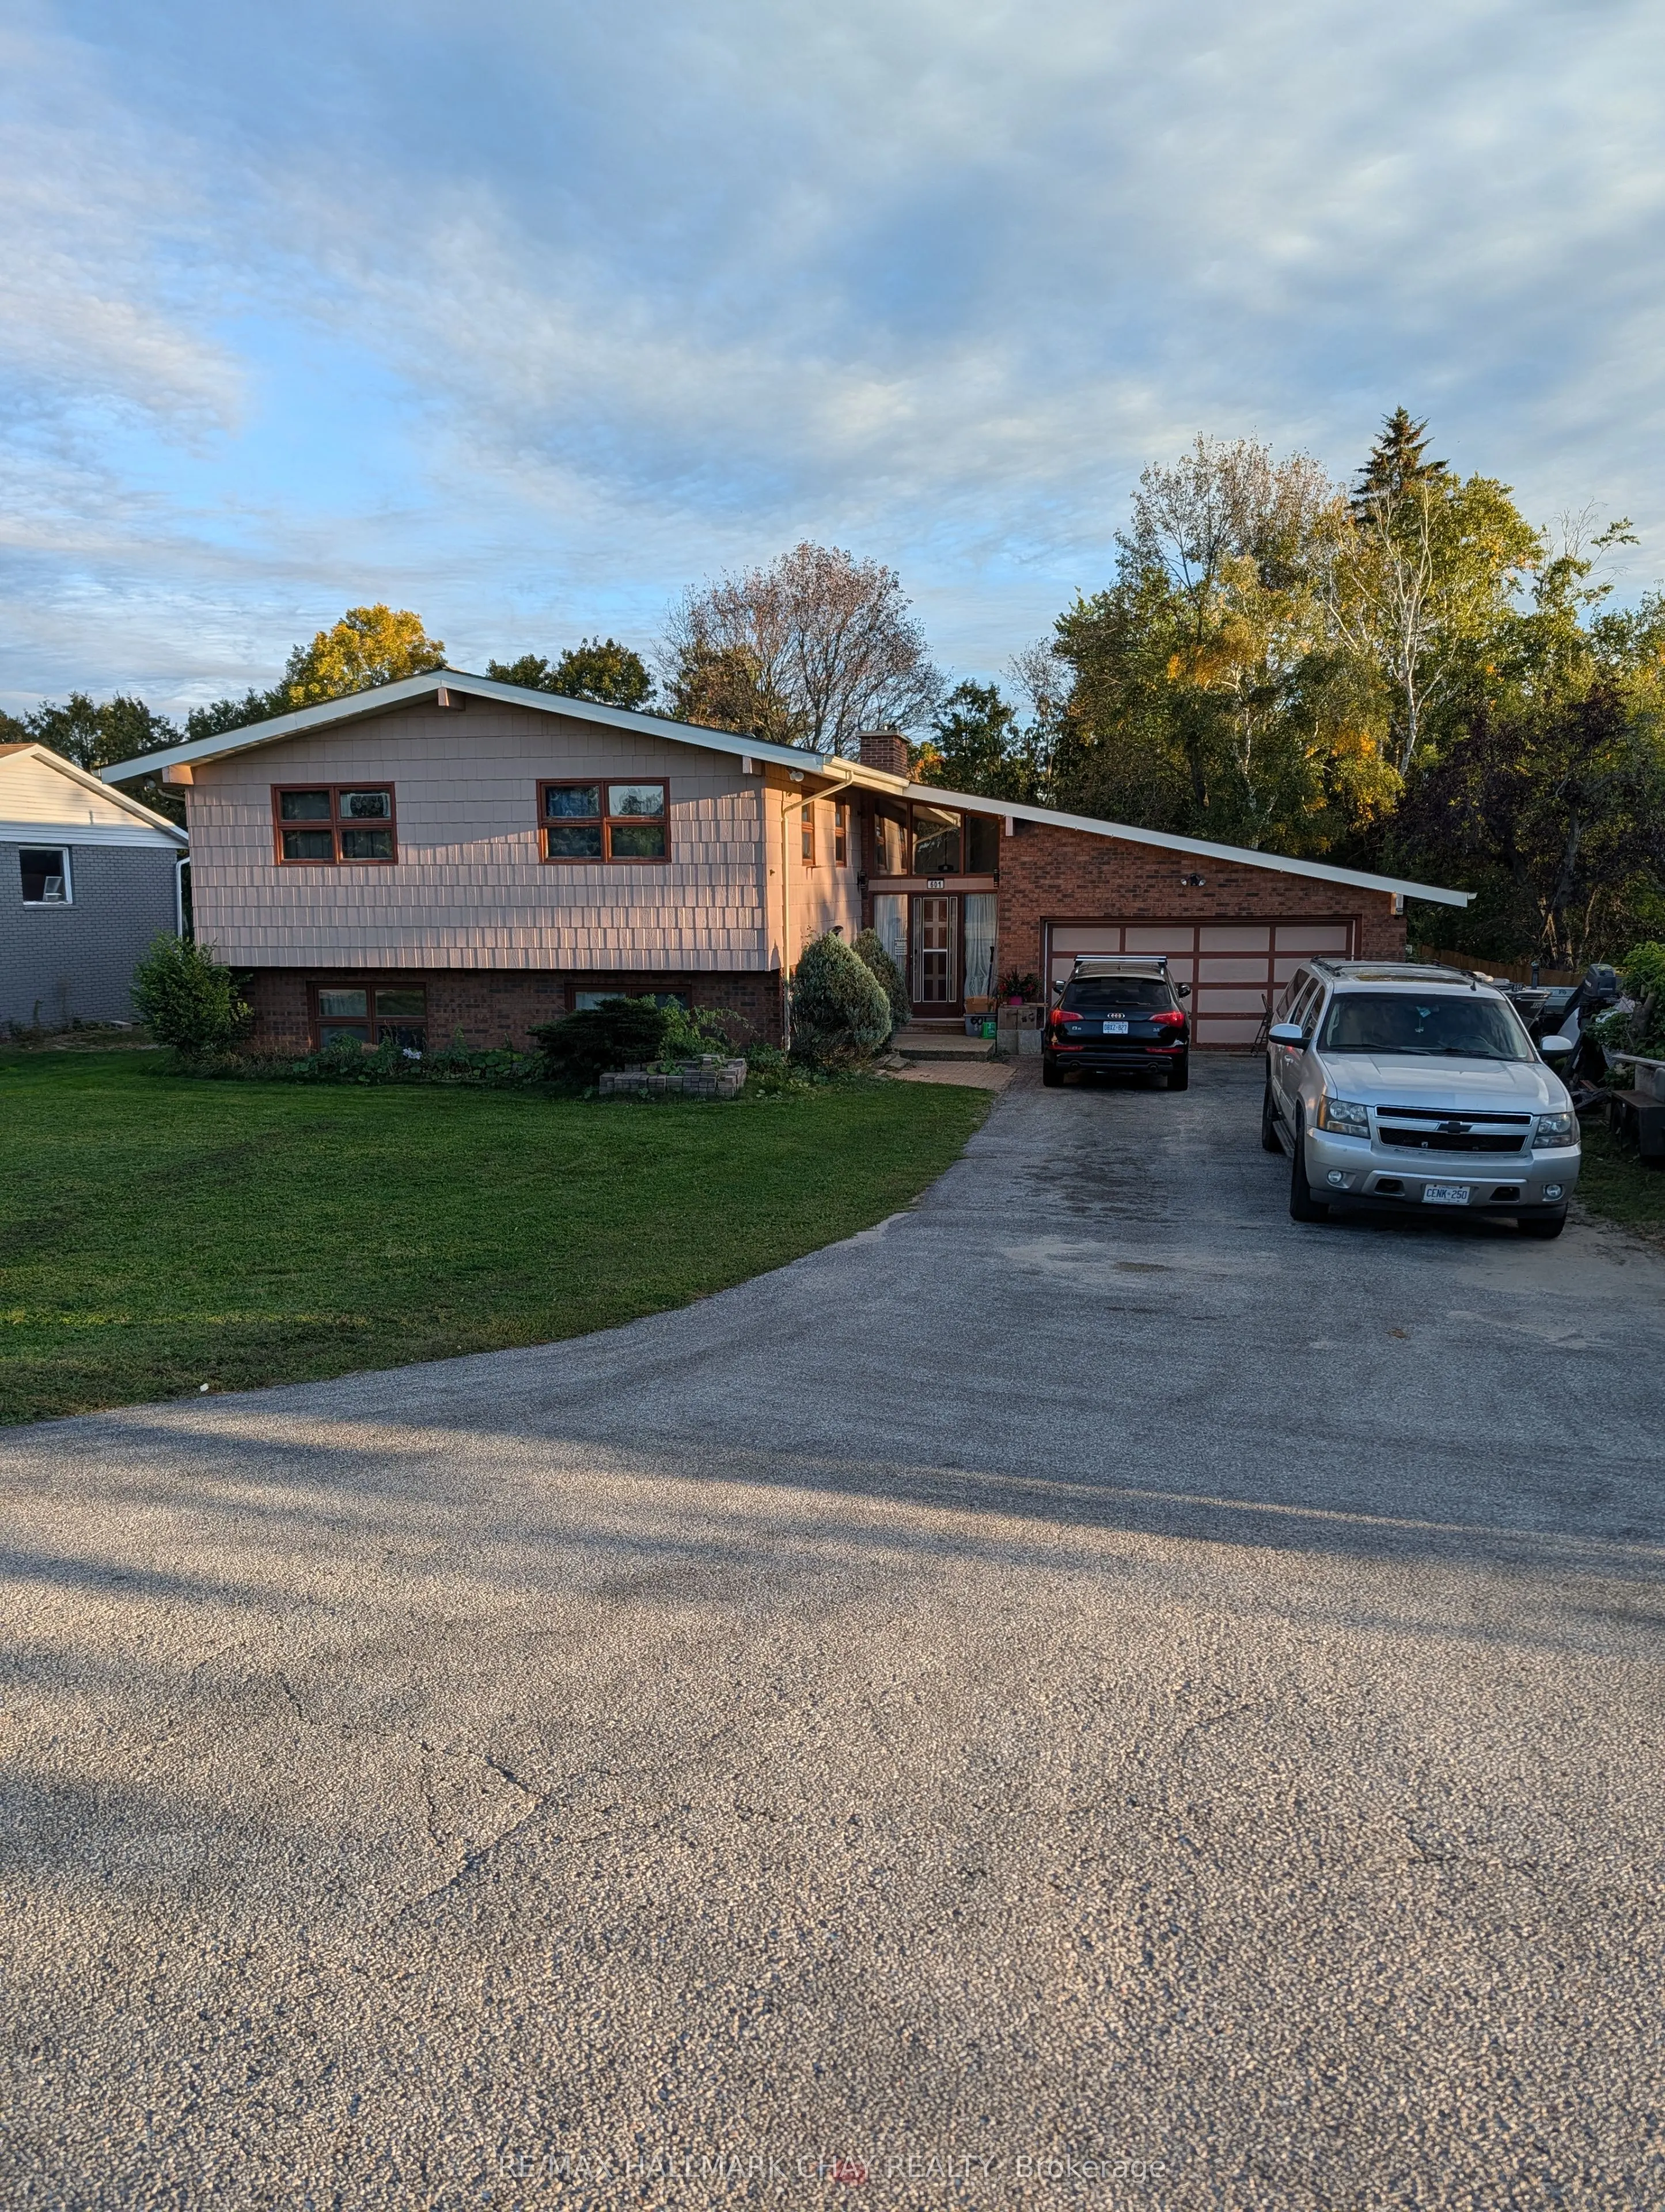
Opportunity on Big Bay Point Road in Barrie. This approximately 80 ft 200 ft property offers a substantial lot with an existing home and the flexibility to consider its current use or future potential. It is one of five side-by-side properties being marketed as a possible development assembly. Each... property has a separate owner and may be considered individually; a buyer interested in the larger site can inquire about the adjoining properties. Buyers are responsible for satisfying themselves regarding zoning, permitted uses, approvals and development potential.
Full Property Details
Interior
Bedrooms
3
Bedrooms Plus
1
Total Bedrooms
4
Washrooms
3
Square Footage
700-1100 sqft
Basement
Partially Finished
Heating Source
Gas
Heating Fuel
Forced Air
Air Conditioning
None
Family Room
Yes
Kitchens
1
Total Kitchens
1
Fireplace Features
Yes
Bedrooms
3
Bedrooms Plus
1
Total Bedrooms
4
Washrooms
3
Square Footage
700-1100 sqft
Basement
Partially Finished
Heating Source
Gas
Heating Fuel
Forced Air
Air Conditioning
None
Family Room
Yes
Kitchens
1
Total Kitchens
1
Fireplace Features
Yes
Exterior
Depth
200.0
Front
80.0
Driveway
Private Double,Private
Lot Size
80 x 200.0 ft
Pool
None
Parking Spaces
8
Total Parking Spaces
10.00
Parking Description
Attached
Garage Spaces
2
Zoning
Residential
Depth
200.0
Front
80.0
Driveway
Private Double,Private
Lot Size
80 x 200.0 ft
Pool
None
Parking Spaces
8
Total Parking Spaces
10.00
Parking Description
Attached
Garage Spaces
2
Zoning
Residential
Building Description
Style
Bungalow
Home Type
House
Subtype
Detached
Year Built
51-99
Property Orientation
South
Exterior Finish
Brick,Hardboard
Sewers
Septic
Water Supply
Municipal
Possession Date
No Data
Style
Bungalow
Home Type
House
Subtype
Detached
Year Built
51-99
Property Orientation
South
Exterior Finish
Brick,Hardboard
Sewers
Septic
Water Supply
Municipal
Possession Date
No Data
Community
Community
Bayshore
Community
Bayshore
Taxes & Fees
Taxes
$5,308 /yr
Tax Year
2025
Occupancy
Owner
Taxes
$5,308 /yr
Tax Year
2025
Occupancy
Owner
Room Types
Bedroom
-
Dimensions 10.33 x 12.01 feet
124.06 sqft
Bedroom
-
Dimensions 10.99 x 10.01 feet
110.01 sqft
Bedroom
-
Dimensions 10.99 x 12.01 feet
131.99 sqft
Dining Room
Combined w/Living
Dimensions 10.33 x 26.02 feet
268.79 sqft
Kitchen
-
Dimensions 10.01 x 12.99 feet
130.03 sqft
Primary Bedroom
-
Dimensions 12.99 x 14.01 feet
181.99 sqft
Recreation
-
Dimensions 16.99 x 25 feet
424.75 sqft
Utility Room
-
Dimensions 10.01 x 12.99 feet
130.03 sqft
Similar Properties(No results)
Mortgage Calculator
Calculate your estimated monthly mortgage payment
Price
$1,200,000
$
%
%
Total cost of mortgage
$0
Monthly payment
By clicking Save, we will calculate your estimated mortgage for all properties using the saved values (down payment percentage, interest rate, and amortization).
The accuracy and applicability of this calculator are not guaranteed.