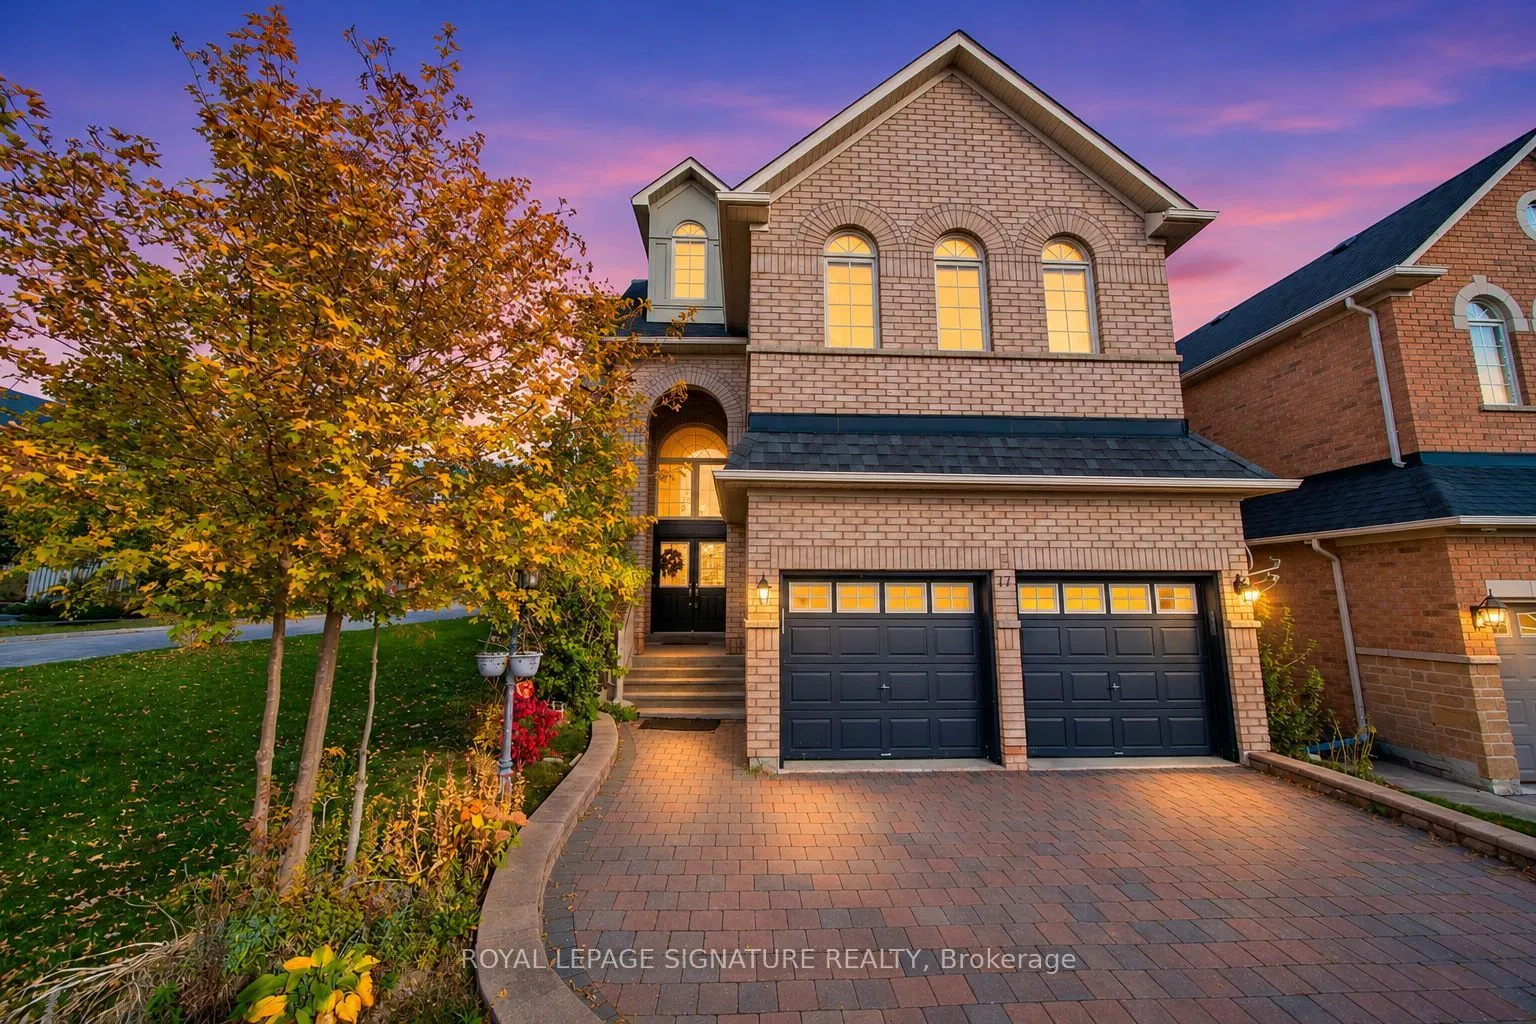
Rare 3-Storey Aspen Ridge-Built Executive Home Featuring 5 Bedrooms, 6 Bathrooms, Approximately3,795 Sq. Ft. of Above-Grade Living Space, and an Impressive 54-Foot Frontage in RichmondHill's Highly Sought-After Jefferson Community! Thoughtfully designed for both comfort andfunctionality, this stunni...ng residence showcases 9-foot ceilings on the main floor, hardwoodflooring, designer light fixtures, a dedicated main-floor office, and generous living andentertaining areas throughout. The exquisitely finished basement offers additional livingspace, complete with a stylish bar and an inviting setting for entertaining guests or to beused as a rec room. Nestled in a prestigious, family-friendly neighbourhood surrounded byexcellent schools, parks, scenic walking trails, and recreational facilities. Enjoy easy accessto Yonge Street, shopping, restaurants, and everyday essentials, along with convenientconnections to Highways 404, 407, and 400, YRT/VIVA transit, and Gormley GO Station. Justminutes from Lake Wilcox Park, Oak Ridges Moraine trails, and Richmond Green. A RemarkableOpportunity to Enjoy Refined Living, Exceptional Space, and an Unbeatable Location in One ofRichmond Hill's Most Desirable Communities!
Full Property Details
Interior
Bedrooms
5
Total Bedrooms
5
Washrooms
6
Square Footage
3500-5000 sqft
Basement
Full
Heating Source
Gas
Heating Fuel
Forced Air
Air Conditioning
Central Air
Family Room
Yes
Kitchens
2
Total Kitchens
2
Fireplace Features
Yes
Bedrooms
5
Total Bedrooms
5
Washrooms
6
Square Footage
3500-5000 sqft
Basement
Full
Heating Source
Gas
Heating Fuel
Forced Air
Air Conditioning
Central Air
Family Room
Yes
Kitchens
2
Total Kitchens
2
Fireplace Features
Yes
Exterior
Depth
109.9
Front
54.02
Driveway
Private
Lot Size
54 x 109.9 ft
Pool
None
Parking Spaces
4
Total Parking Spaces
6.00
Parking Description
Attached
Garage Spaces
2
Depth
109.9
Front
54.02
Driveway
Private
Lot Size
54 x 109.9 ft
Pool
None
Parking Spaces
4
Total Parking Spaces
6.00
Parking Description
Attached
Garage Spaces
2
Building Description
Style
3-Storey
Home Type
House
Subtype
Detached
Property Orientation
East
Exterior Finish
Brick
Sewers
Sewer
Water Supply
Municipal
Possession Date
1/31/2027
Style
3-Storey
Home Type
House
Subtype
Detached
Property Orientation
East
Exterior Finish
Brick
Sewers
Sewer
Water Supply
Municipal
Possession Date
1/31/2027
Community
Community
Jefferson
Community
Jefferson
Taxes & Fees
Taxes
$9,397.29 /yr
Tax Year
2026
Occupancy
Owner
Taxes
$9,397.29 /yr
Tax Year
2026
Occupancy
Owner
Room Types
Bedroom 2
Hardwood Floor, Semi Ensuite, Walk-In Closet(s)
Dimensions 15.75 x 12.2 feet
192.15 sqft
Bedroom 3
Hardwood Floor, 4 Pc Ensuite, Double Closet
Dimensions 12.63 x 11.98 feet
151.31 sqft
Bedroom 4
Hardwood Floor, 3 Pc Ensuite, Double Closet
Dimensions 15.91 x 11.98 feet
190.6 sqft
Bedroom 5
Hardwood Floor, 3 Pc Ensuite, Walk-In Closet(s)
Dimensions 13.98 x 13.62 feet
190.41 sqft
Breakfast
Combined w/Kitchen, W/O To Patio, Pot Lights
Dimensions 12.27 x 9.68 feet
118.77 sqft
Dining Room
Hardwood Floor, Combined w/Living, Pot Lights
Dimensions 13.78 x 11.32 feet
155.99 sqft
Family Room
Fireplace, Pot Lights, Open Concept
Dimensions 16.57 x 13.78 feet
228.33 sqft
Kitchen
B/I Appliances, Centre Island, Quartz Counter
Dimensions 12.17 x 8.99 feet
109.41 sqft
Living Room
Hardwood Floor, Combined w/Dining, Pot Lights
Dimensions 13.45 x 11.48 feet
154.41 sqft
Loft
Hardwood Floor, Pot Lights, Gas Fireplace
Dimensions 15.81 x 14.17 feet
224.03 sqft
Office
Hardwood Floor, French Doors, B/I Bookcase
Dimensions 10.7 x 10.01 feet
107.11 sqft
Primary Bedroom
Hardwood Floor, 4 Pc Ensuite, Walk-In Closet(s)
Dimensions 16.57 x 16.5 feet
273.41 sqft
Similar Properties(No results)
Mortgage Calculator
Calculate your estimated monthly mortgage payment
Price
$2,050,000
$
%
%
Monthly payment
By clicking Save, we will calculate your estimated mortgage for all properties using the saved values (down payment percentage, interest rate, and amortization).
The accuracy and applicability of this calculator are not guaranteed.