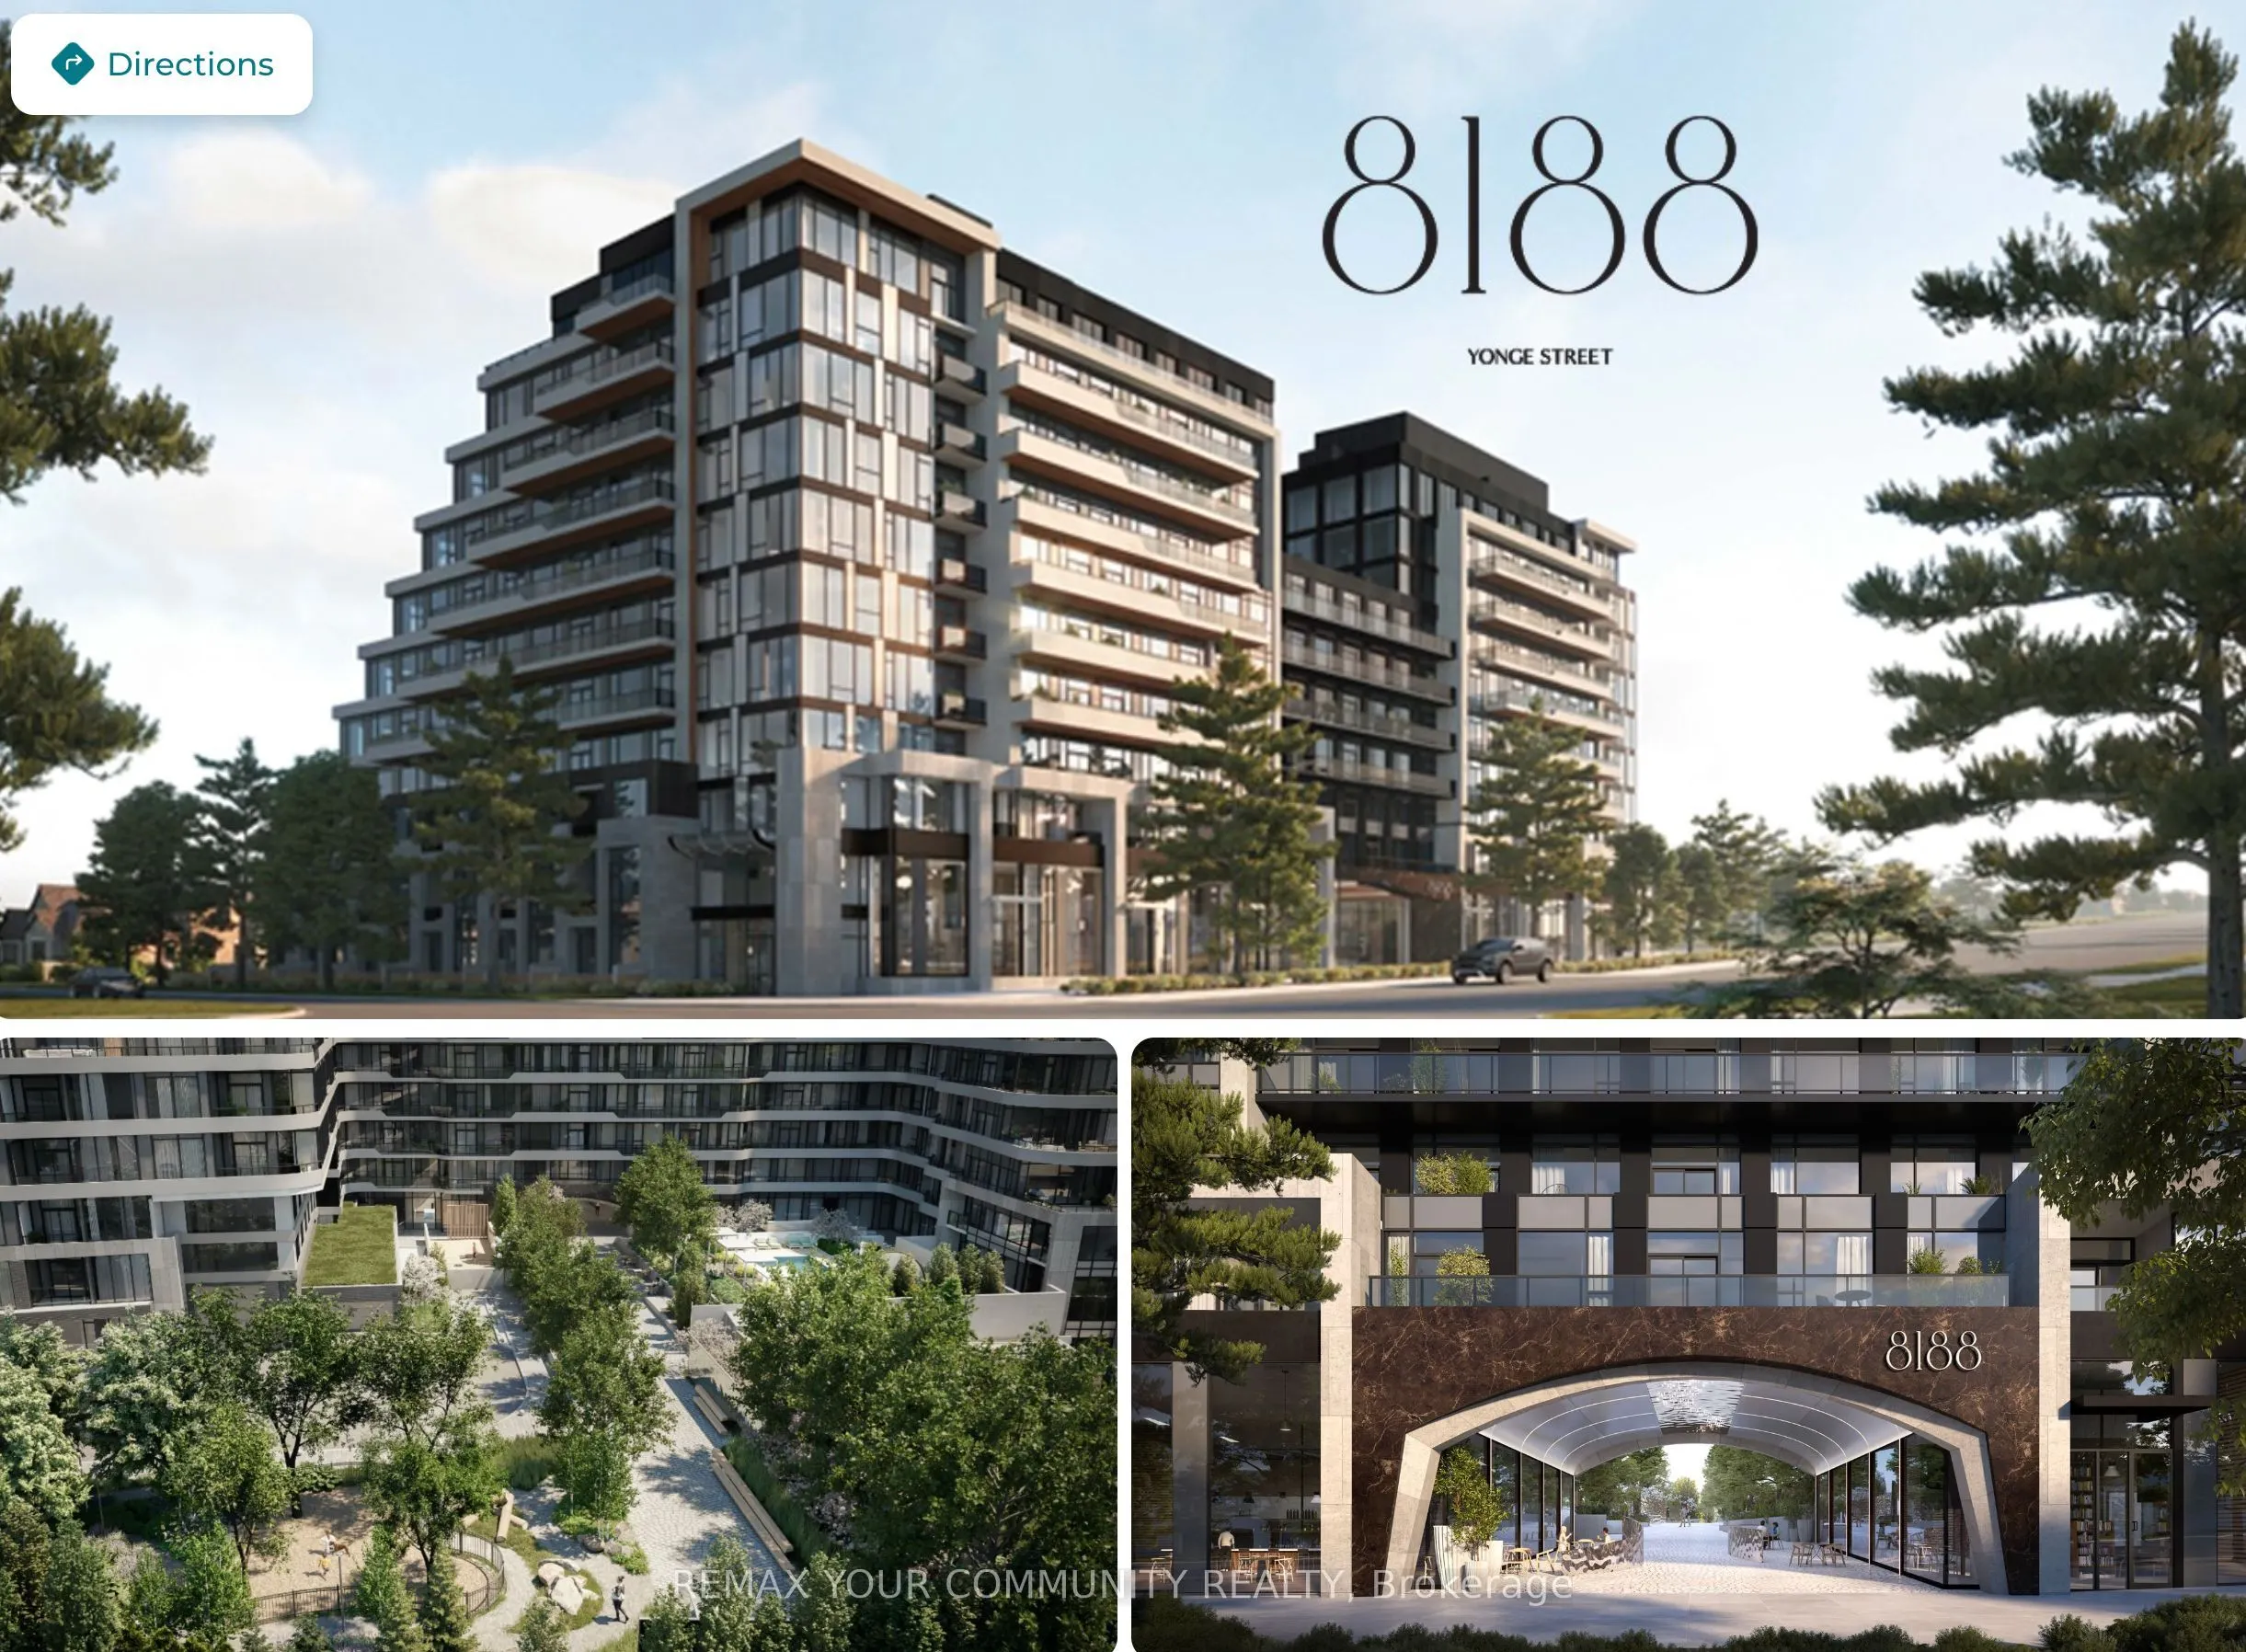
[Exceptional opportunity to own a brand-new commercial unit at the prestigious 8188 Yonge, ideally[positioned on Yonge Street in the heart of Thornhill's established Uplands community. Surrounded by affluent residential neighbourhoods, new condominium developments and an expanding local population, ...this location offers excellent potential for a variety of commercial uses. Convenient access to Viva rapid transit, Highway 407, Highway 7 and Highway 404, with the future Yonge North Subway Extension planned nearby. Shopping, restaurants, cafés and everyday amenities are all within close proximity. Offered in shell condition, giving the purchaser the flexibility to design and finish the space to suit their business or investment needs. Sanitary rough-ins available and commercial designated elevator.[Permitted uses are subject to municipal zoning, condominium documents and all applicable approvals. Certain uses are restricted due to existing exclusive-use rights, including Dental Practice, Medical[Brokerage, and Coffee Shop and/or Bakery. Buyer to independently verify zoning, permitted use and all requirements for their intended use. Listed at $1 for marketing purposes only. Seller is inviting offers. List price is not representative of the Seller's anticipated sale price.
Full Property Details
General
Business Type
Retail Store Related
Retail Area
1535.00 Sq Ft
Office Area
1535.00 Sq Ft
Total Area
1535.00 Square Feet
Sprinklers
Yes
Drive-In Level Shipping Doors
-
Double Man Shipping Doors
-
Grade Level Shipping Doors
-
Truck Level Shipping Doors
-
Business Type
Retail Store Related
Retail Area
1535.00 Sq Ft
Office Area
1535.00 Sq Ft
Total Area
1535.00 Square Feet
Sprinklers
Yes
Drive-In Level Shipping Doors
-
Double Man Shipping Doors
-
Grade Level Shipping Doors
-
Truck Level Shipping Doors
-
Interior
Washrooms
0
Heating Fuel
Gas Forced Air Open
Air Conditioning
No
Washrooms
0
Heating Fuel
Gas Forced Air Open
Air Conditioning
No
Exterior
Depth
30.6
Front
45.0
Lot Size
45 x 30.6 ft
Parking Spaces
-
Total Parking Spaces
-
Parking Description
Underground
Garage Spaces
-
Zoning
Commercial
Depth
30.6
Front
45.0
Lot Size
45 x 30.6 ft
Parking Spaces
-
Total Parking Spaces
-
Parking Description
Underground
Garage Spaces
-
Zoning
Commercial
Building Description
Home Type
Commercial
Subtype
Commercial Retail
Year Built
New
Sewers
Sanitary Available
Water Supply
Municipal
Possession Date
9/14/2026
Home Type
Commercial
Subtype
Commercial Retail
Year Built
New
Sewers
Sanitary Available
Water Supply
Municipal
Possession Date
9/14/2026
Community
Community
Uplands
Community
Uplands
Taxes & Fees
Tax Year
2026
Occupancy
Vacant
Tax Year
2026
Occupancy
Vacant
Similar Properties(No results)
Mortgage Calculator
Calculate your estimated monthly mortgage payment
Price
$1
$
%
%
Total cost of mortgage
$0
Monthly payment
By clicking Save, we will calculate your estimated mortgage for all properties using the saved values (down payment percentage, interest rate, and amortization).
The accuracy and applicability of this calculator are not guaranteed.