Sign In or Create a Free Account to see full details of this property
Key Facts
Key facts for 67 Rose Green Drive
Property Type
House, 2-Storey
Parking
Built-In 3 garage, 4 parking
MLS #
N13788658
Size
3500-5000 sqft
Basement
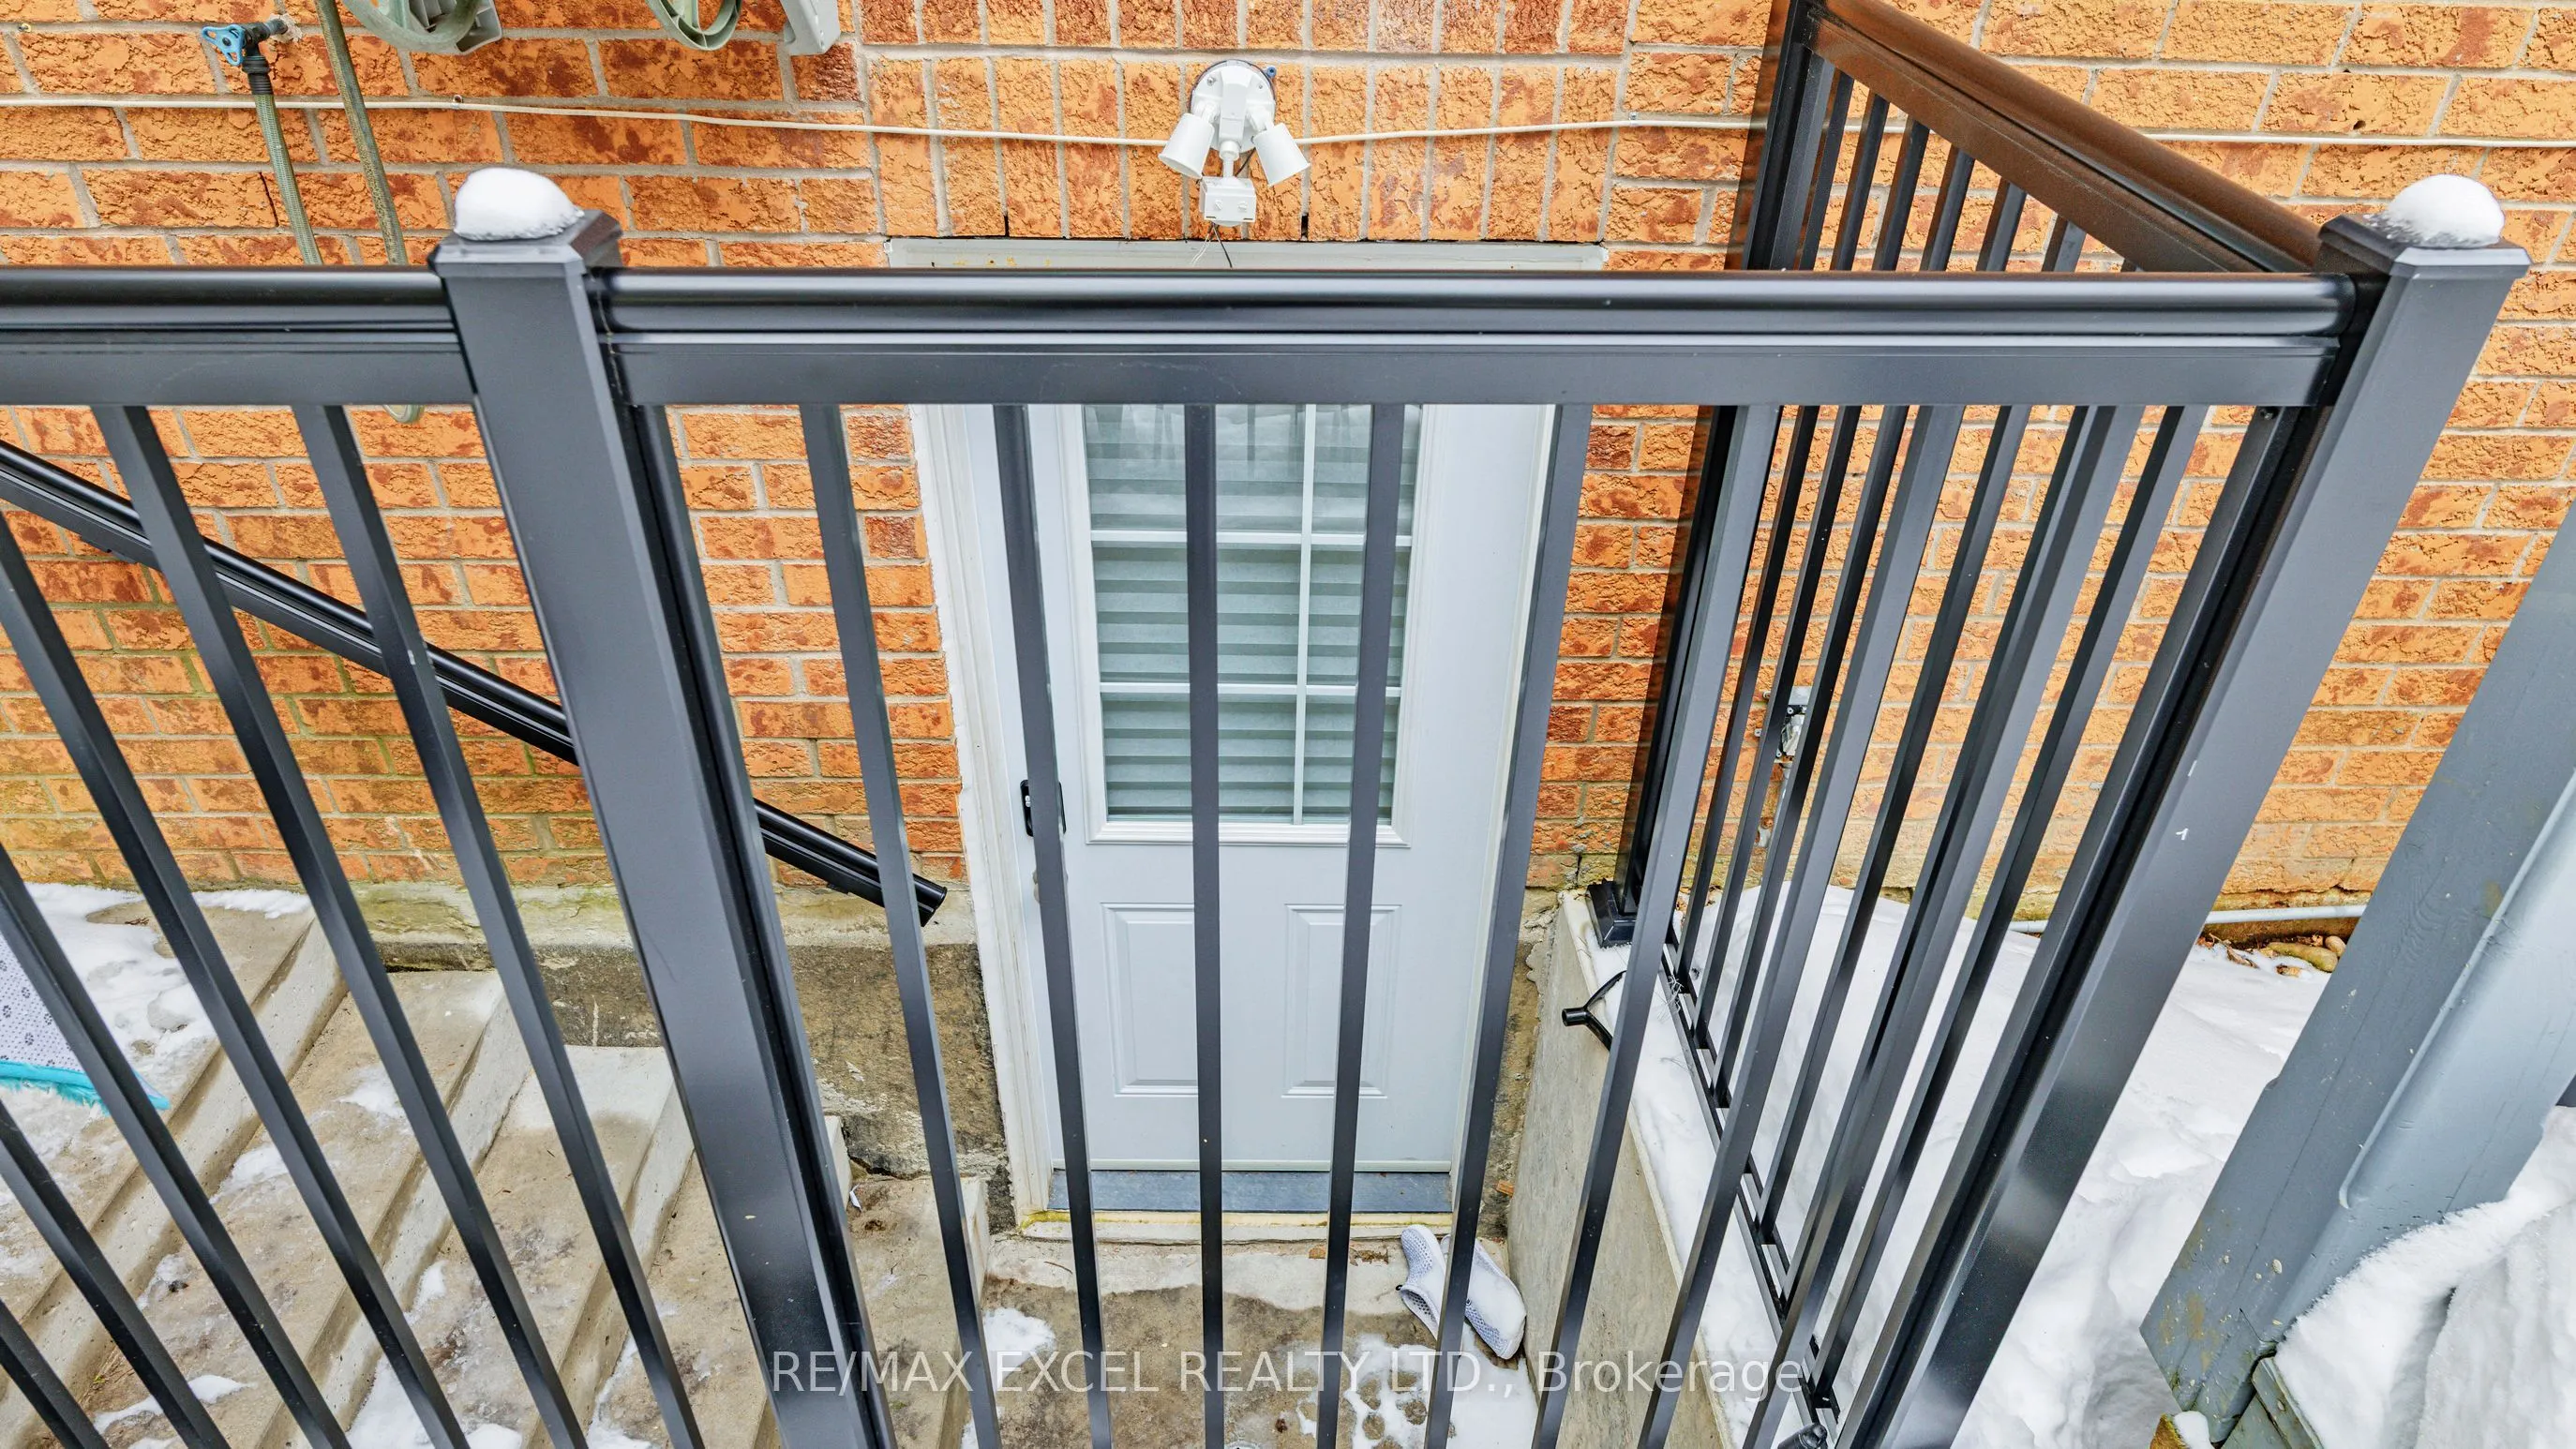
Separate Entrance,Finished
Listed on
2026-09-13
Lot size
59 x 108.89
Tax
$8,462.54 /yr
Days on Market
30
Approximate Age
-
Maintenance Fee
-
Description
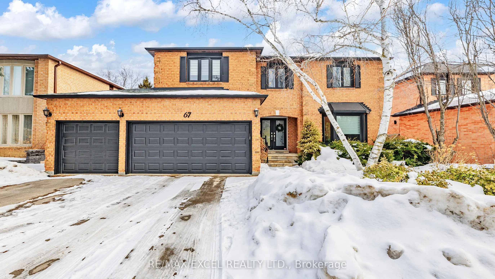
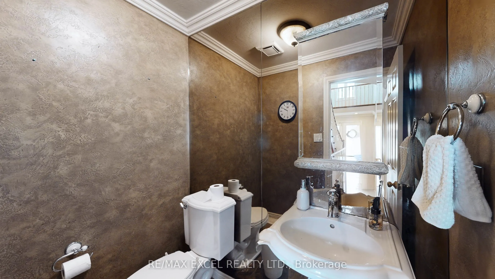
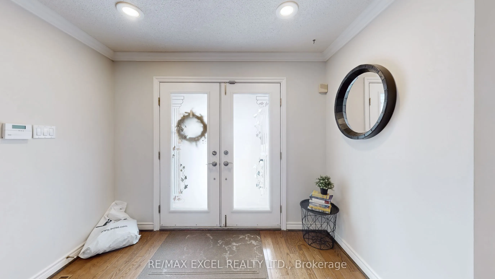
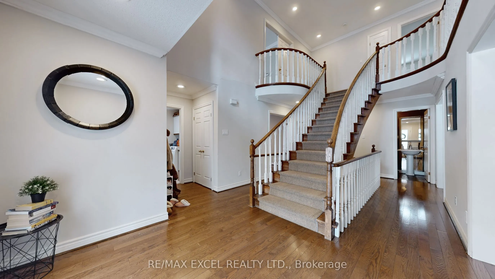
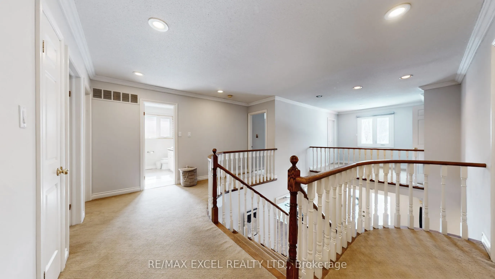
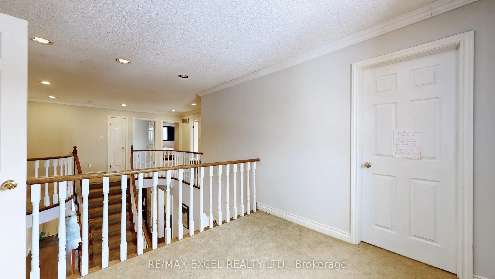
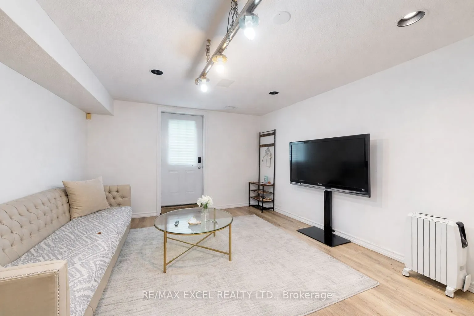
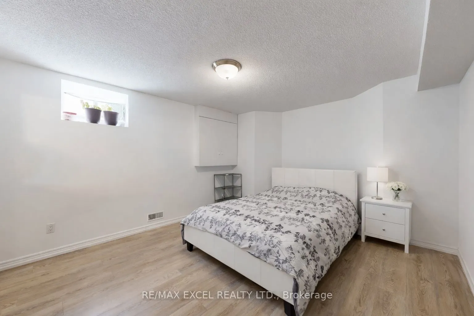
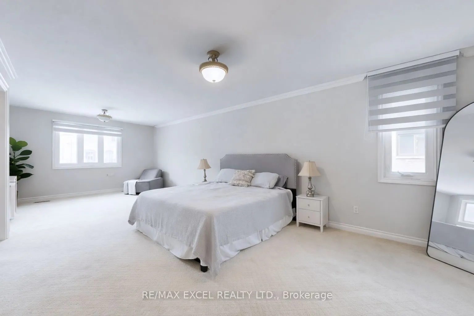
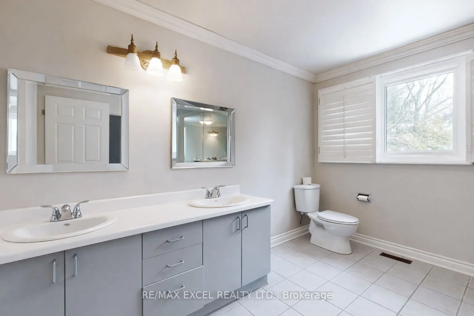
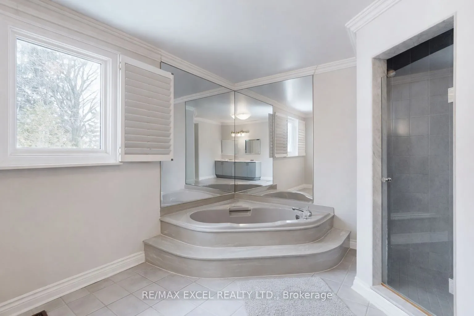
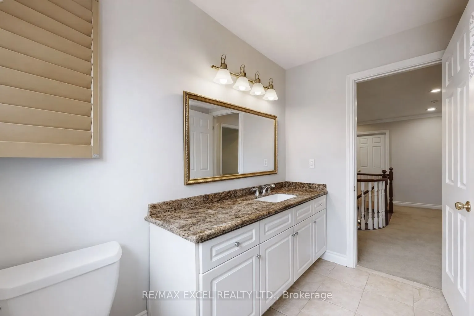
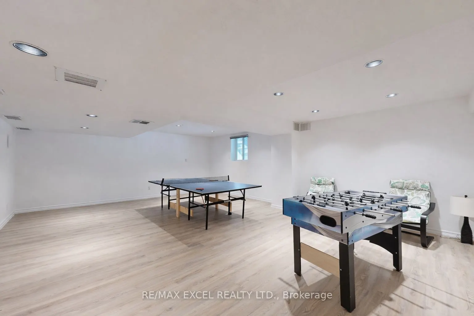
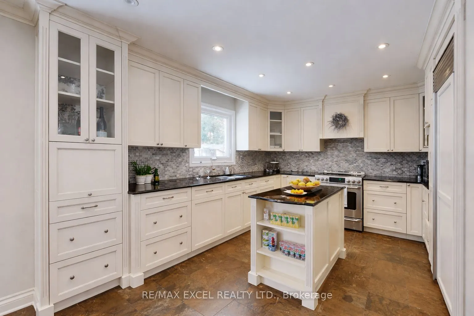
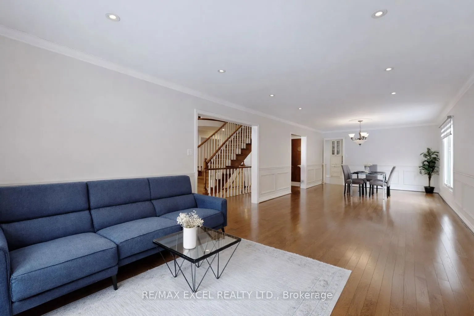
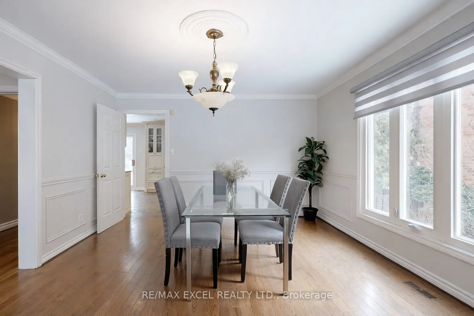
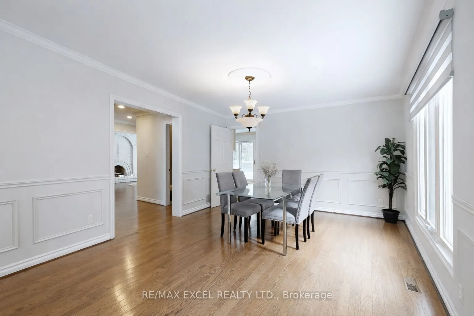
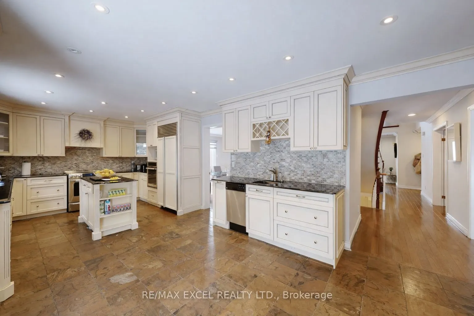
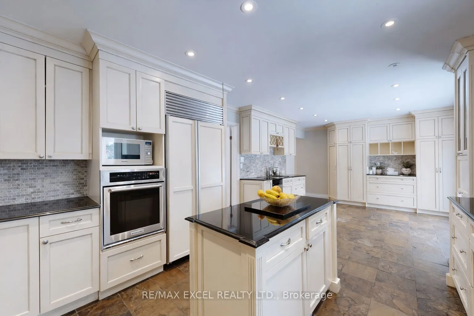
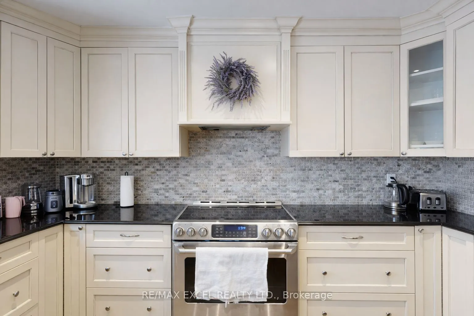
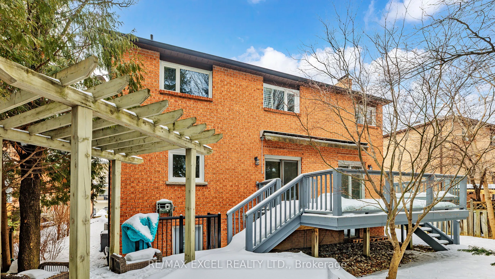
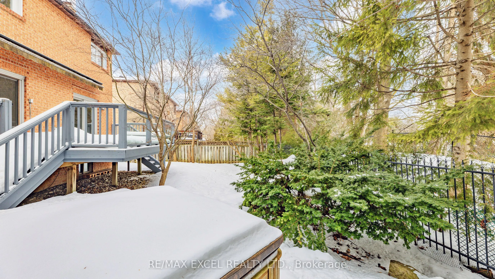
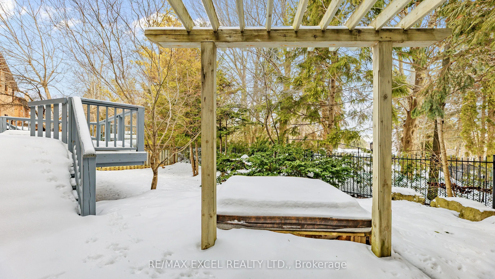
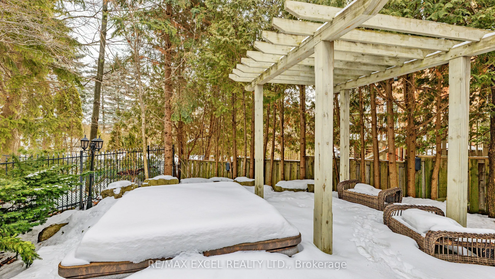
Exquisite family residence on prestigious Rose Green Ave offering approximately 6,000 sq. ft. of total living space. The main level features a grand foyer, spacious living and dining rooms, a stylish home office, and a convenient powder room. The well-appointed kitchen with a center island seamlessl...y connects to the breakfast area, overlooking a beautifully inviting backyard. The primary suite is a private retreat, complete with a 6-piece ensuite and double walk-in closets. The finished basement expands the living space with a generous recreation room, separate entrance, and living/dining area - ideal for extended family or versatile use. The private fenced backyard is an entertainer's dream, showcasing a large deck and hot tub, surrounded by upscale homes in a highly desirable neighbourhood.
Full Property Details
Interior
Bedrooms
4
Bedrooms Plus
1
Total Bedrooms
5
Washrooms
5
Square Footage
3500-5000 sqft
Basement
Separate Entrance,Finished
Heating Source
Gas
Heating Fuel
Forced Air
Air Conditioning
Central Air
Family Room
Yes
Kitchens
1
Total Kitchens
1
Fireplace Features
Yes
Bedrooms
4
Bedrooms Plus
1
Total Bedrooms
5
Washrooms
5
Square Footage
3500-5000 sqft
Basement
Separate Entrance,Finished
Heating Source
Gas
Heating Fuel
Forced Air
Air Conditioning
Central Air
Family Room
Yes
Kitchens
1
Total Kitchens
1
Fireplace Features
Yes
Exterior
Depth
108.89
Front
59.06
Driveway
Private
Lot Size
59 x 108.89 ft
Pool
None
Parking Spaces
4
Total Parking Spaces
7.00
Parking Description
Built-In
Garage Spaces
3
Depth
108.89
Front
59.06
Driveway
Private
Lot Size
59 x 108.89 ft
Pool
None
Parking Spaces
4
Total Parking Spaces
7.00
Parking Description
Built-In
Garage Spaces
3
Building Description
Style
2-Storey
Home Type
House
Subtype
Detached
Property Orientation
East
Exterior Finish
Brick
Sewers
Sewer
Water Supply
Municipal
Possession Date
No Data
Style
2-Storey
Home Type
House
Subtype
Detached
Property Orientation
East
Exterior Finish
Brick
Sewers
Sewer
Water Supply
Municipal
Possession Date
No Data
Community
Community
Uplands
Community
Uplands
Taxes & Fees
Taxes
$8,462.54 /yr
Tax Year
2025
Occupancy
Tenant
Taxes
$8,462.54 /yr
Tax Year
2025
Occupancy
Tenant
Room Types
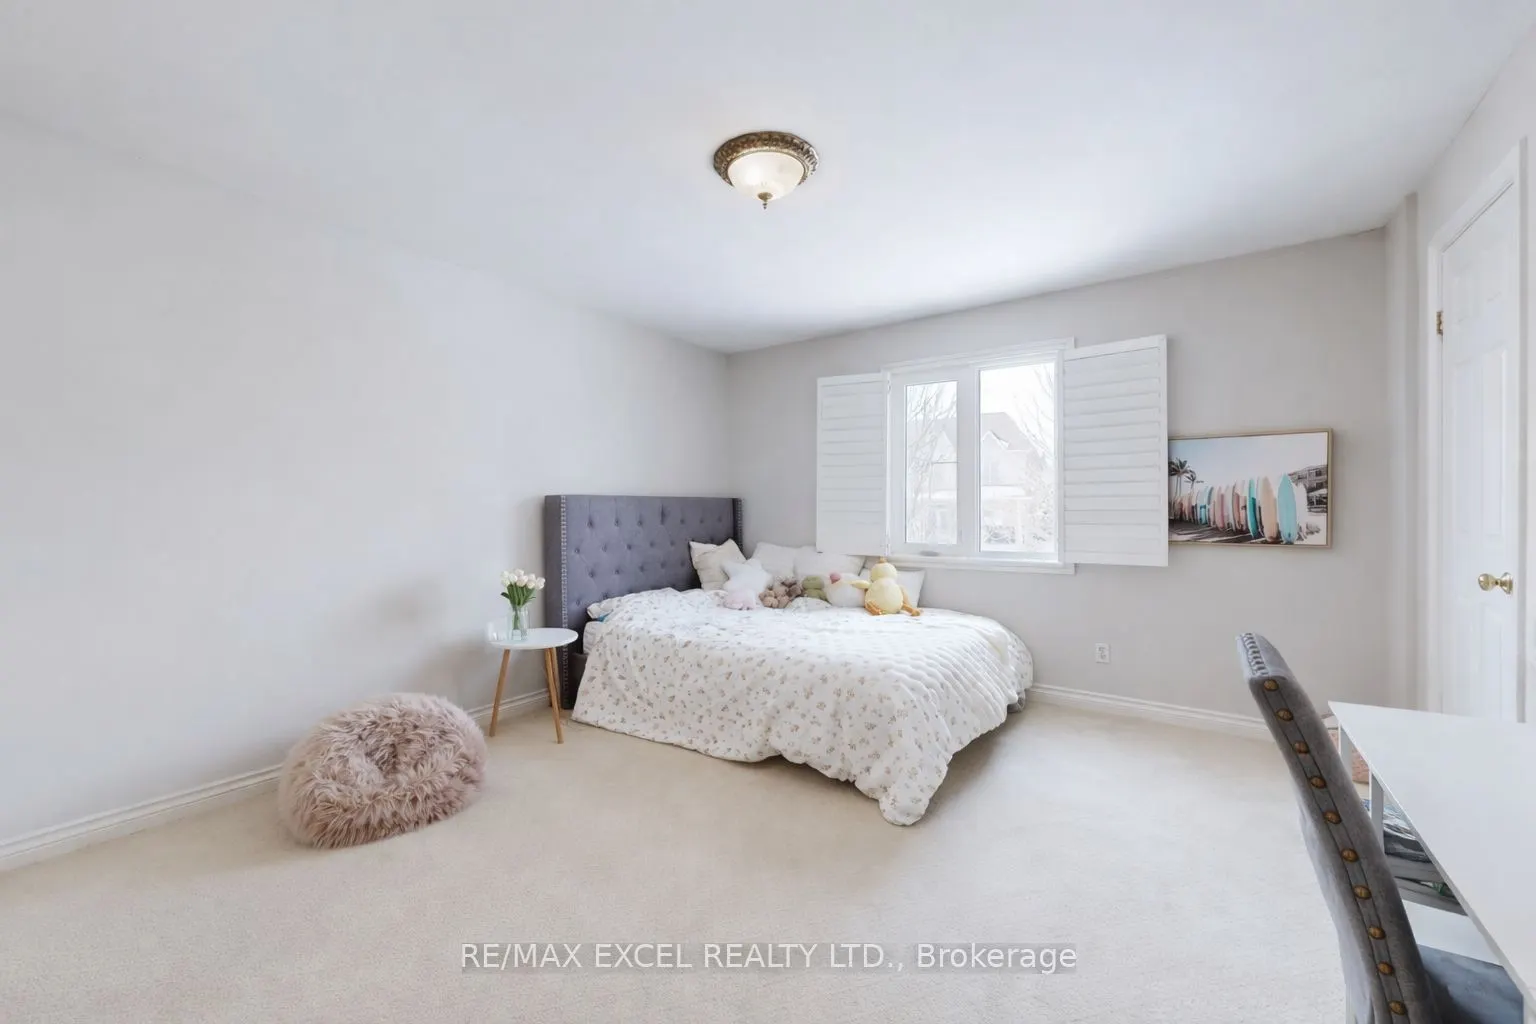
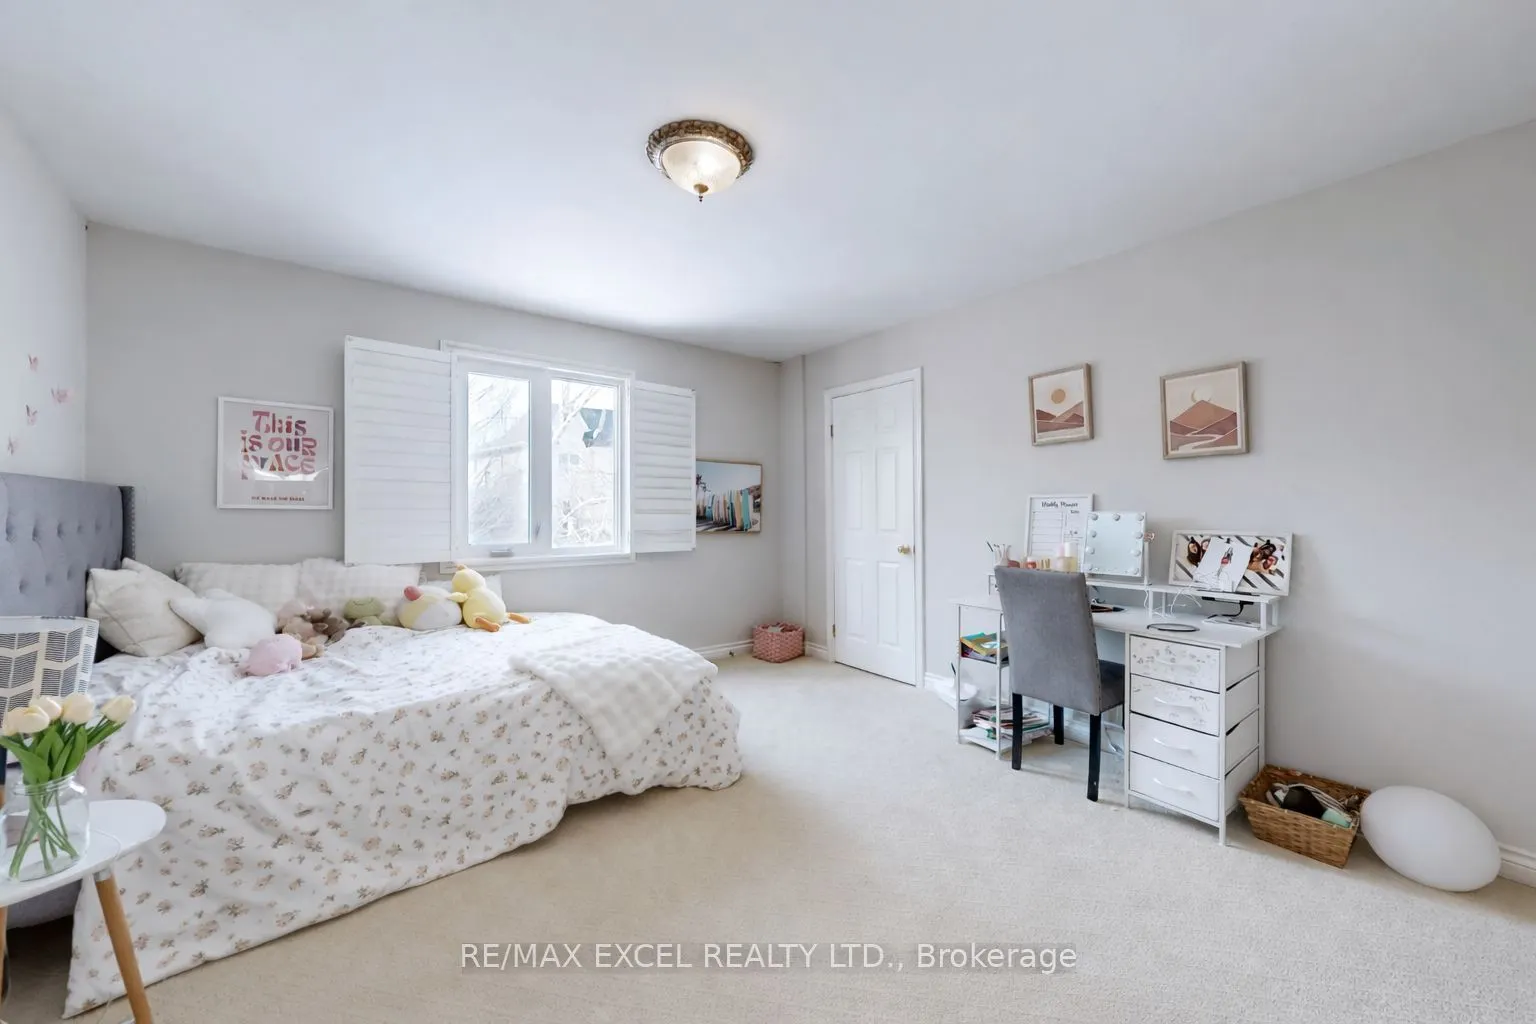
Bedroom 2
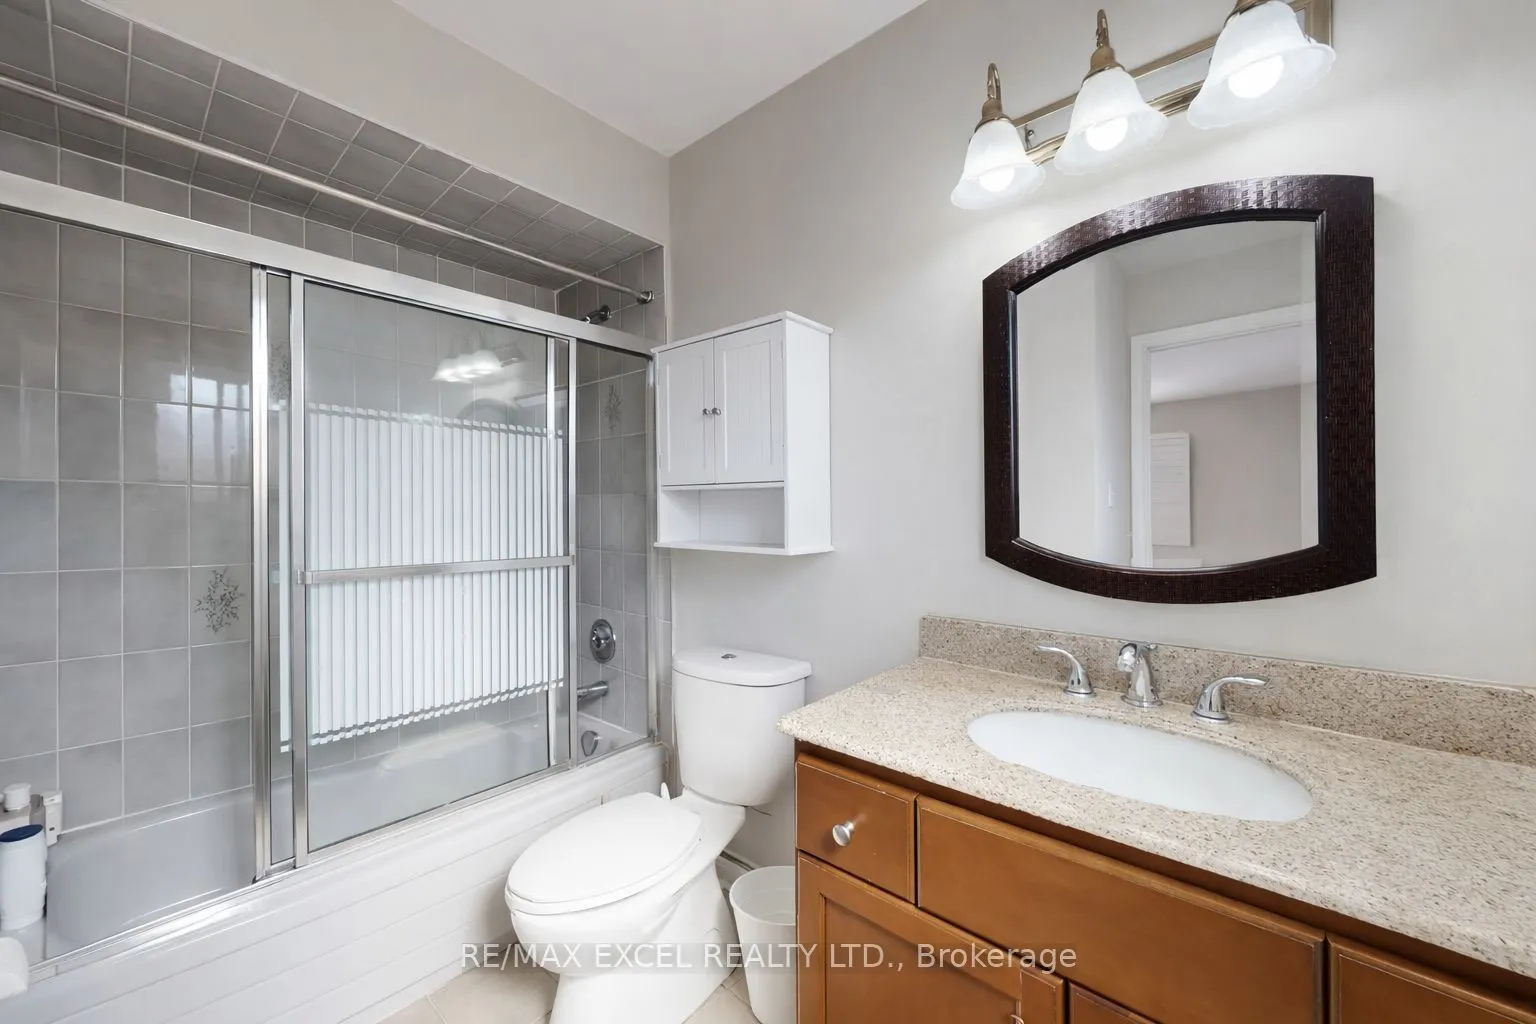
4 Pc Ensuite, Broadloom
Dimensions 16.08 x 12.8 feet
205.82 sqft
Bedroom 3
Semi Ensuite
Dimensions 15.65 x 12.2 feet
190.93 sqft
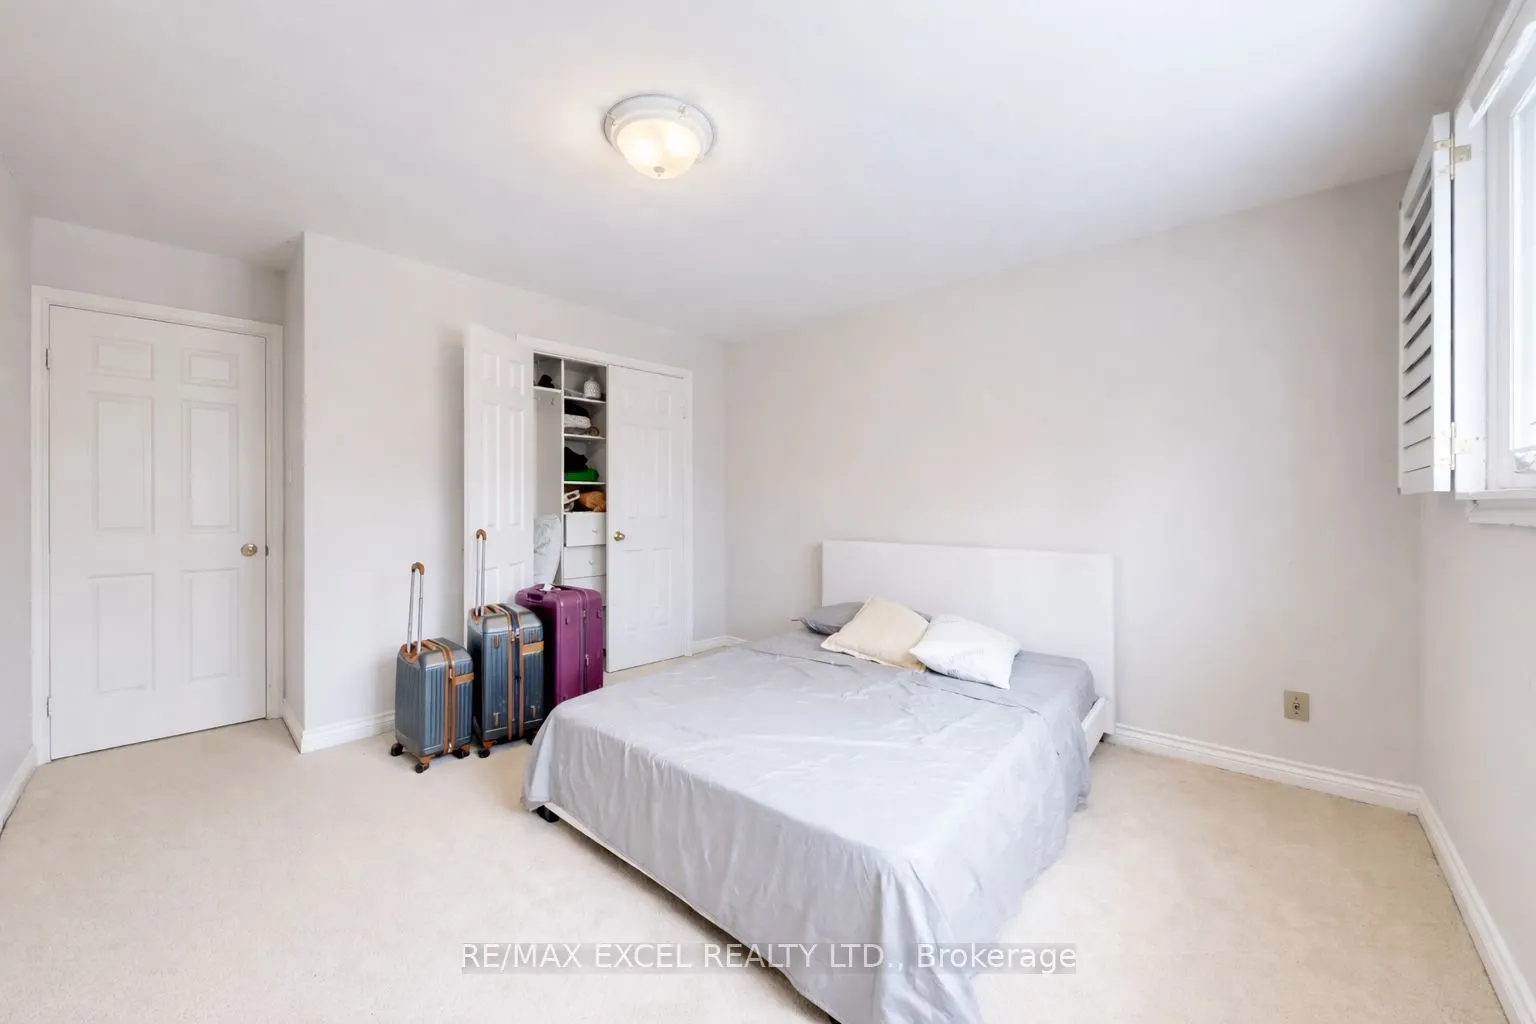
Bedroom 4
Closet
Dimensions 13.22 x 12.07 feet
159.57 sqft
Bedroom 5
3 Pc Ensuite
Dimensions 13.68 x 12.34 feet
168.81 sqft
Breakfast
Combined w/Kitchen, W/O To Deck
Dimensions 24.57 x 11.91 feet
292.63 sqft
Dining Room
Hardwood Floor, Pot Lights
Dimensions 33.27 x 12.66 feet
421.2 sqft
Family Room
Fireplace
Dimensions 17.85 x 12.4 feet
221.34 sqft
Kitchen
Stainless Steel Appl, Tile Floor, Eat-in Kitchen
Dimensions 24.57 x 11.91 feet
292.63 sqft
Living Room
Combined w/Dining, Picture Window
Dimensions 33.27 x 12.66 feet
421.2 sqft
Office
Hardwood Floor
Dimensions 12.4 x 10.93 feet
135.53 sqft
Primary Bedroom
6 Pc Ensuite, Walk-In Closet(s)
Dimensions 28.41 x 14.5 feet
411.94 sqft
Recreation
Broadloom
Dimensions 24.28 x 17.52 feet
425.39 sqft
Similar Properties(No results)
Mortgage Calculator
Calculate your estimated monthly mortgage payment
Price
$1,899,000
$
%
%
Total cost of mortgage
$0
Monthly payment
By clicking Save, we will calculate your estimated mortgage for all properties using the saved values (down payment percentage, interest rate, and amortization).
The accuracy and applicability of this calculator are not guaranteed.