Sign In or Create a Free Account to see full details of this property
Key Facts
Key facts for 20 Uplands Avenue
Property Type
House, 2-Storey
Parking
Built-In 3 garage, 7 parking
MLS #
N13777480
Size
3500-5000 sqft
Basement
Finished with Walk-Out,Separate Entrance
Listed on
2026-09-13
Lot size
92 x 126.1
Tax
$21,702.19 /yr
Days on Market
30
Approximate Age
New
Maintenance Fee
-
Description
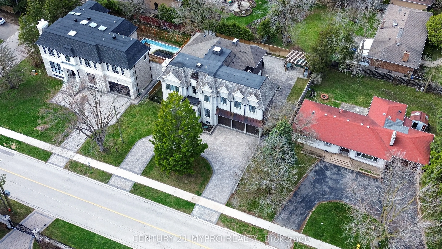
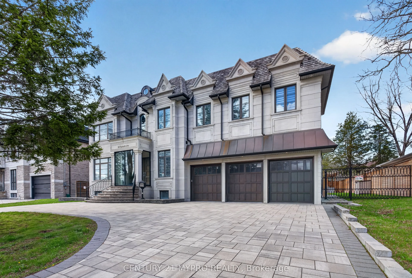
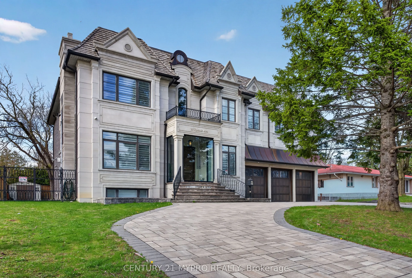
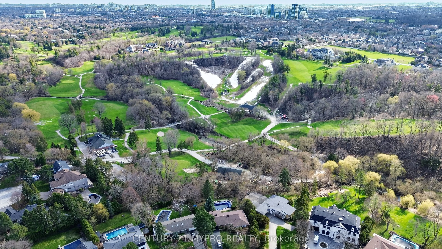
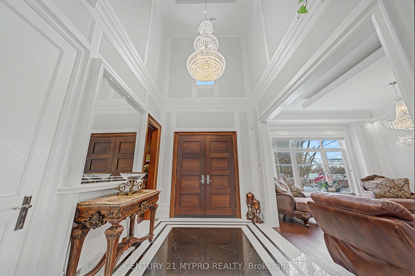
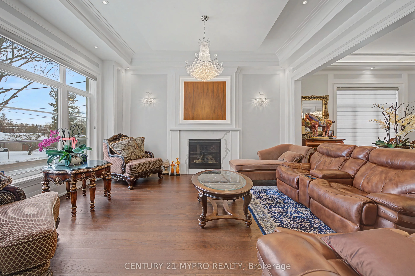
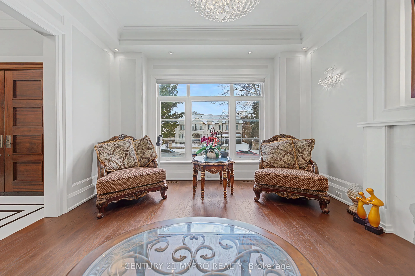
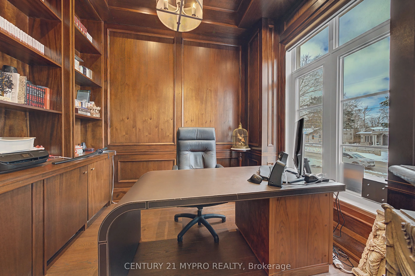
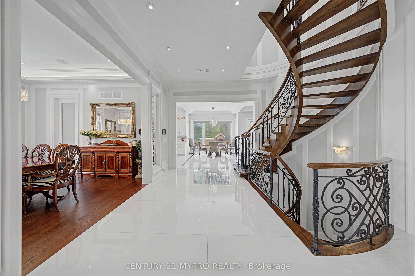
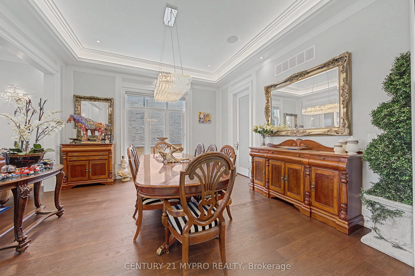
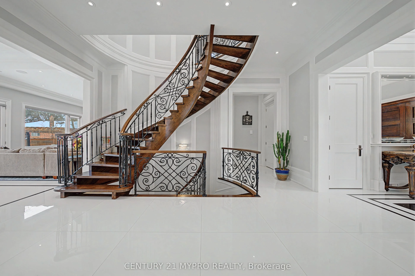
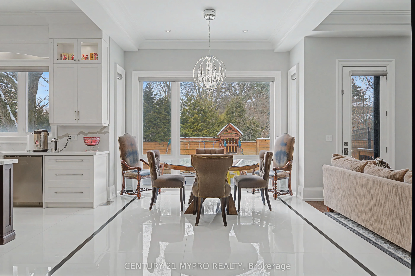
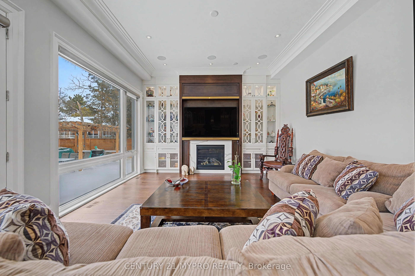
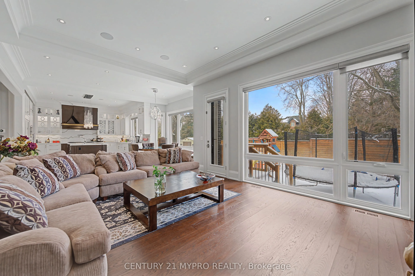
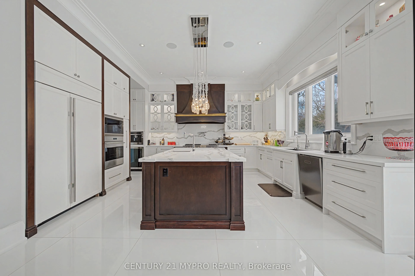
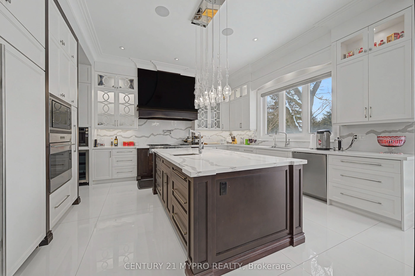
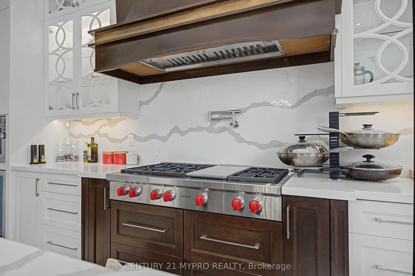
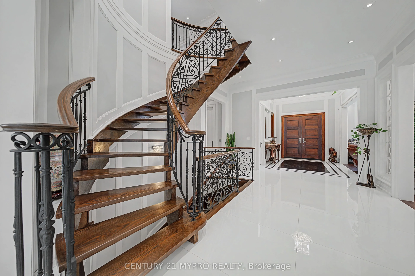
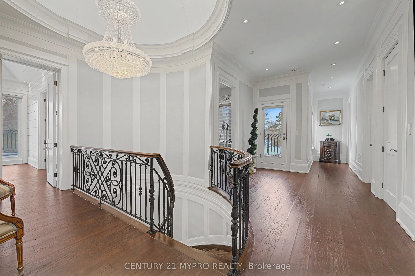
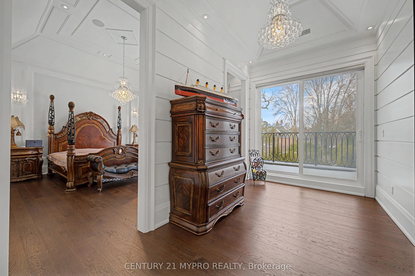
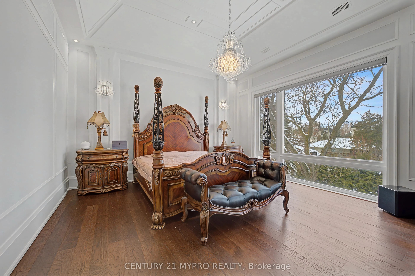
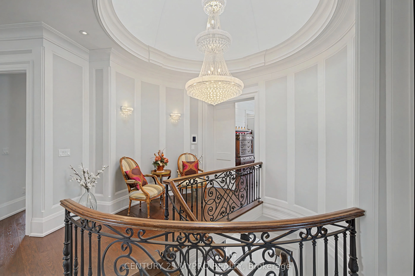
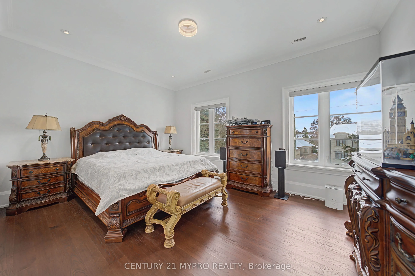
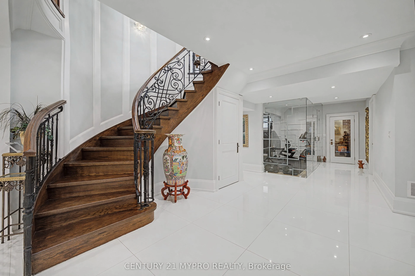
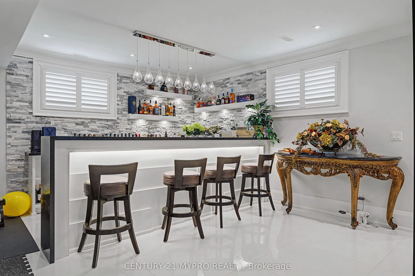
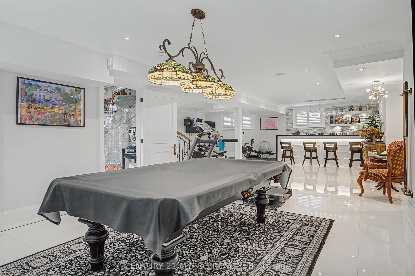
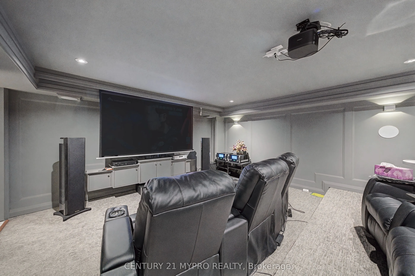
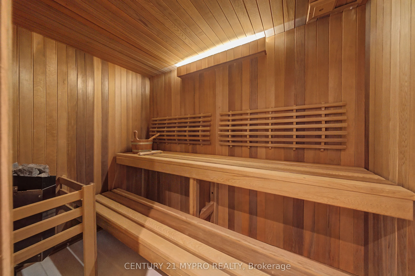
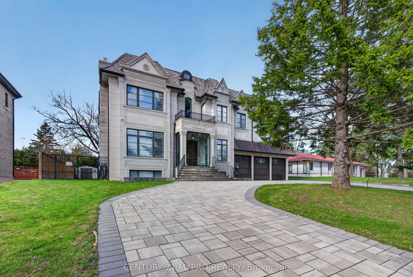
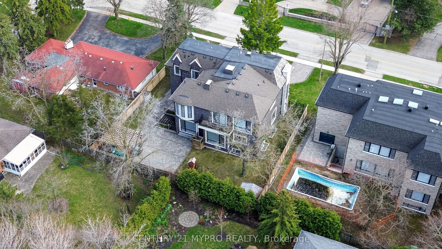
Luxury Custom-Built Estate on Prestigious Uplands Ave! Discover this breathtaking 5+1 bedroom brick & stone masterpiece at 20 Uplands Ave in prime Thornhill, Vaughan - situated on one of the area's most exclusive and sought-after streets.This fully finished luxury home features soaring 11-foot ceili...ngs, 7 washrooms, and a 3-car garage with an elevator that goes directly into the home. Enjoy smart home technology throughout, including 1-touch smart lighting and automatic window covers. Highlights include a large private movie theater, heated floors on the main and lower levels tile areas, heated washrooms, and a heated circular driveway! Two generous balconies offer beautiful views, while the heated walk-out basement boasts an additional nanny suite bedroom, wet bar, steam shower, and sauna - ideal for relaxation and entertaining. Equipped with high-end finishes and a premium water filtration system, this turn-key estate is ready for you. Its unique location on Uplands Ave puts you steps from Uplands Ski & Golf Course, with just minutes to North York, Richmond Hill, top schools, shopping, and major highways. Don't miss this rare opportunity to own this exceptional custom-built luxury home in this sought-after enclave.
Full Property Details
Interior
Bedrooms
5
Bedrooms Plus
1
Total Bedrooms
6
Washrooms
7
Square Footage
3500-5000 sqft
Basement
Finished with Walk-Out,Separate Entrance
Heating Source
Gas
Heating Fuel
Forced Air
Air Conditioning
Central Air
Family Room
Yes
Kitchens
1
Total Kitchens
1
Fireplace Features
Yes
Bedrooms
5
Bedrooms Plus
1
Total Bedrooms
6
Washrooms
7
Square Footage
3500-5000 sqft
Basement
Finished with Walk-Out,Separate Entrance
Heating Source
Gas
Heating Fuel
Forced Air
Air Conditioning
Central Air
Family Room
Yes
Kitchens
1
Total Kitchens
1
Fireplace Features
Yes
Exterior
Depth
126.1
Front
92.09
Driveway
Circular Drive
Lot Size
92 x 126.1 ft
Pool
None
Parking Spaces
7
Total Parking Spaces
10.00
Parking Description
Built-In
Garage Spaces
3
Depth
126.1
Front
92.09
Driveway
Circular Drive
Lot Size
92 x 126.1 ft
Pool
None
Parking Spaces
7
Total Parking Spaces
10.00
Parking Description
Built-In
Garage Spaces
3
Building Description
Style
2-Storey
Home Type
House
Subtype
Detached
Year Built
New
Property Orientation
North
Exterior Finish
Stucco (Plaster)
Sewers
Sewer
Water Supply
Municipal
Possession Date
10/12/2026
Style
2-Storey
Home Type
House
Subtype
Detached
Year Built
New
Property Orientation
North
Exterior Finish
Stucco (Plaster)
Sewers
Sewer
Water Supply
Municipal
Possession Date
10/12/2026
Community
Community
Uplands
Community
Uplands
Taxes & Fees
Taxes
$21,702.19 /yr
Tax Year
2025
Occupancy
Owner
Taxes
$21,702.19 /yr
Tax Year
2025
Occupancy
Owner
Room Types
Bedroom 4
3 Pc Ensuite, Hardwood Floor, Walk-In Closet(s)
Dimensions 14.01 x 12.01 feet
168.26 sqft
Similar Properties(No results)
Mortgage Calculator
Calculate your estimated monthly mortgage payment
Price
$4,680,000
$
%
%
Total cost of mortgage
$0
Monthly payment
By clicking Save, we will calculate your estimated mortgage for all properties using the saved values (down payment percentage, interest rate, and amortization).
The accuracy and applicability of this calculator are not guaranteed.