Sign In or Create a Free Account to see full details of this property
Key Facts
Key facts for 77 Rosedale Heights Drive
Property Type
House, 2-Storey
Parking
Attached 2 garage, 2 parking
MLS #
N13718184
Size
3000-3500 sqft
Basement
Finished
Listed on
2026-08-27
Lot size
39 x 98.53
Tax
$7,620 /yr
Days on Market
47
Approximate Age
-
Maintenance Fee
-
Description
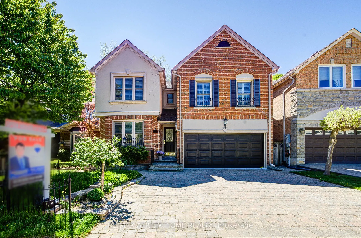
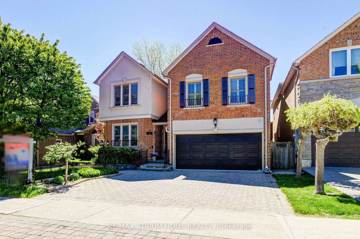
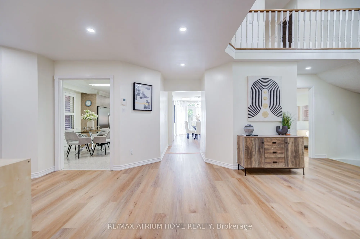
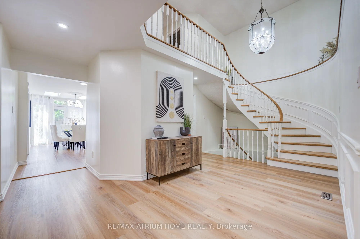
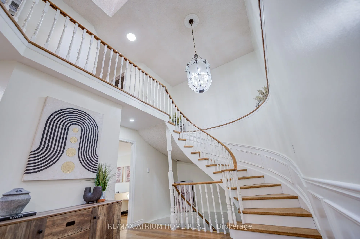
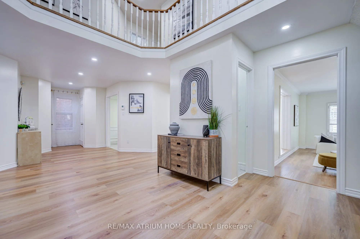
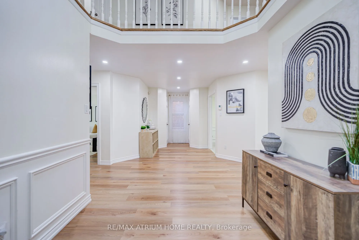
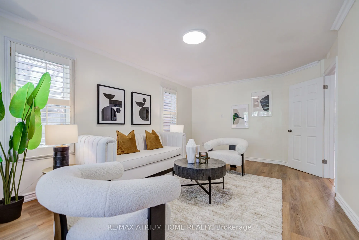
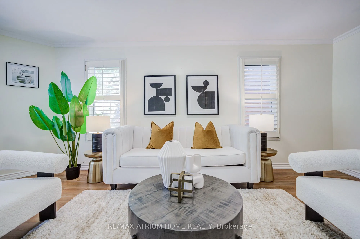
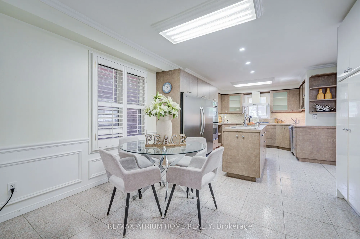
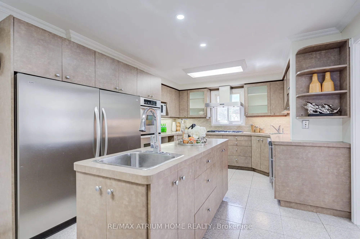
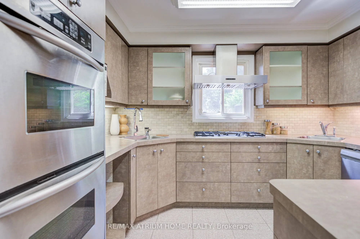
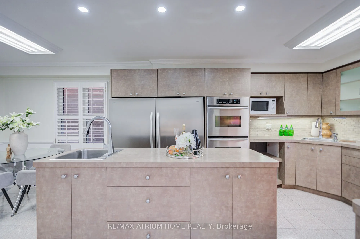
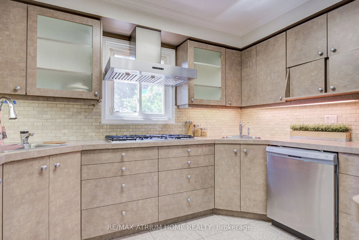
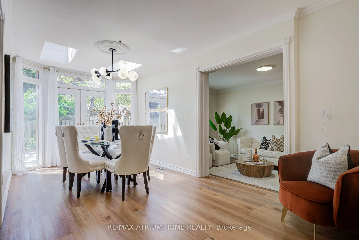
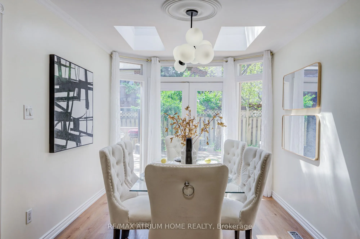
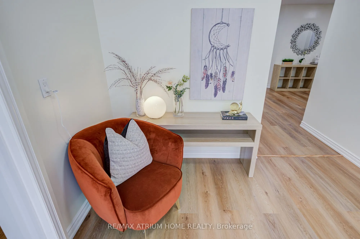
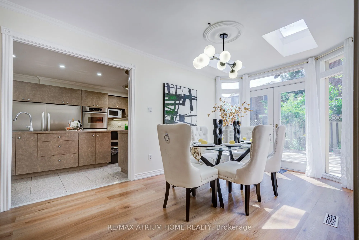
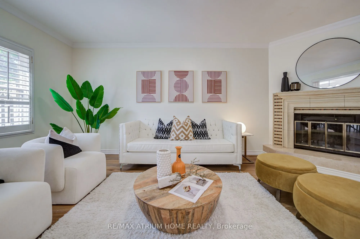
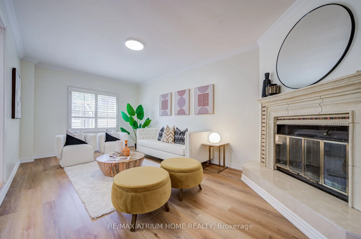
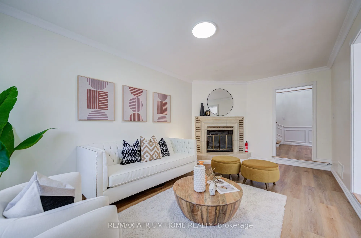
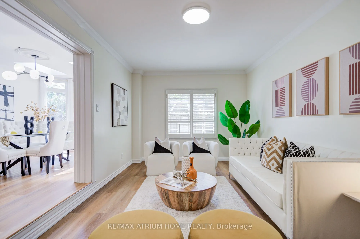
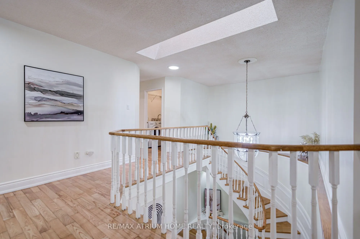
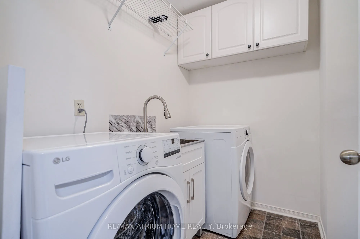
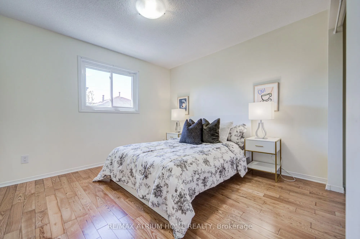
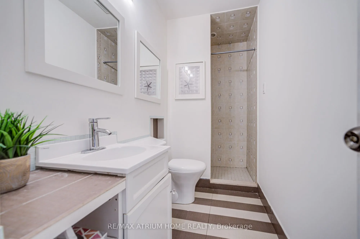
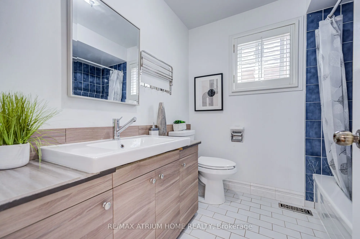
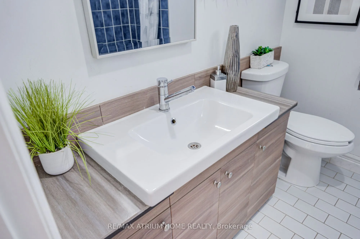
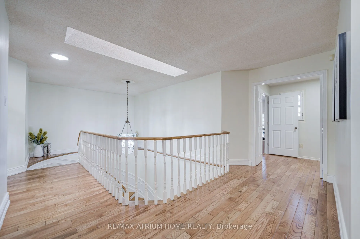
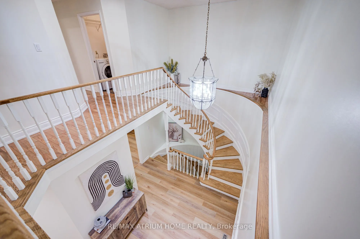
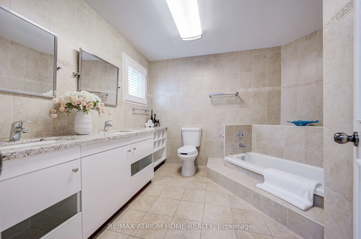
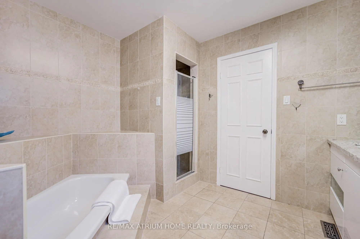
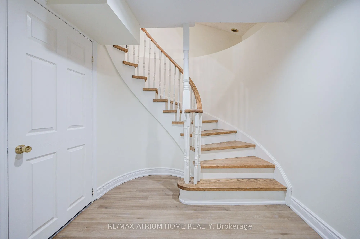
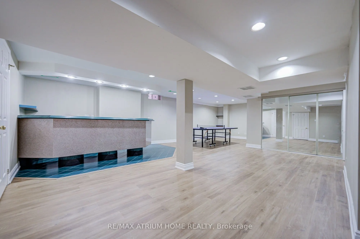
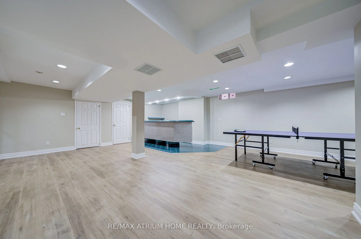
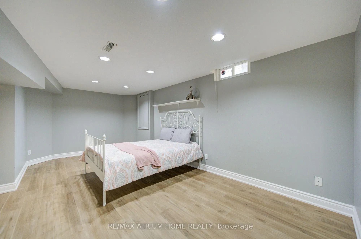
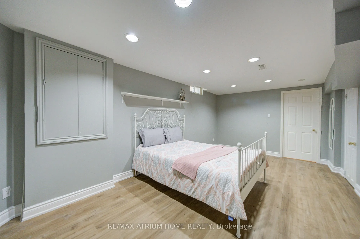
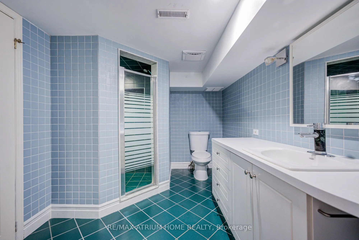
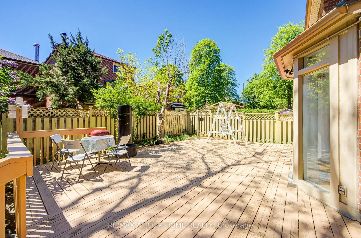
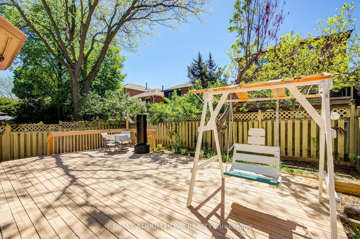
Welcome to 77 Rosedale Heights Drive. Approx 3,200 Sqft. Featuring 5+1 Bedrooms + 5 Bathrooms. A Versatile Main Floor Room With Large Window Ideal As A Extra Bedroom, Office, Living Or Family Space. First and Second Floor Offers Skylights. Bright And Functional Layout With Plenty Of Natural Light, S...uitable For Growing Families Or Those Who Work From Home. The Gourmet Kitchen Features An Oversized Side-By-Side Fridge & Freezer, Doule Ovens, Gas Cooktop and Centre Island Perfectly Designed To Meet The Needs Of Large Families, Home Chefs, And Effortless Entertaining. 3 Full Bathrooms + Laundry On 2nd Floor. Fully Finished Basement Features A Large Recreation Room, 1 Bedroom And A Full Bathroom. Dining Room With Walk-Out To Oversize Deck, Perfect For Outdoor Entertaining. Direct Access From The Main Floor To A Double-Car Garage. $$ Recent Updated Include: Lighting, Hot Water Tank (2026), Fresh Paint(2025), Washer & Dryer(2025), Vinyl Flooring on Main Floor And Basement(2024). Top Rank Schools: Alexander Mackenzie HS(IB), Westmount Collegiate Institute, St. Elizabeth HS, Hodan Nalayeh SS, TAIE International Institute. Conveniently Located Only Minutes To Promenade Mall, Schools, T&T, Grocery Stores, Restaurants, Walmart Supercentre, Promenade Transit Terminal & Hwy 407 And Much More. Excellent Opportunity For Families Seeking Comfort And Convenience. Move-In Condition. Don't Miss Out!
Full Property Details
Interior
Bedrooms
5
Bedrooms Plus
1
Total Bedrooms
6
Washrooms
5
Square Footage
3000-3500 sqft
Basement
Finished
Heating Source
Gas
Heating Fuel
Forced Air
Air Conditioning
Central Air
Family Room
Yes
Kitchens
1
Total Kitchens
1
Fireplace Features
Yes
Bedrooms
5
Bedrooms Plus
1
Total Bedrooms
6
Washrooms
5
Square Footage
3000-3500 sqft
Basement
Finished
Heating Source
Gas
Heating Fuel
Forced Air
Air Conditioning
Central Air
Family Room
Yes
Kitchens
1
Total Kitchens
1
Fireplace Features
Yes
Exterior
Depth
98.53
Front
39.41
Lot Size
39 x 98.53 ft
Pool
None
Parking Spaces
2
Total Parking Spaces
4.00
Parking Description
Attached
Garage Spaces
2
Depth
98.53
Front
39.41
Lot Size
39 x 98.53 ft
Pool
None
Parking Spaces
2
Total Parking Spaces
4.00
Parking Description
Attached
Garage Spaces
2
Building Description
Style
2-Storey
Home Type
House
Subtype
Detached
Property Orientation
South
Exterior Finish
Brick
Sewers
Sewer
Water Supply
Municipal
Possession Date
No Data
Style
2-Storey
Home Type
House
Subtype
Detached
Property Orientation
South
Exterior Finish
Brick
Sewers
Sewer
Water Supply
Municipal
Possession Date
No Data
Community
Community
Uplands
Community
Uplands
Taxes & Fees
Taxes
$7,620 /yr
Tax Year
2025
Occupancy
Owner
Taxes
$7,620 /yr
Tax Year
2025
Occupancy
Owner
Room Types
Bedroom
Vinyl Floor, Double Closet
Dimensions 19.29 x 10.99 feet
212 sqft
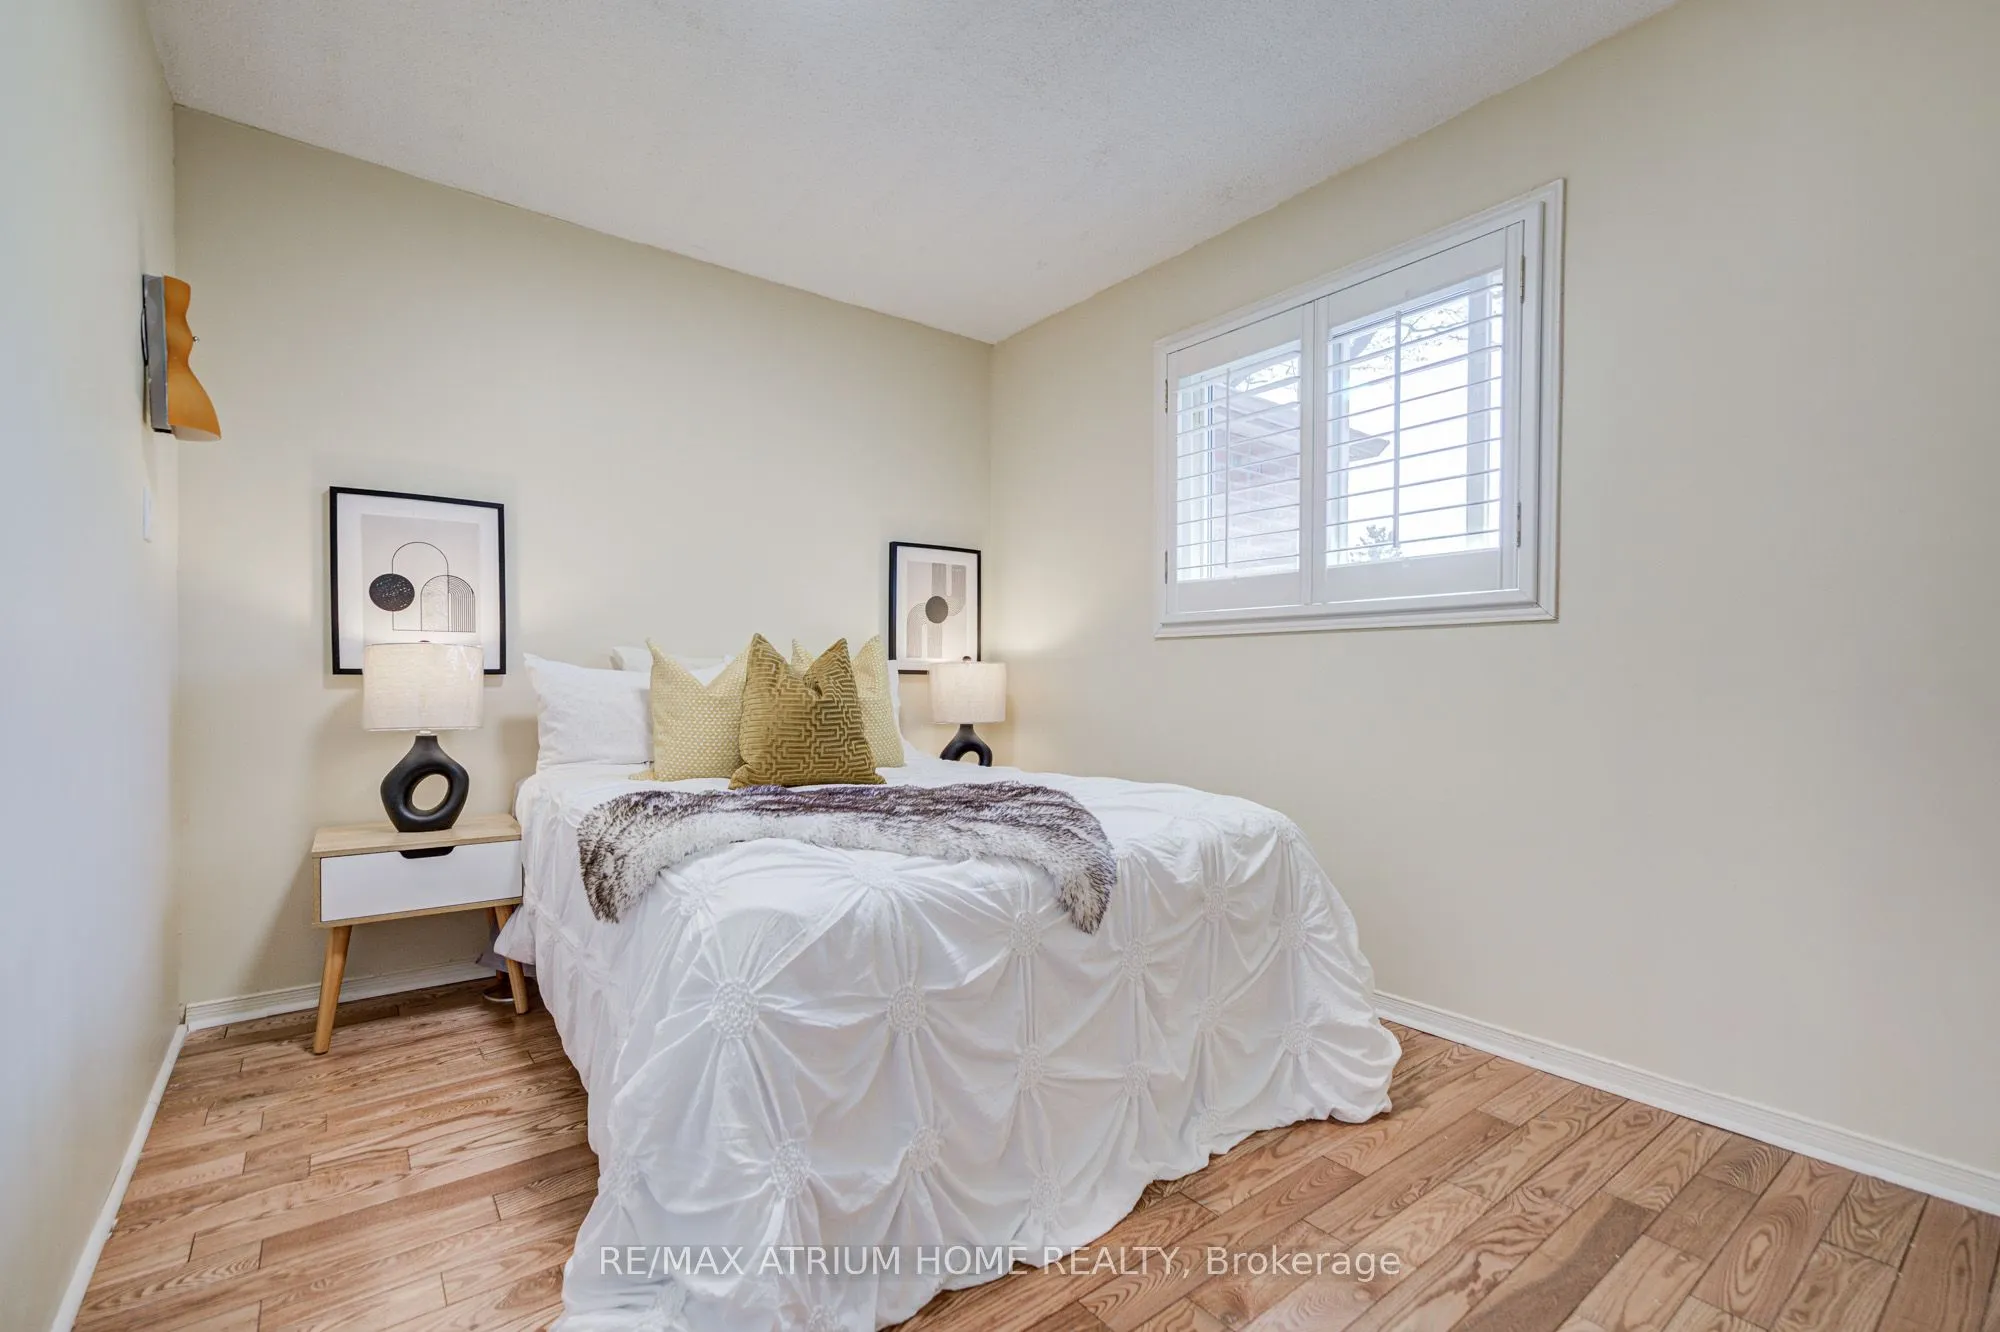
Bedroom 2
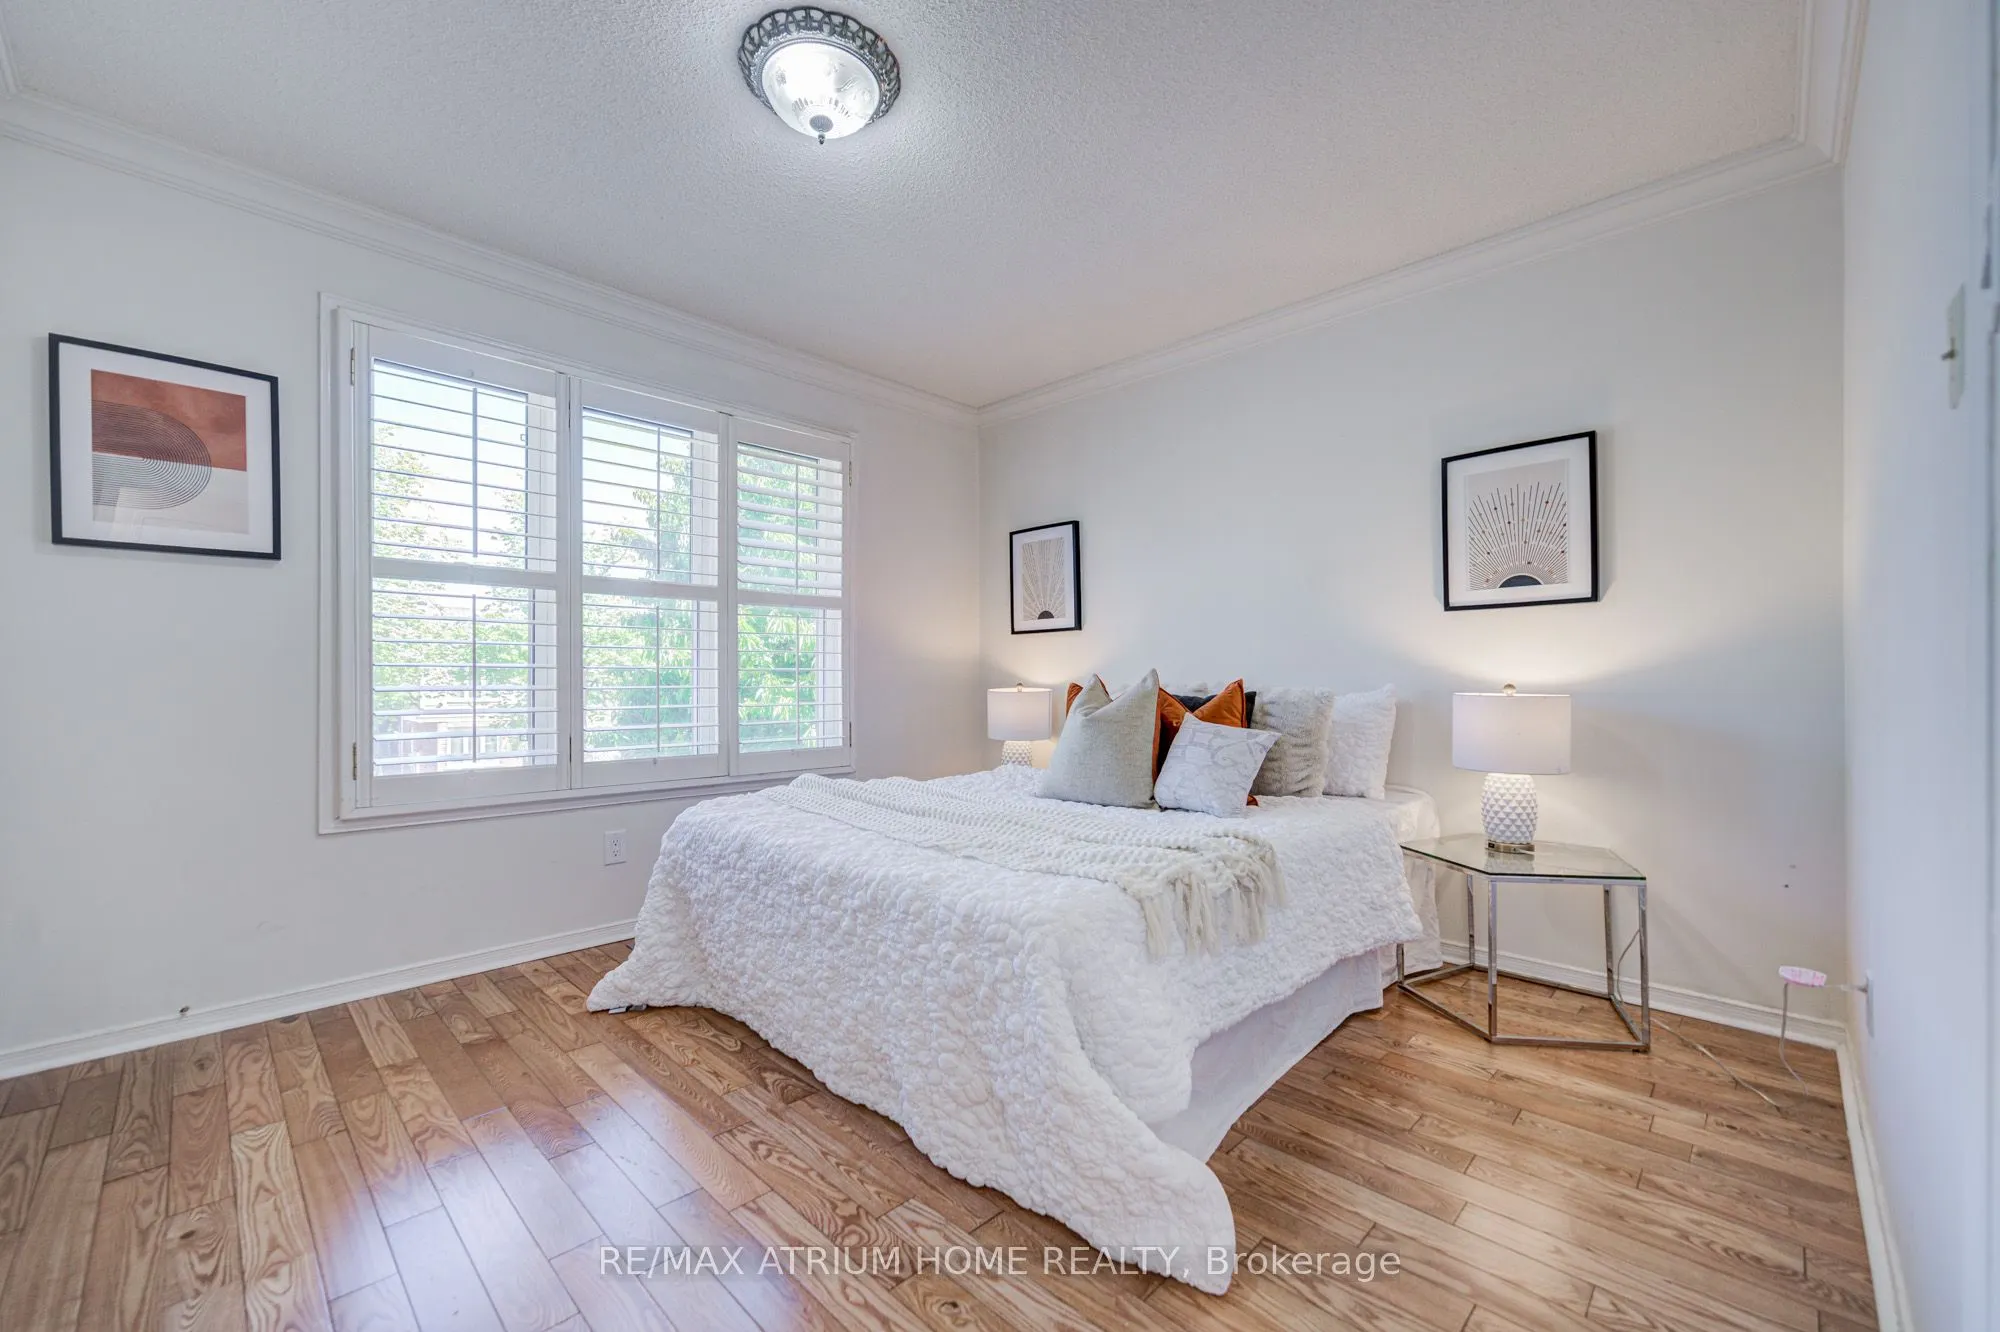
Hardwood Floor, Large Window
Dimensions 11.48 x 10.76 feet
123.52 sqft
Bedroom 3
Hardwood Floor, Window
Dimensions 15.91 x 11.32 feet
180.1 sqft
Bedroom 4
Hardwood Floor, Window
Dimensions 12.99 x 10.89 feet
141.46 sqft
Bedroom 5
Hardwood Floor, Window
Dimensions 10.33 x 8.69 feet
89.77 sqft
Breakfast
Ceramic Floor, Combined w/Kitchen, Window
Dimensions 8.92 x 11.32 feet
100.97 sqft
Dining Room
W/O To Deck, Vinyl Floor, Large Window
Dimensions 20.01 x 10.01 feet
200.3 sqft
Family Room
Fireplace, Vinyl Floor, Window
Dimensions 19.91 x 10.99 feet
218.81 sqft
Kitchen
Centre Island, Stainless Steel Appl, Window
Dimensions 23.23 x 11.32 feet
262.96 sqft
Laundry
-
Dimensions 7.32 x 6.53 feet
47.8 sqft
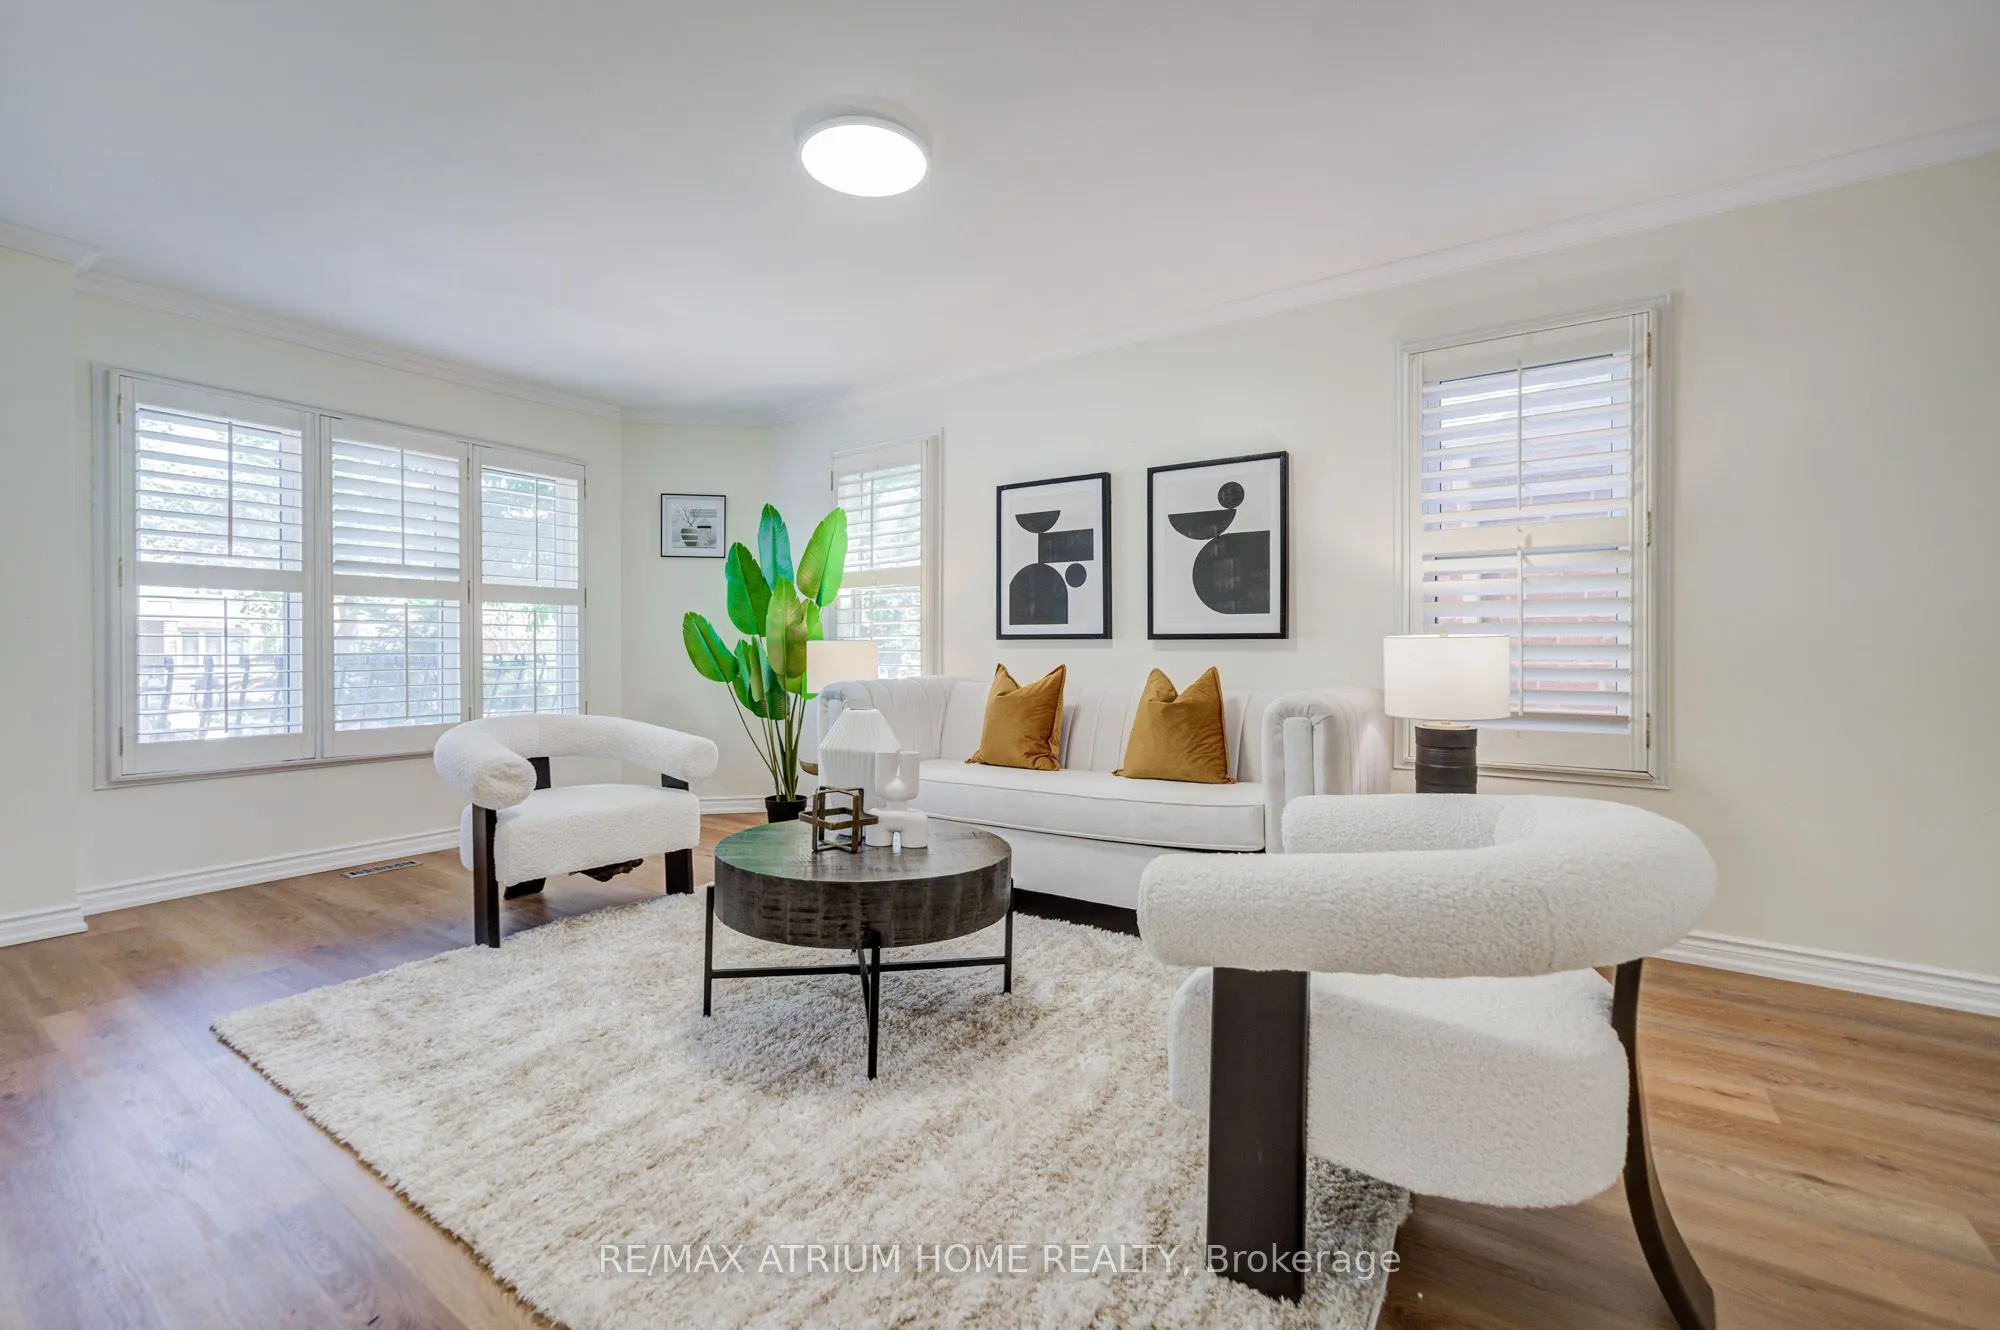
Living Room
Large Window, Vinyl Floor, California Shutters
Dimensions 19.75 x 11.32 feet
223.57 sqft
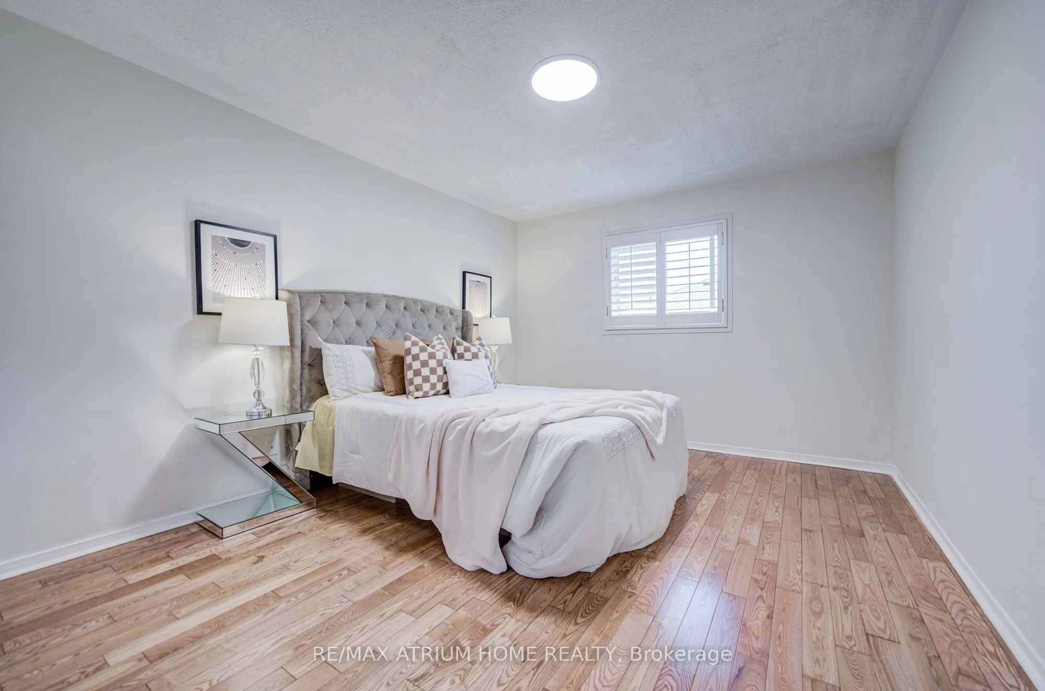
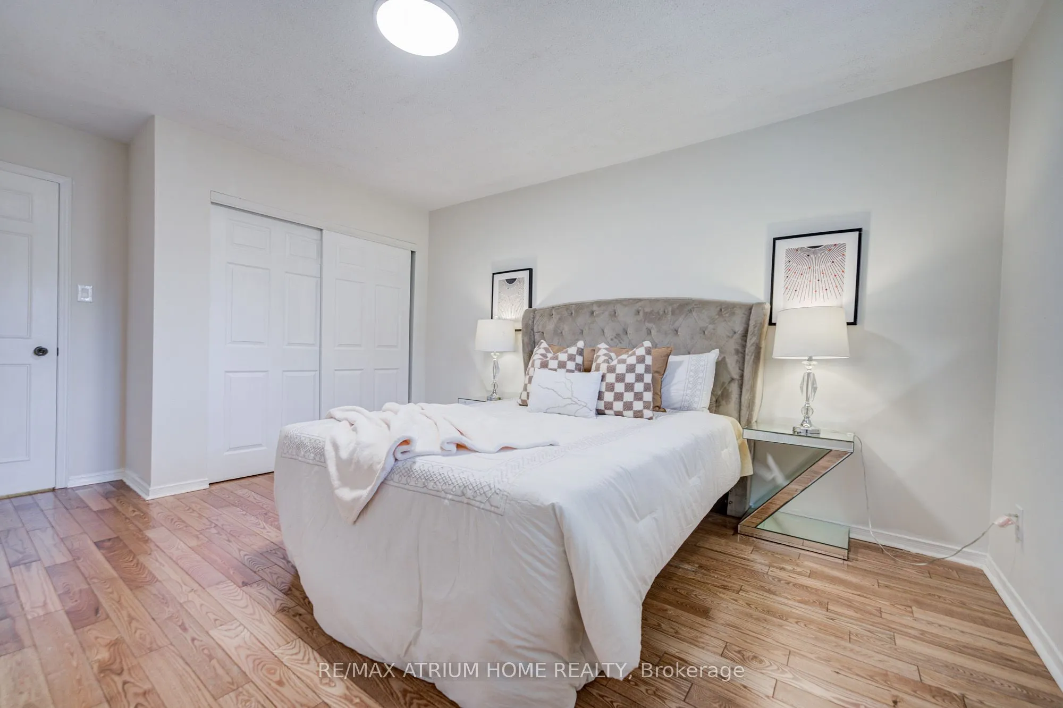
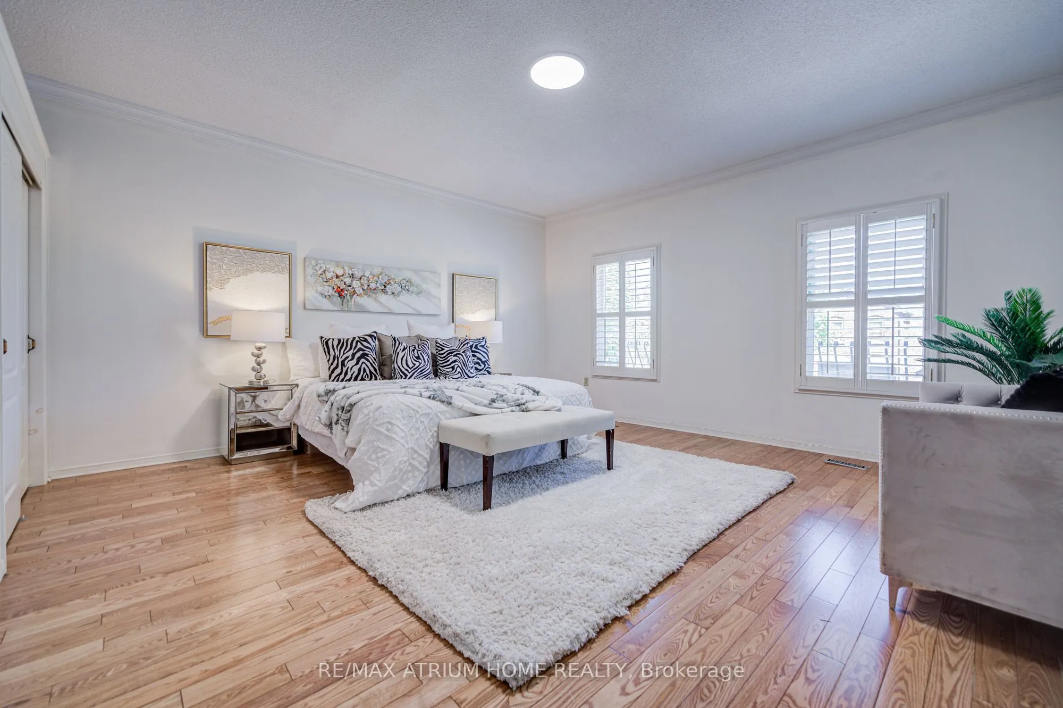
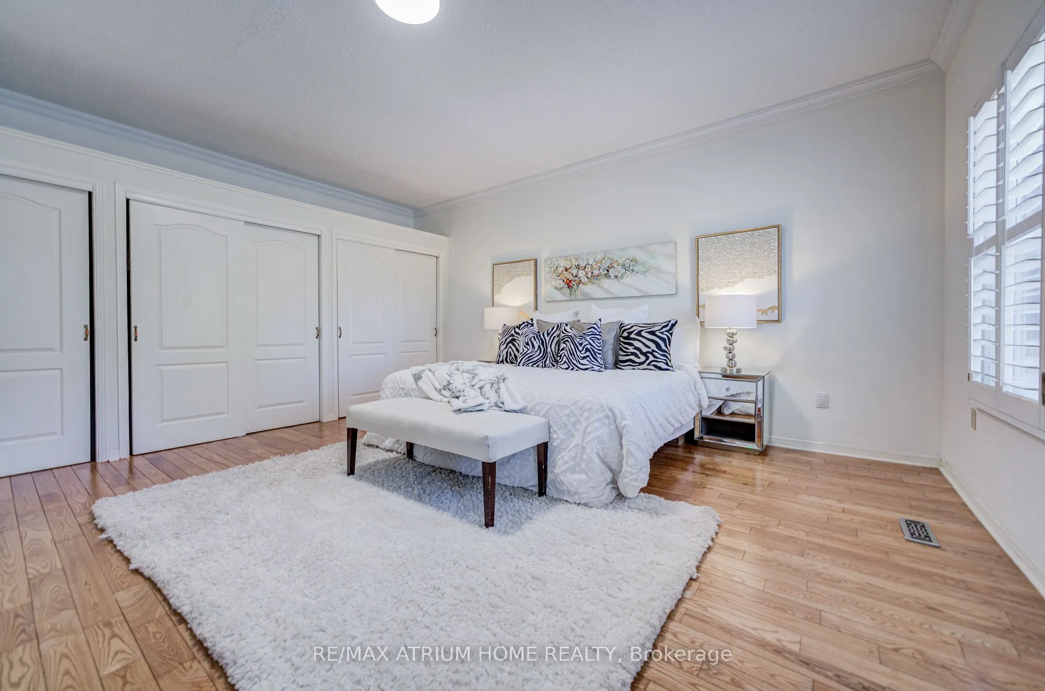
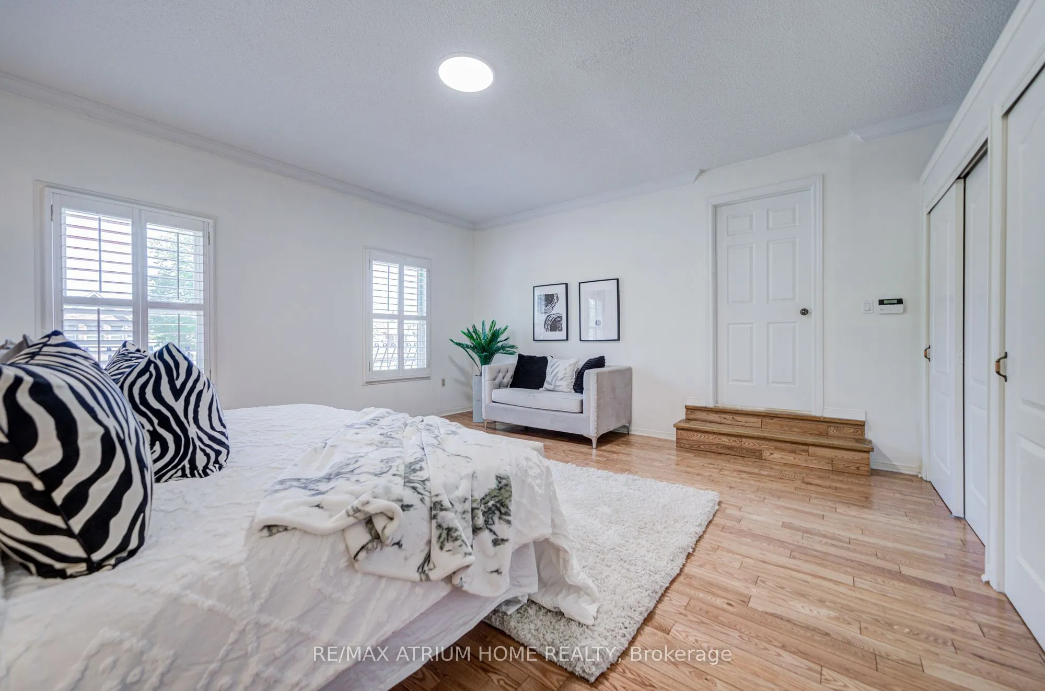
Primary Bedroom
Double Closet, Hardwood Floor, Window
Dimensions 16.8 x 16.44 feet
276.19 sqft
Similar Properties(No results)
Mortgage Calculator
Calculate your estimated monthly mortgage payment
Price
$1,628,000
$
%
%
Total cost of mortgage
$0
Monthly payment
By clicking Save, we will calculate your estimated mortgage for all properties using the saved values (down payment percentage, interest rate, and amortization).
The accuracy and applicability of this calculator are not guaranteed.