Sign In or Create a Free Account to see full details of this property
Key Facts
Key facts for 120 Janesville Road
Property Type
House, 2-Storey
Parking
Attached 2 garage, 4 parking
MLS #
N13509650
Size
2500-3000 sqft
Basement
Unfinished
Listed on
2026-07-01
Lot size
39 x 103.0
Tax
$7,004.49 /yr
Days on Market
104
Approximate Age
31-50
Maintenance Fee
-
Description
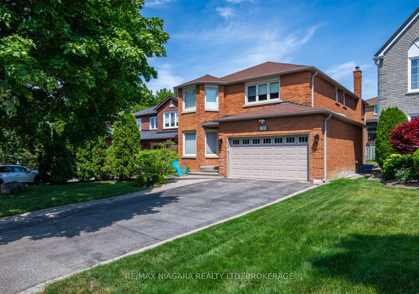
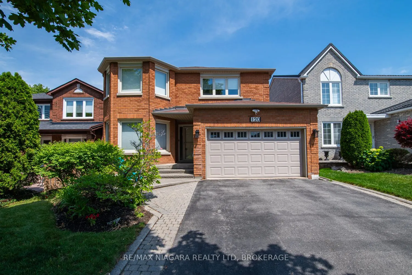
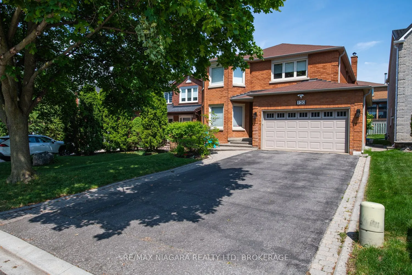
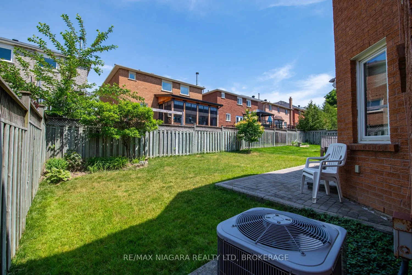
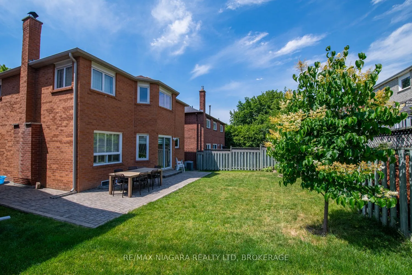
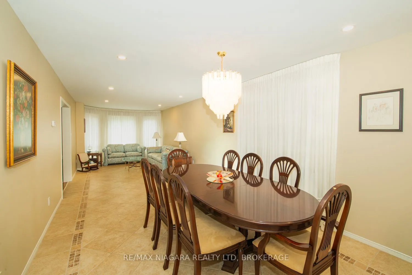
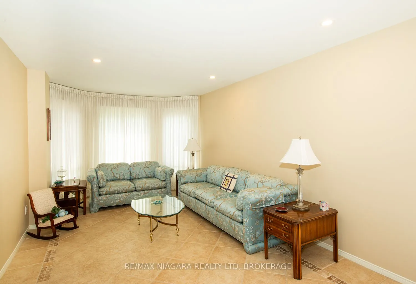
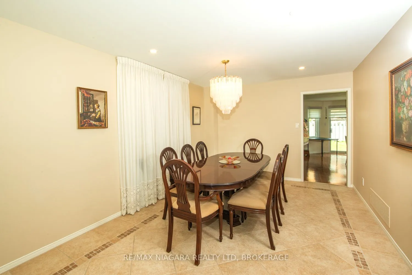
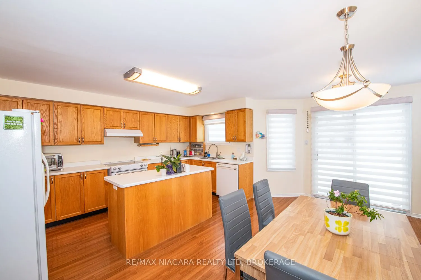
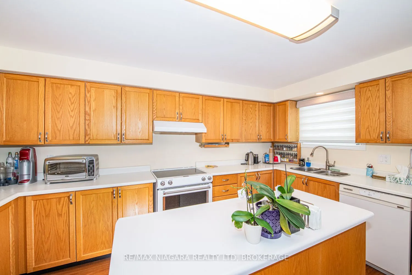
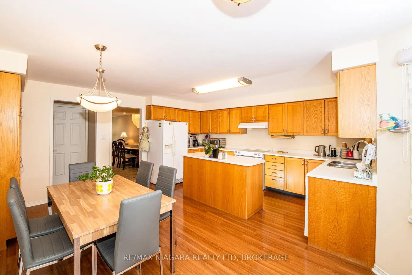
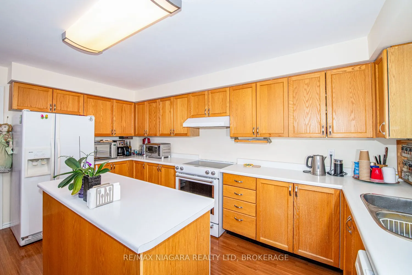
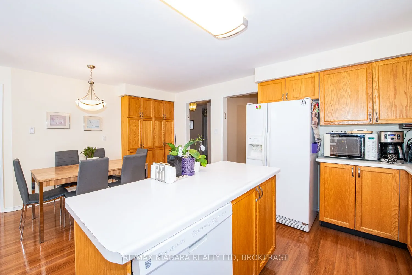
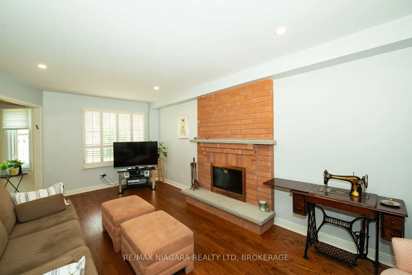
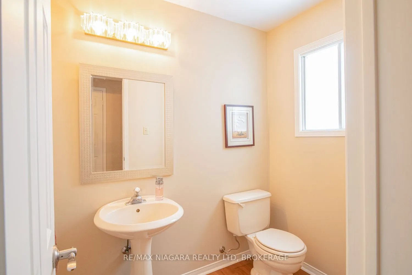
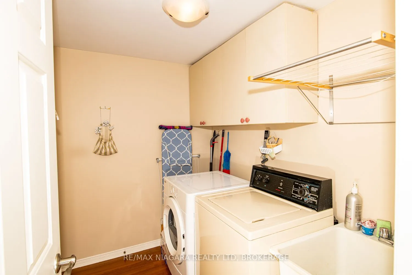
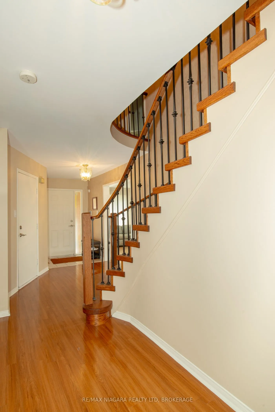
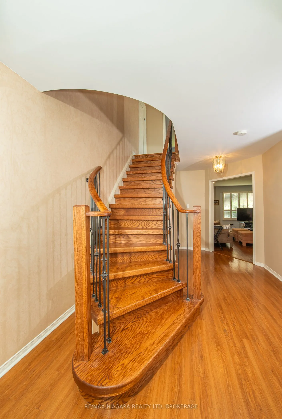
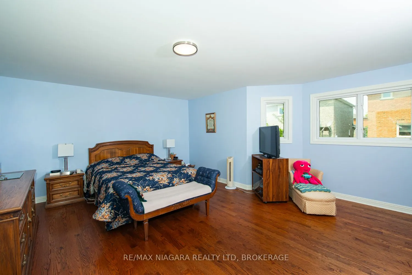
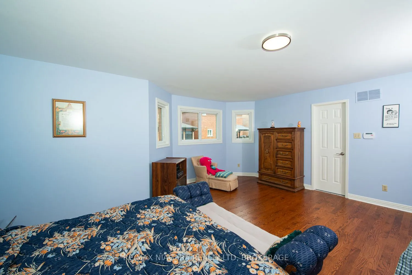
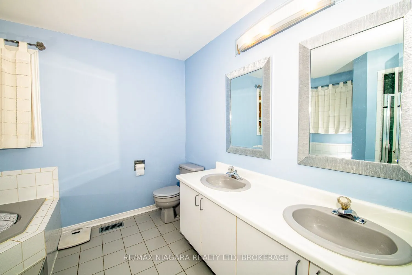
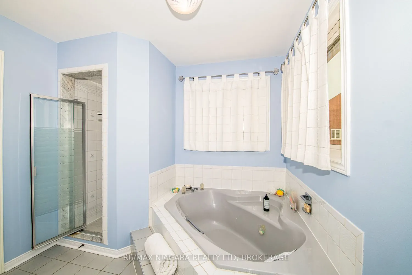
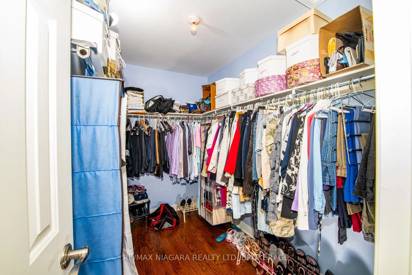
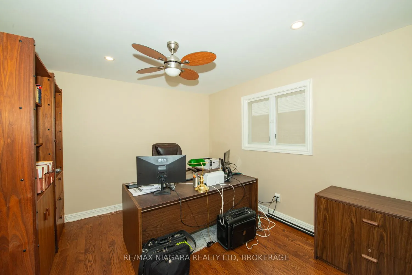
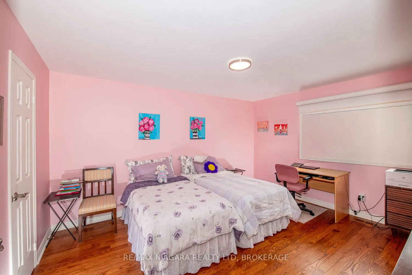
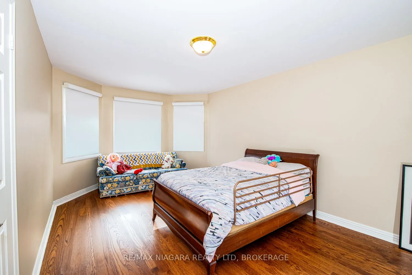
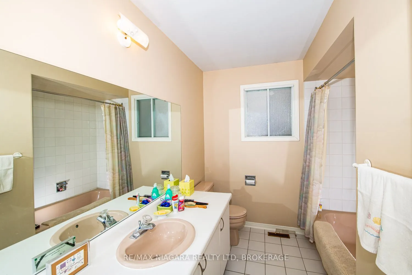
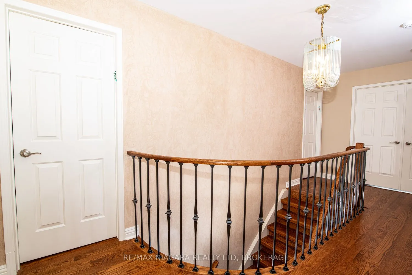
Welcome to 120 Janesville Road, a spacious family home in the highly sought-after Uplands community, located in Thornhill, city of Vaughan. Offering approximately 2,750 sq. ft. above grade, this well-maintained 2-storey Home sits on a 39 x 103 ft. lot and delivers the ideal blend of space, comfort, ...and opportunity.The main level features bright, oversized principal rooms designed for both everyday living and entertaining. Enjoy a combined living and dining area with a bay window, porcelain tiled floors and pot lights through out. A functional eat-in kitchen offers two dishwashers, kitchen island, pantry cabinets, central vacuum and a walk-out to the backyard. A warm, inviting family room is complete with hardwood floors, pot lights and a wood-burning fireplace. A convenient main floor laundry room with yard access adds everyday practicality.Upstairs, you'll find four generous bedrooms, including a spacious primary retreat with a walk-in closet, hardwood floors and 5-piece ensuite. A rare secondary bedroom offers its own 2-piece ensuite, hardwood floors and walk-in closet - perfect for guests, teens, or multigenerational living. The two remaining bedrooms feature hardwood floors and ample storage, one bedroom includes a bay window and walk-in closet, the other includes pot lights and ceiling fan.The unfinished basement with rough-in, provides endless potential to create additional living space tailored to your needs.With a double car garage, parking for six vehicles, "magic windows" that slide open and a carpet-free interior, this home offers exceptional value in a mature, family-friendly neighbourhood close to top-rated schools, parks, community centres, places of worship, and convenient transit access. A fantastic opportunity to own in one of Vaughan's most established and desirable communities.
Full Property Details
Interior
Bedrooms
4
Total Bedrooms
4
Washrooms
4
Square Footage
2500-3000 sqft
Basement
Unfinished
Heating Source
Gas
Heating Fuel
Forced Air
Air Conditioning
Central Air
Family Room
Yes
Kitchens
1
Total Kitchens
1
Fireplace Features
Yes
Bedrooms
4
Total Bedrooms
4
Washrooms
4
Square Footage
2500-3000 sqft
Basement
Unfinished
Heating Source
Gas
Heating Fuel
Forced Air
Air Conditioning
Central Air
Family Room
Yes
Kitchens
1
Total Kitchens
1
Fireplace Features
Yes
Exterior
Depth
103.0
Front
39.0
Driveway
Private
Lot Size
39 x 103.0 ft
Pool
None
Parking Spaces
4
Total Parking Spaces
6.00
Parking Description
Attached
Garage Spaces
2
Zoning
R
Depth
103.0
Front
39.0
Driveway
Private
Lot Size
39 x 103.0 ft
Pool
None
Parking Spaces
4
Total Parking Spaces
6.00
Parking Description
Attached
Garage Spaces
2
Zoning
R
Building Description
Style
2-Storey
Home Type
House
Subtype
Detached
Year Built
31-50
Property Orientation
North
Exterior Finish
Brick,Brick Veneer
Sewers
Sewer
Water Supply
Municipal
Possession Date
No Data
Style
2-Storey
Home Type
House
Subtype
Detached
Year Built
31-50
Property Orientation
North
Exterior Finish
Brick,Brick Veneer
Sewers
Sewer
Water Supply
Municipal
Possession Date
No Data
Community
Community
Uplands
Community
Uplands
Taxes & Fees
Taxes
$7,004.49 /yr
Tax Year
2025
Occupancy
Owner
Taxes
$7,004.49 /yr
Tax Year
2025
Occupancy
Owner
Room Types
Bedroom 2
Hardwood Floor
Dimensions 12.01 x 10.99 feet
131.99 sqft
Bedroom 3
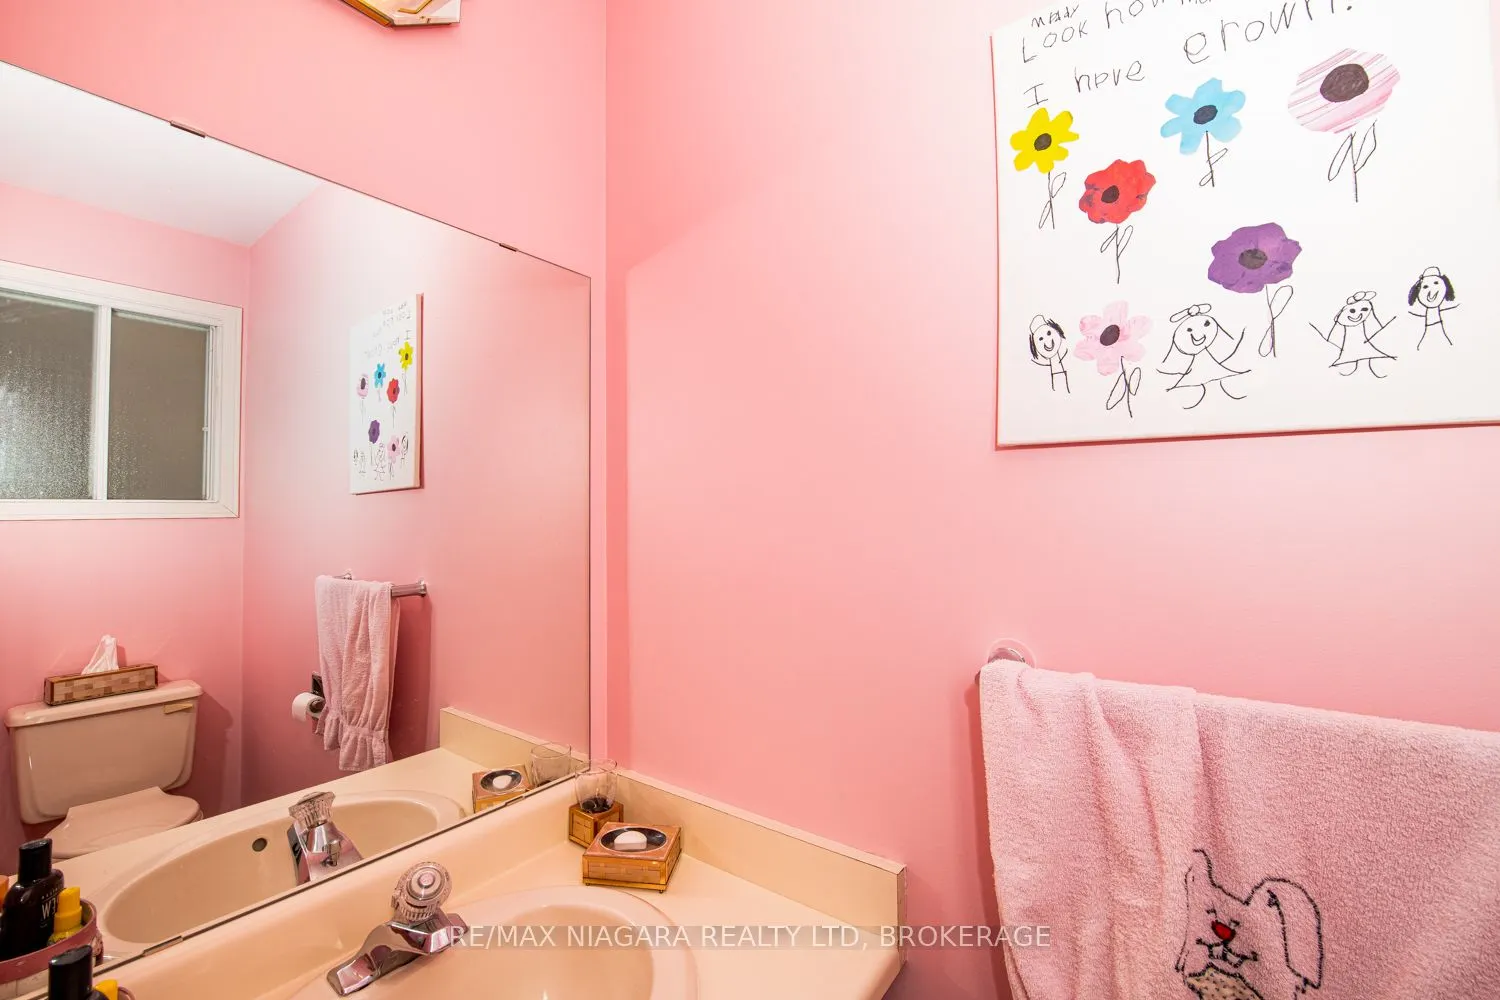
2 Pc Ensuite, Hardwood Floor, Walk-In Closet(s)
Dimensions 14.6 x 12.43 feet
181.48 sqft
Bedroom 4
Bay Window, Hardwood Floor, Walk-In Closet(s)
Dimensions 18.57 x 11.09 feet
205.94 sqft
Dining Room
Combined w/Living, Tile Floor
Dimensions 14.99 x 10.99 feet
164.74 sqft
Family Room
Hardwood Floor, Fireplace
Dimensions 19.59 x 10.66 feet
208.83 sqft
Kitchen
Vinyl Floor, W/O To Yard
Dimensions 17.85 x 16.99 feet
303.27 sqft
Laundry
W/O To Yard
Dimensions - feet
0 sqft
Living Room
Bay Window, Combined w/Dining, Tile Floor
Dimensions 16.99 x 10.99 feet
186.72 sqft
Primary Bedroom
5 Pc Ensuite, Hardwood Floor, Walk-In Closet(s)
Dimensions 18.93 x 16.77 feet
317.46 sqft
Similar Properties(No results)
Mortgage Calculator
Calculate your estimated monthly mortgage payment
Price
$1,525,000
$
%
%
Total cost of mortgage
$0
Monthly payment
By clicking Save, we will calculate your estimated mortgage for all properties using the saved values (down payment percentage, interest rate, and amortization).
The accuracy and applicability of this calculator are not guaranteed.