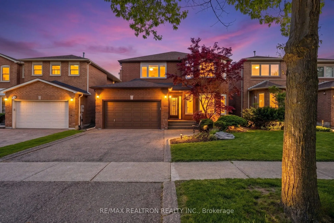
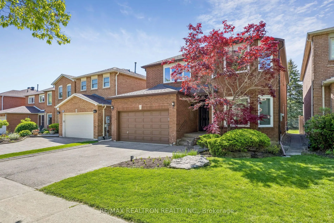
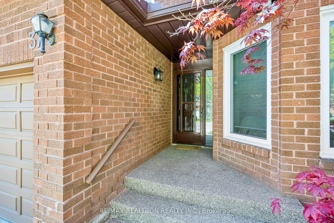
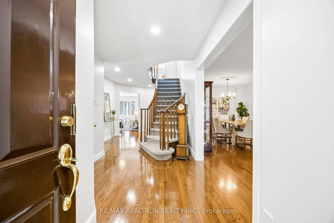
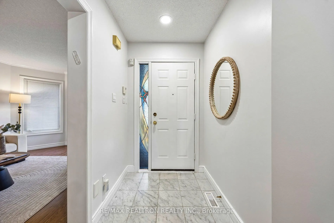
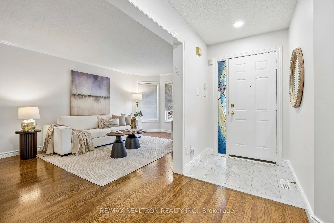
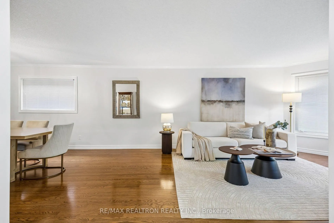
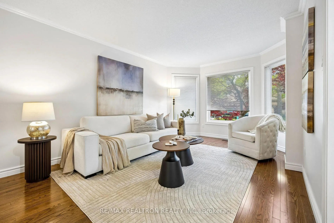
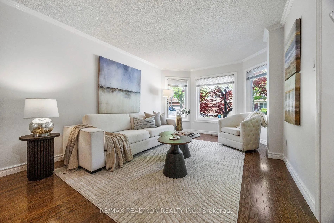
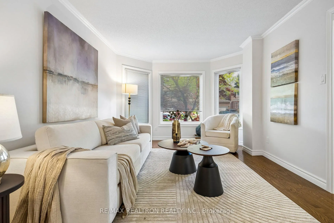
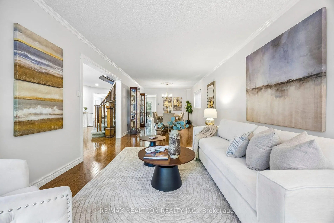
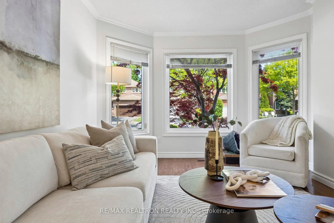
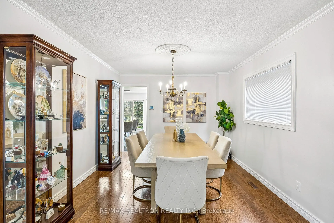
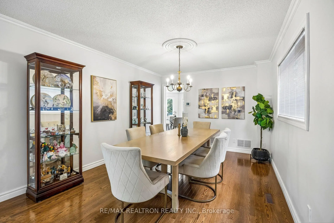
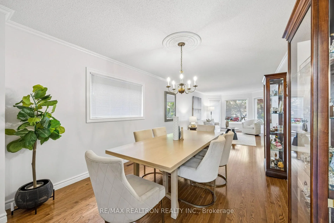
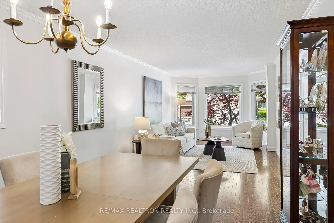
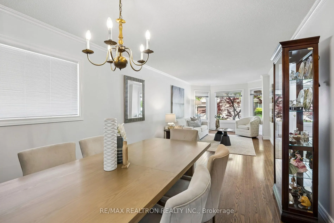
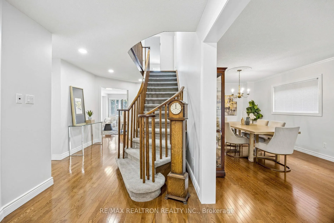
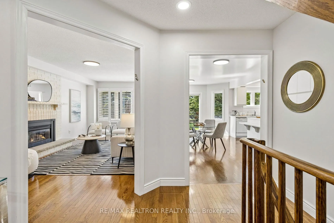
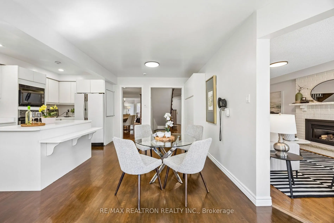
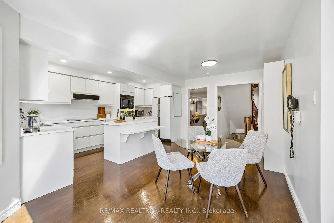
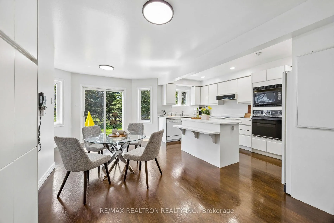
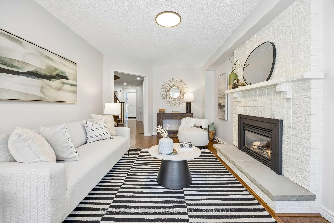
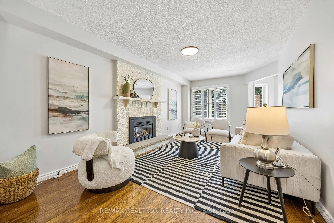
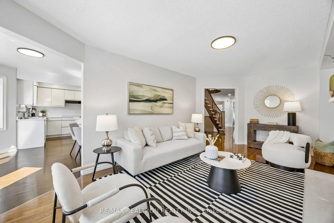
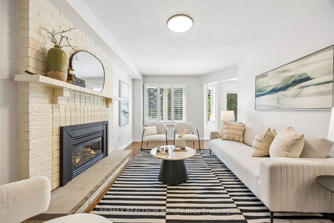
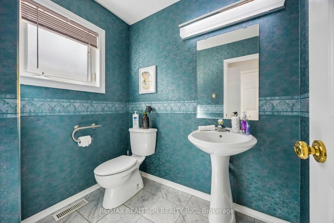
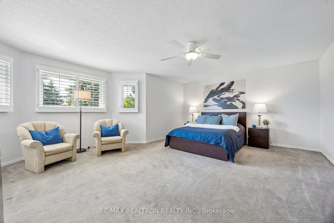
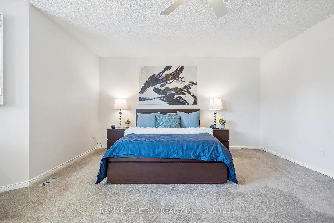
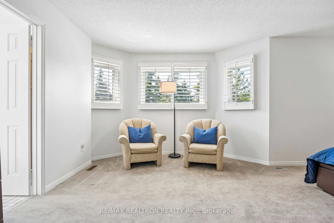
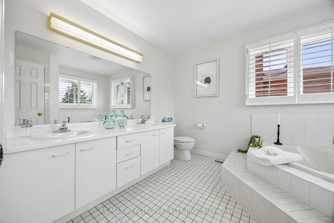
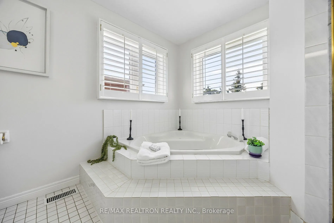
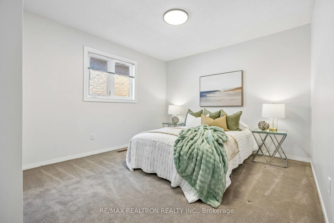
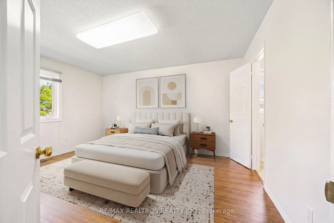
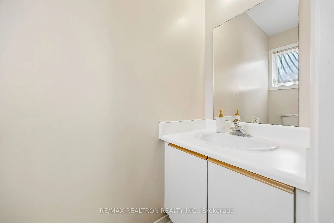
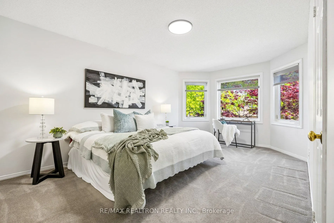
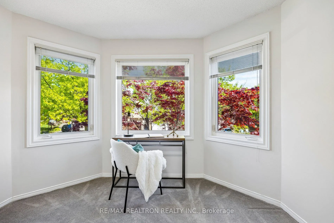
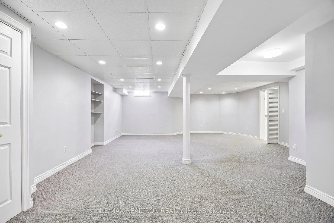
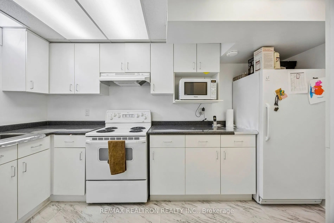
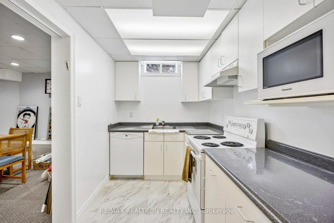
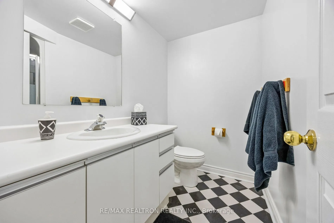
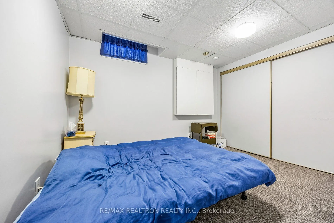
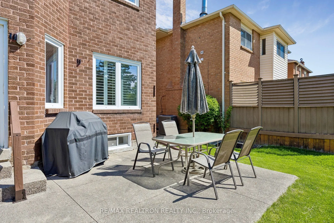
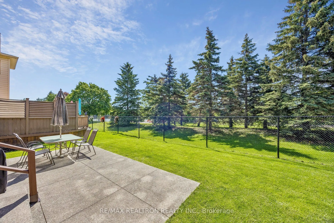
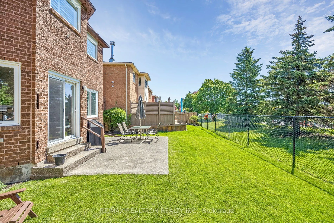
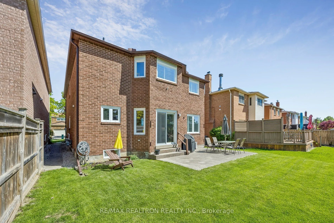
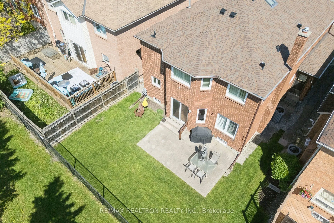
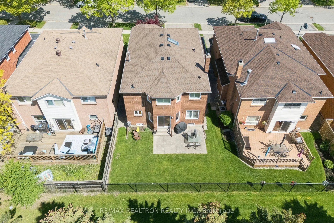
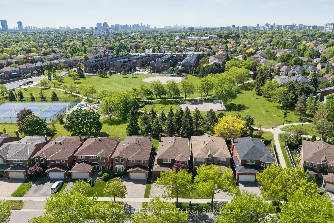
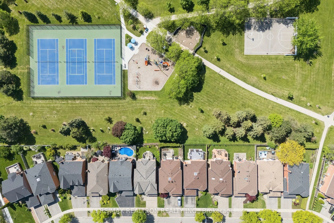
Homes on this crescent rarely come to market. 37 Dundurn Cres is a 2,880 sq ft, 4-bedroom, 5-bath home sitting on a 39 x 101 ft lot backing onto Rosedale North Park. A tree-lined rear yard provides privacy, with the park's baseball diamond, playground, tennis and pickleball courts, and basketball co...urt just steps away.The main floor features hardwood throughout, a spacious living and dining room with large windows, a family room with gas fireplace, a large kitchen with centre island and walkout to the backyard, and a 2-pc powder room. Side entrance from the laundry room and direct access to the garage into the home.Upstairs offers 3 bathrooms across 4 generous bedrooms. The primary bedroom is oversized with a walk-in closet and 5-pc ensuite. The 2nd bedroom has a walk-in closet and 2-pc ensuite. The 3rd bedroom is master-sized with a walk-in closet. The 4th bedroom has a double closet. All bedrooms feature large windows. A 3-pc main bath serves the remaining bedrooms.The finished basement includes a bedroom, great room, 3-pc bath, and a full second kitchen. The basement also features a cold cellar.Steps to Rosedale Heights P.S., walking distance to Westmount C.I. and local synagogues,minutes to Promenade Mall, Kosher Sobeys, Disera shops, YRT transit, and Hwy 407.
Full Property Details
Interior
Bedrooms
4
Bedrooms Plus
1
Total Bedrooms
5
Washrooms
5
Square Footage
2500-3000 sqft
Basement
Finished
Heating Source
Gas
Heating Fuel
Forced Air
Air Conditioning
Central Air
Family Room
Yes
Kitchens
1
Kitchens Plus
1
Total Kitchens
2
Fireplace Features
Yes
Bedrooms
4
Bedrooms Plus
1
Total Bedrooms
5
Washrooms
5
Square Footage
2500-3000 sqft
Basement
Finished
Heating Source
Gas
Heating Fuel
Forced Air
Air Conditioning
Central Air
Family Room
Yes
Kitchens
1
Kitchens Plus
1
Total Kitchens
2
Fireplace Features
Yes
Exterior
Depth
101.81
Front
39.41
Driveway
Private
Lot Size
39 x 101.81 ft
Pool
None
Parking Spaces
2
Total Parking Spaces
4.00
Parking Description
Attached
Garage Spaces
2
Depth
101.81
Front
39.41
Driveway
Private
Lot Size
39 x 101.81 ft
Pool
None
Parking Spaces
2
Total Parking Spaces
4.00
Parking Description
Attached
Garage Spaces
2
Building Description
Style
2-Storey
Home Type
House
Subtype
Detached
Property Orientation
South
Exterior Finish
Brick
Sewers
Sewer
Water Supply
Municipal
Possession Date
No Data
Style
2-Storey
Home Type
House
Subtype
Detached
Property Orientation
South
Exterior Finish
Brick
Sewers
Sewer
Water Supply
Municipal
Possession Date
No Data
Community
Community
Uplands
Community
Uplands
Taxes & Fees
Taxes
$6,990 /yr
Tax Year
2025
Occupancy
Owner
Taxes
$6,990 /yr
Tax Year
2025
Occupancy
Owner
Room Types
Bedroom 2
2 Pc Ensuite, Walk-In Closet(s), Large Window
Dimensions 14.76 x 12.37 feet
182.58 sqft
Bedroom 3
Large Window, Walk-In Closet(s), Broadloom
Dimensions 18.64 x 10.99 feet
204.85 sqft
Bedroom 4
Large Window, Double Closet, Broadloom
Dimensions 14.17 x 11.02 feet
156.15 sqft
Bedroom 5
Large Closet, Broadloom
Dimensions 11.48 x 8.66 feet
99.42 sqft
Dining Room
Hardwood Floor, Combined w/Living, Large Window
Dimensions 32.15 x 10.27 feet
330.18 sqft
Family Room
Gas Fireplace, Hardwood Floor, Large Window
Dimensions 19.72 x 10.76 feet
212.19 sqft
Great Room
Broadloom
Dimensions 30.05 x 20.41 feet
613.32 sqft
Kitchen
Centre Island, W/O To Yard, Eat-in Kitchen
Dimensions 17.03 x 14.99 feet
255.28 sqft
Kitchen
-
Dimensions 3.28 x 3.28 feet
10.76 sqft
Living Room
Hardwood Floor, Combined w/Dining, Large Window
Dimensions 32.15 x 10.27 feet
330.18 sqft
Primary Bedroom
5 Pc Ensuite, Walk-In Closet(s), Large Window
Dimensions 18.83 x 14.07 feet
264.94 sqft
Similar Properties(No results)
Mortgage Calculator
Calculate your estimated monthly mortgage payment
Price
$1,527,900
$
%
%
Total cost of mortgage
$0
Monthly payment
By clicking Save, we will calculate your estimated mortgage for all properties using the saved values (down payment percentage, interest rate, and amortization).
The accuracy and applicability of this calculator are not guaranteed.