Sign In or Create a Free Account to see full details of this property
Key Facts
Key facts for 3 Elmbank Road
Property Type
House, Bungalow
Parking
Attached 1 garage, 2 parking
MLS #
N13106222
Size
1100-1500 sqft
Basement
Finished
Listed on
2026-05-08
Lot size
100 x 250.0
Tax
$11,507 /yr
Days on Market
158
Approximate Age
-
Maintenance Fee
-
Description
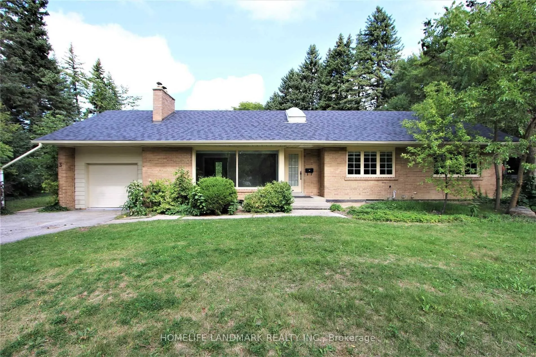
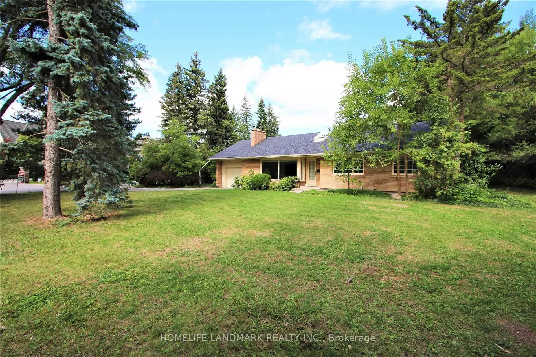
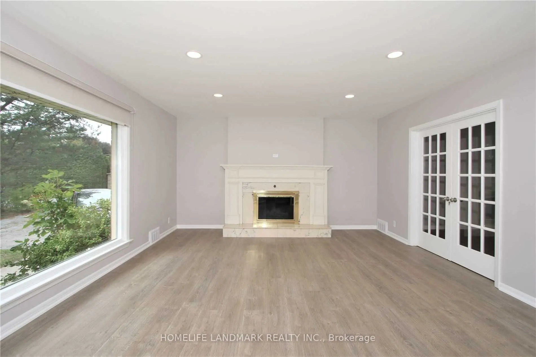
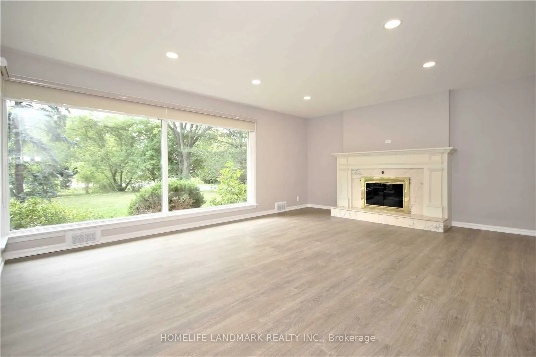
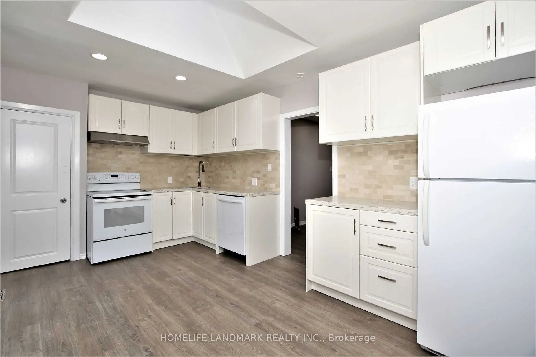
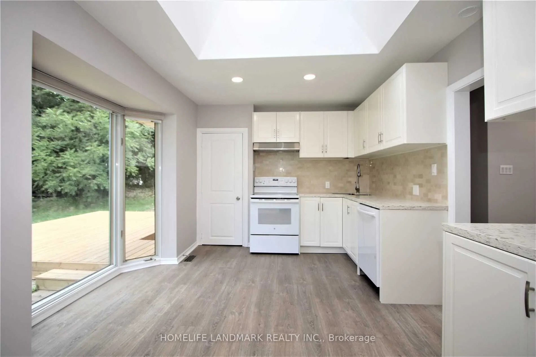
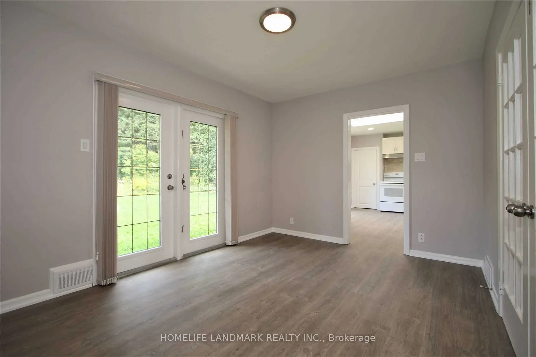
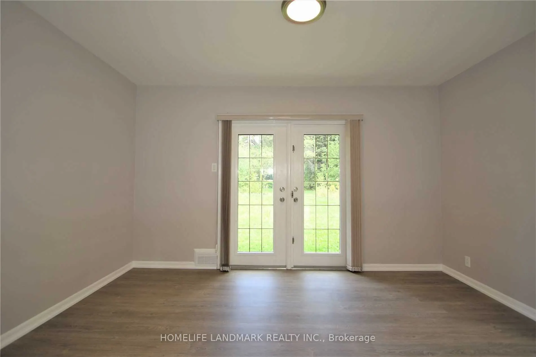
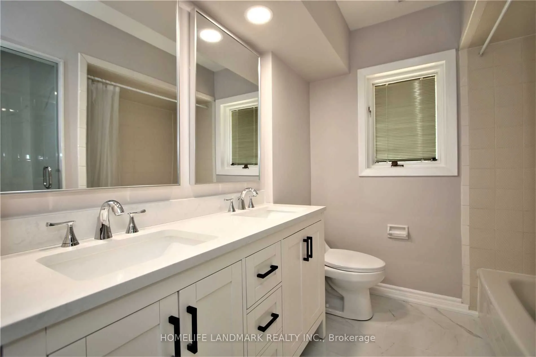
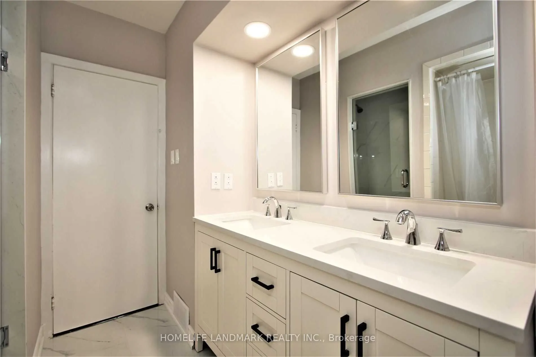
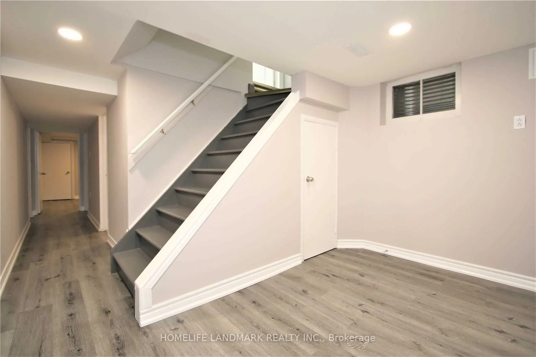
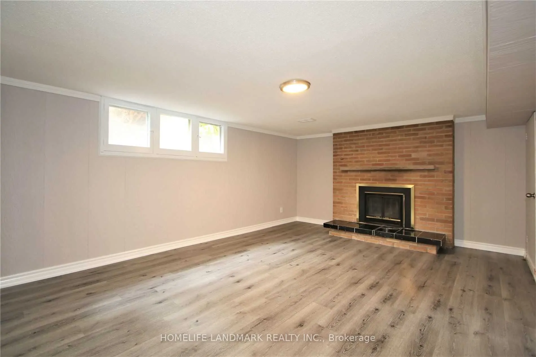
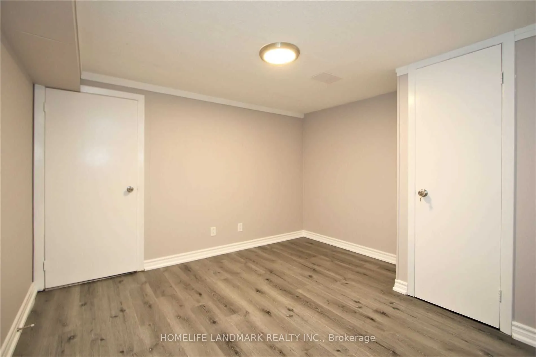
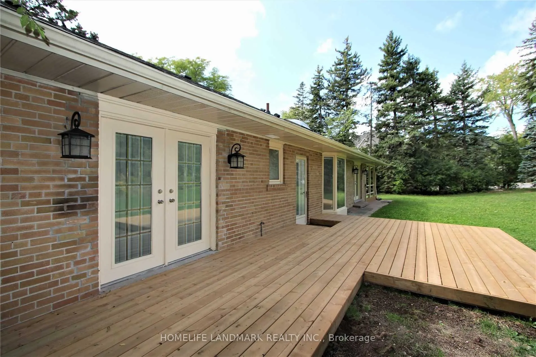
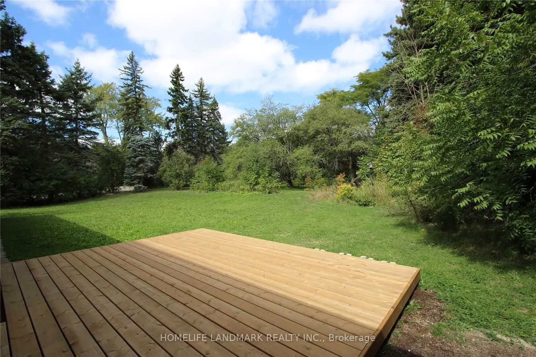
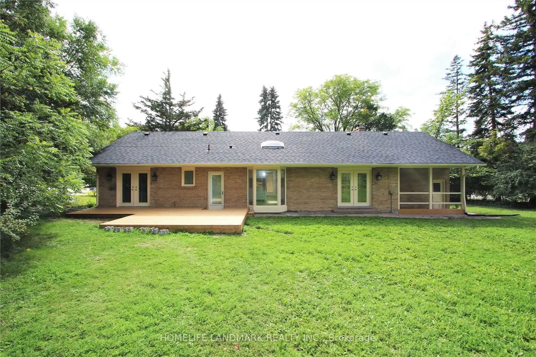
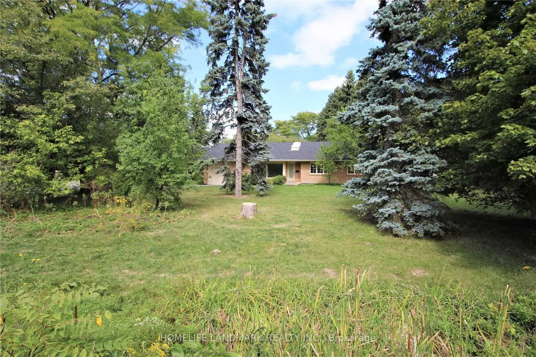
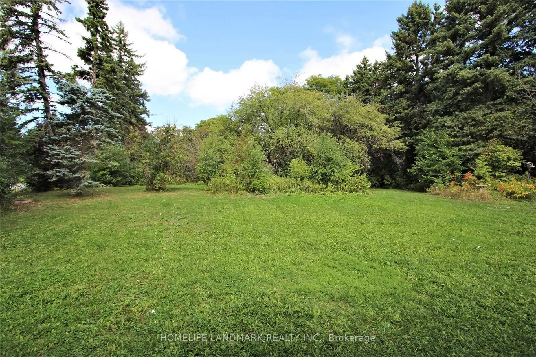
Gracefully set on an exceptional 100 x 250 ft lot, over half an acre of private, tree-lined tranquility, this renovated bungalow is a rare jewel in one of Thornhills most coveted enclaves. Gorgeous 3+1 Bedrooms 3 Car Parking, Sought After- End Unit With Walk Out! Beautiful, Bright Freehold Townhouse... In Westbrook Richmond Hill, Beautiful Living & Dining Room W Gas Fireplace, Upgraded Open Concept Kitchen With Island, Granite Counter Top. Basement High Ceiling With Wet Bar And Bathroom, Interlocked. Functional Layout. Fam.Rm (Ground Level) W/Gas Firepl. & W/O To B/Yard. Steps Away From Top School Zones. St Teresa/ Rhhs/ Trillium Woods. Walking Distance To Plaza, Viva, Restaurant, Supermarket, And Many More.
Full Property Details
Interior
Bedrooms
3
Bedrooms Plus
2
Total Bedrooms
5
Washrooms
2
Square Footage
1100-1500 sqft
Basement
Finished
Heating Source
Gas
Heating Fuel
Forced Air
Air Conditioning
Central Air
Family Room
Yes
Kitchens
1
Total Kitchens
1
Fireplace Features
Yes
Bedrooms
3
Bedrooms Plus
2
Total Bedrooms
5
Washrooms
2
Square Footage
1100-1500 sqft
Basement
Finished
Heating Source
Gas
Heating Fuel
Forced Air
Air Conditioning
Central Air
Family Room
Yes
Kitchens
1
Total Kitchens
1
Fireplace Features
Yes
Exterior
Depth
250.0
Front
100.0
Lot Size
100 x 250.0 ft
Pool
None
Parking Spaces
2
Total Parking Spaces
2.00
Parking Description
Attached
Garage Spaces
1
Depth
250.0
Front
100.0
Lot Size
100 x 250.0 ft
Pool
None
Parking Spaces
2
Total Parking Spaces
2.00
Parking Description
Attached
Garage Spaces
1
Building Description
Style
Bungalow
Home Type
House
Subtype
Detached
Property Orientation
North
Exterior Finish
Brick
Sewers
Sewer
Water Supply
Municipal
Possession Date
7/15/2026
Style
Bungalow
Home Type
House
Subtype
Detached
Property Orientation
North
Exterior Finish
Brick
Sewers
Sewer
Water Supply
Municipal
Possession Date
7/15/2026
Community
Community
Uplands
Community
Uplands
Taxes & Fees
Taxes
$11,507 /yr
Tax Year
2025
Occupancy
Tenant
Taxes
$11,507 /yr
Tax Year
2025
Occupancy
Tenant
Room Types
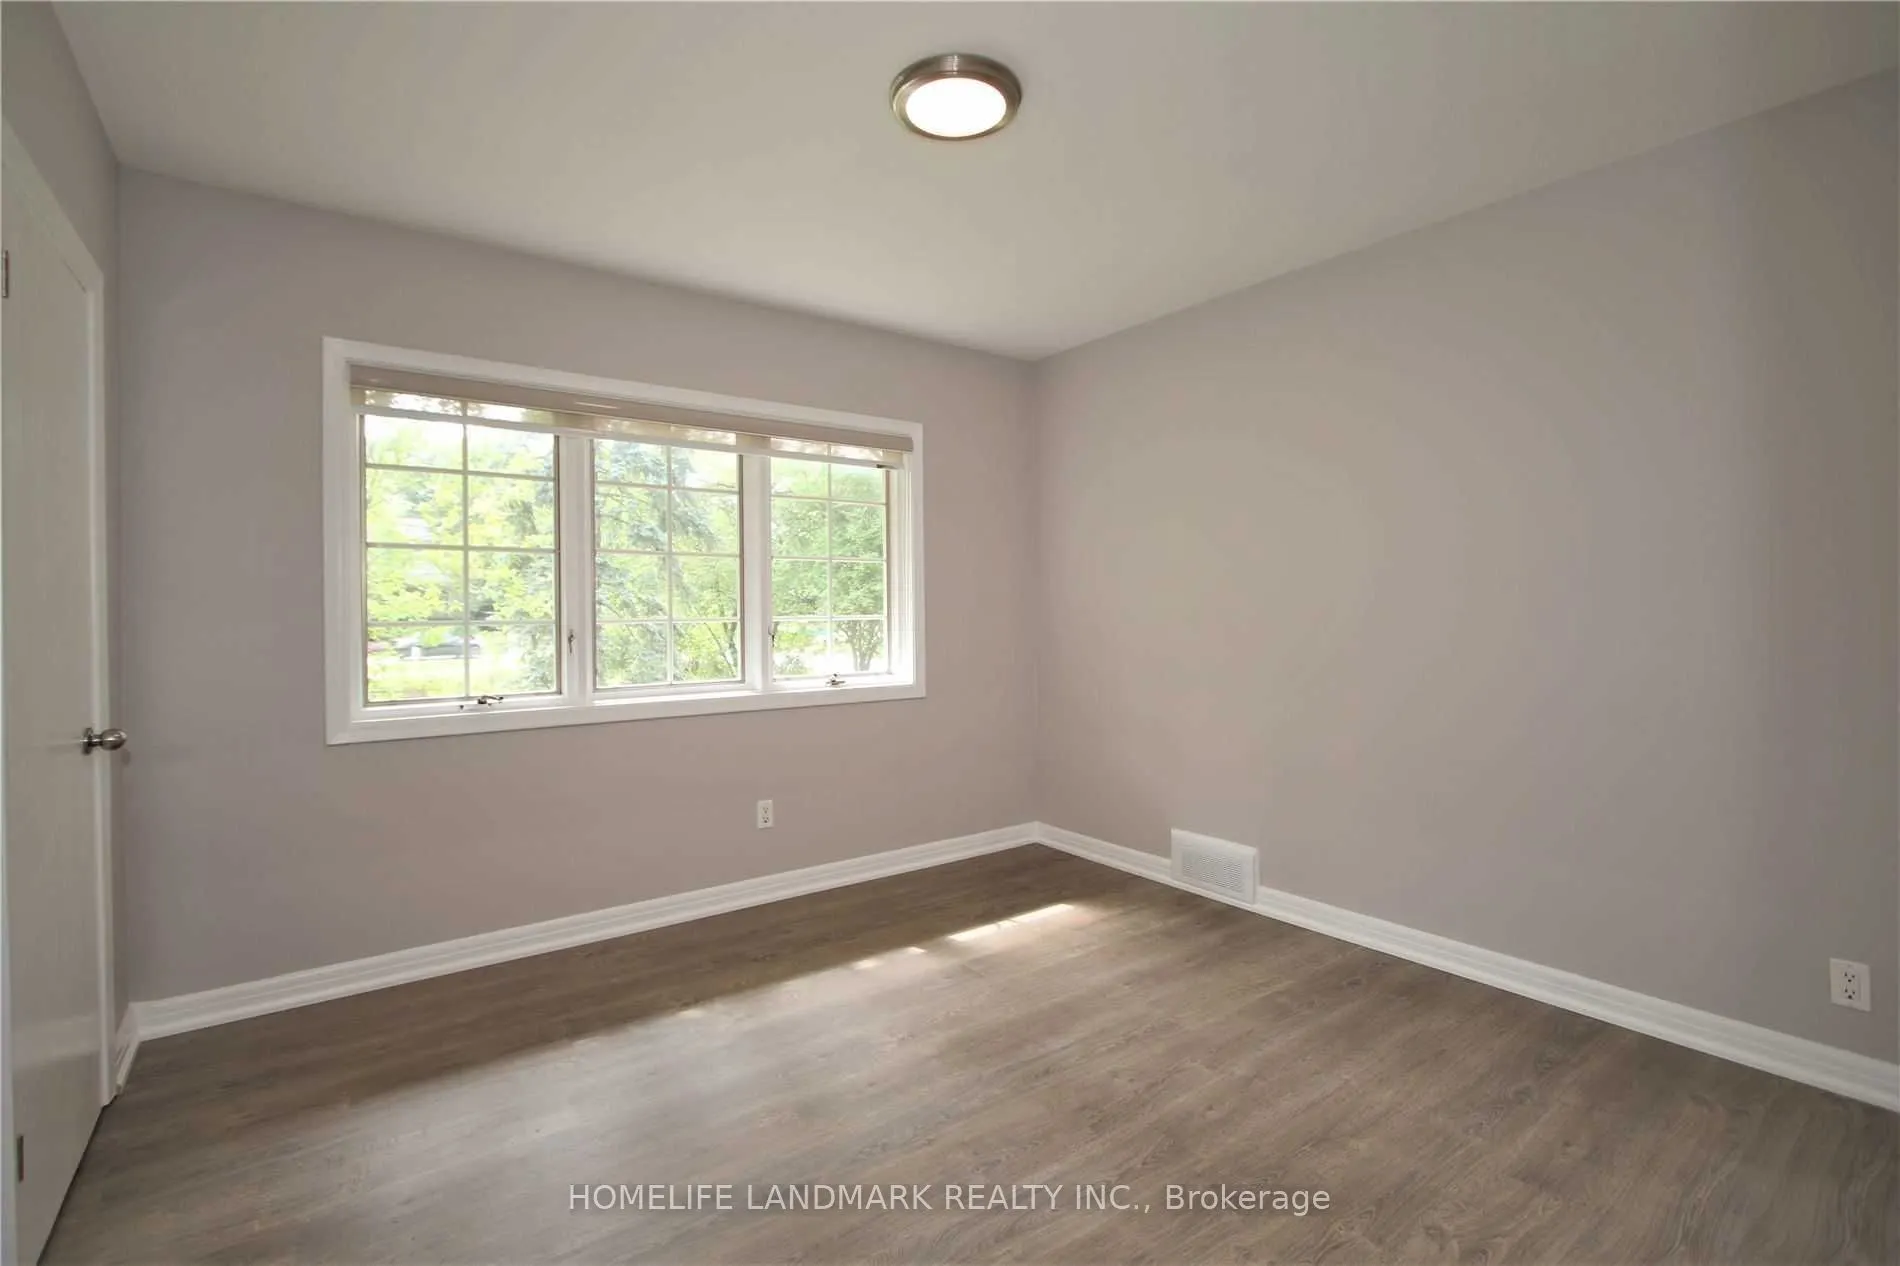
Bedroom
Laminate
Dimensions 10.99 x 10.1 feet
111 sqft
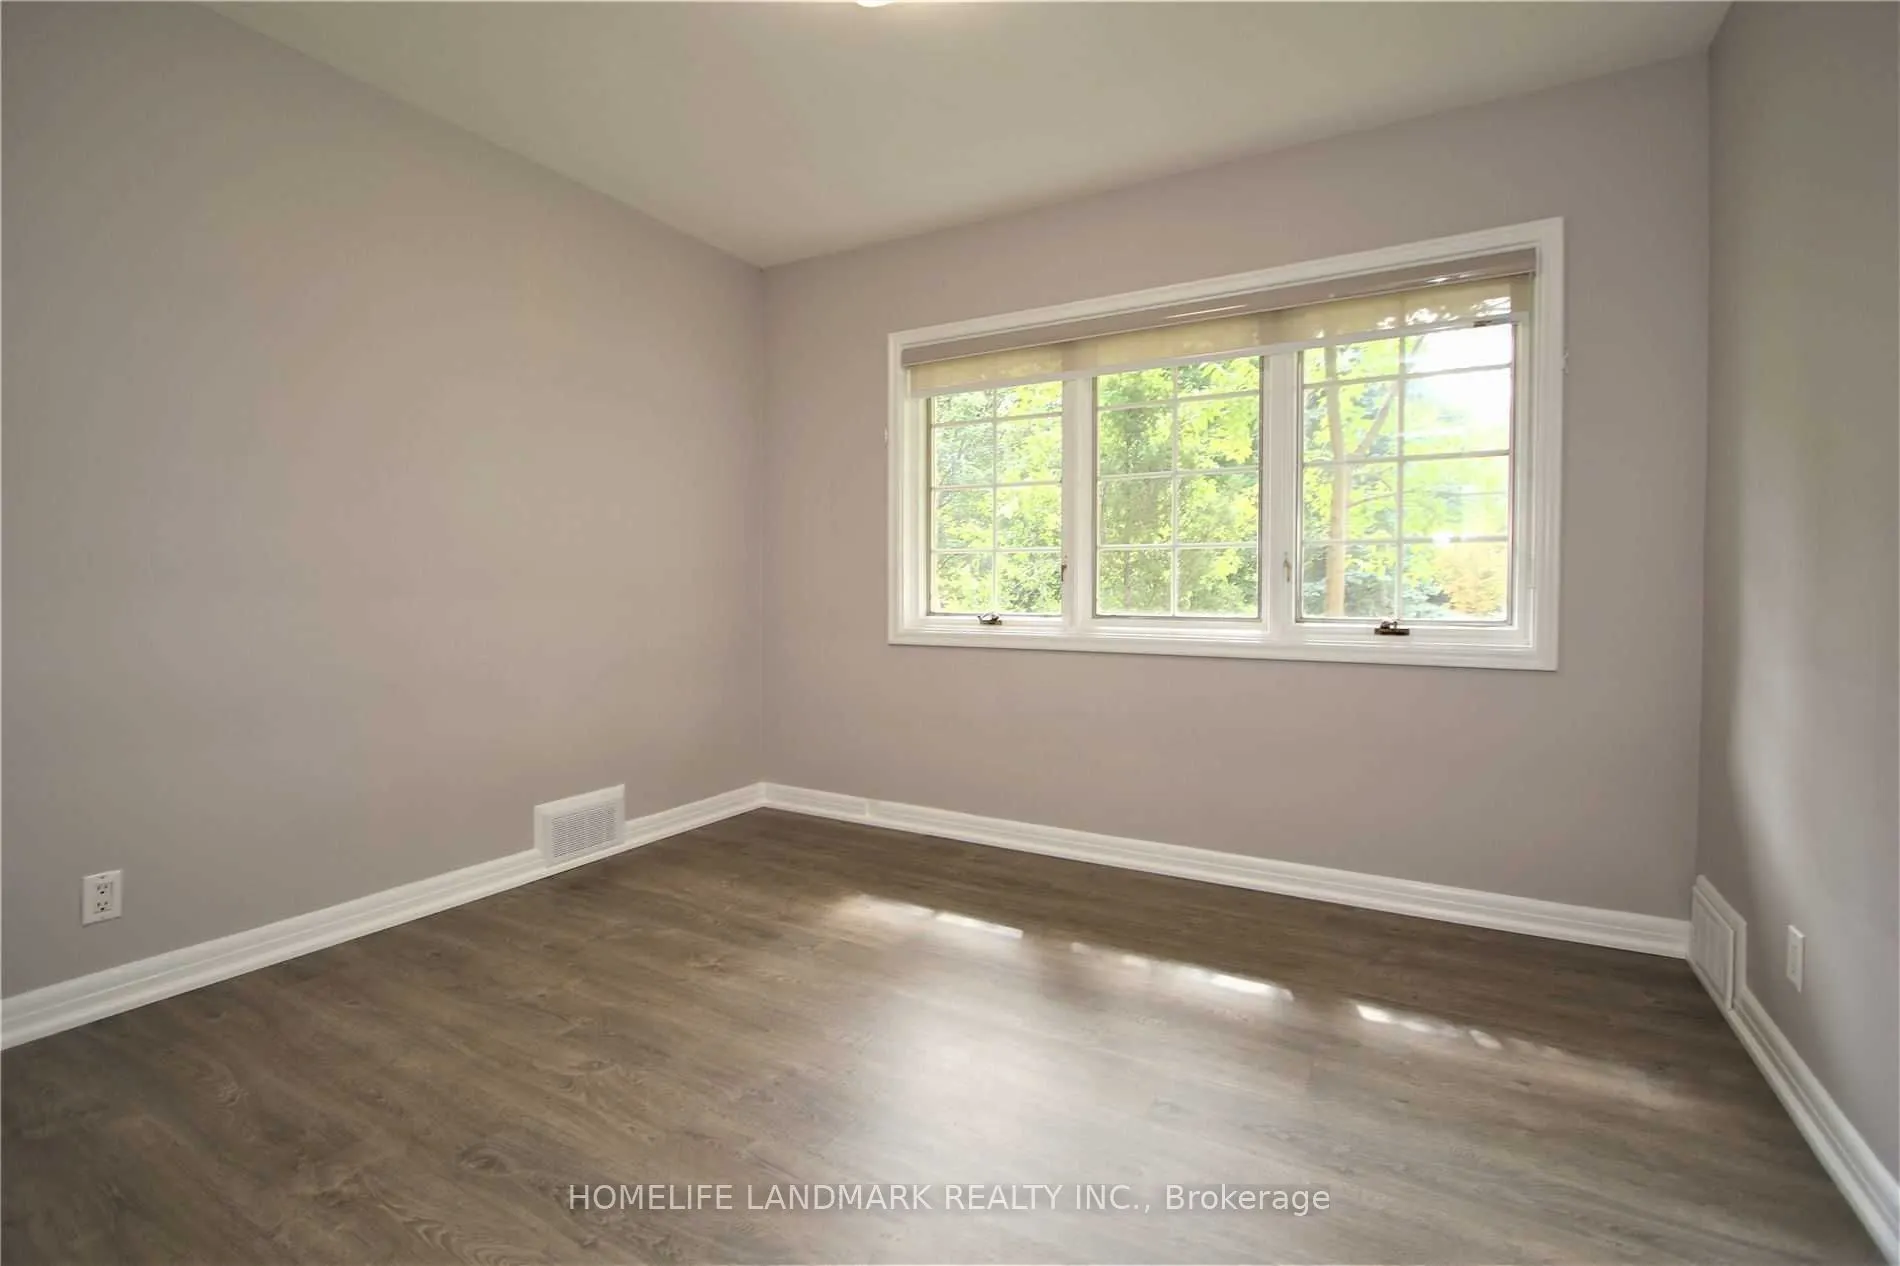
Bedroom
Laminate
Dimensions 16.11 x 10.17 feet
163.84 sqft
Bedroom 2
Laminate
Dimensions 11.35 x 10.73 feet
121.79 sqft
Bedroom 3
Laminate
Dimensions 10.99 x 10.1 feet
111 sqft
Dining Room
Laminate
Dimensions 13.29 x 9.12 feet
121.2 sqft
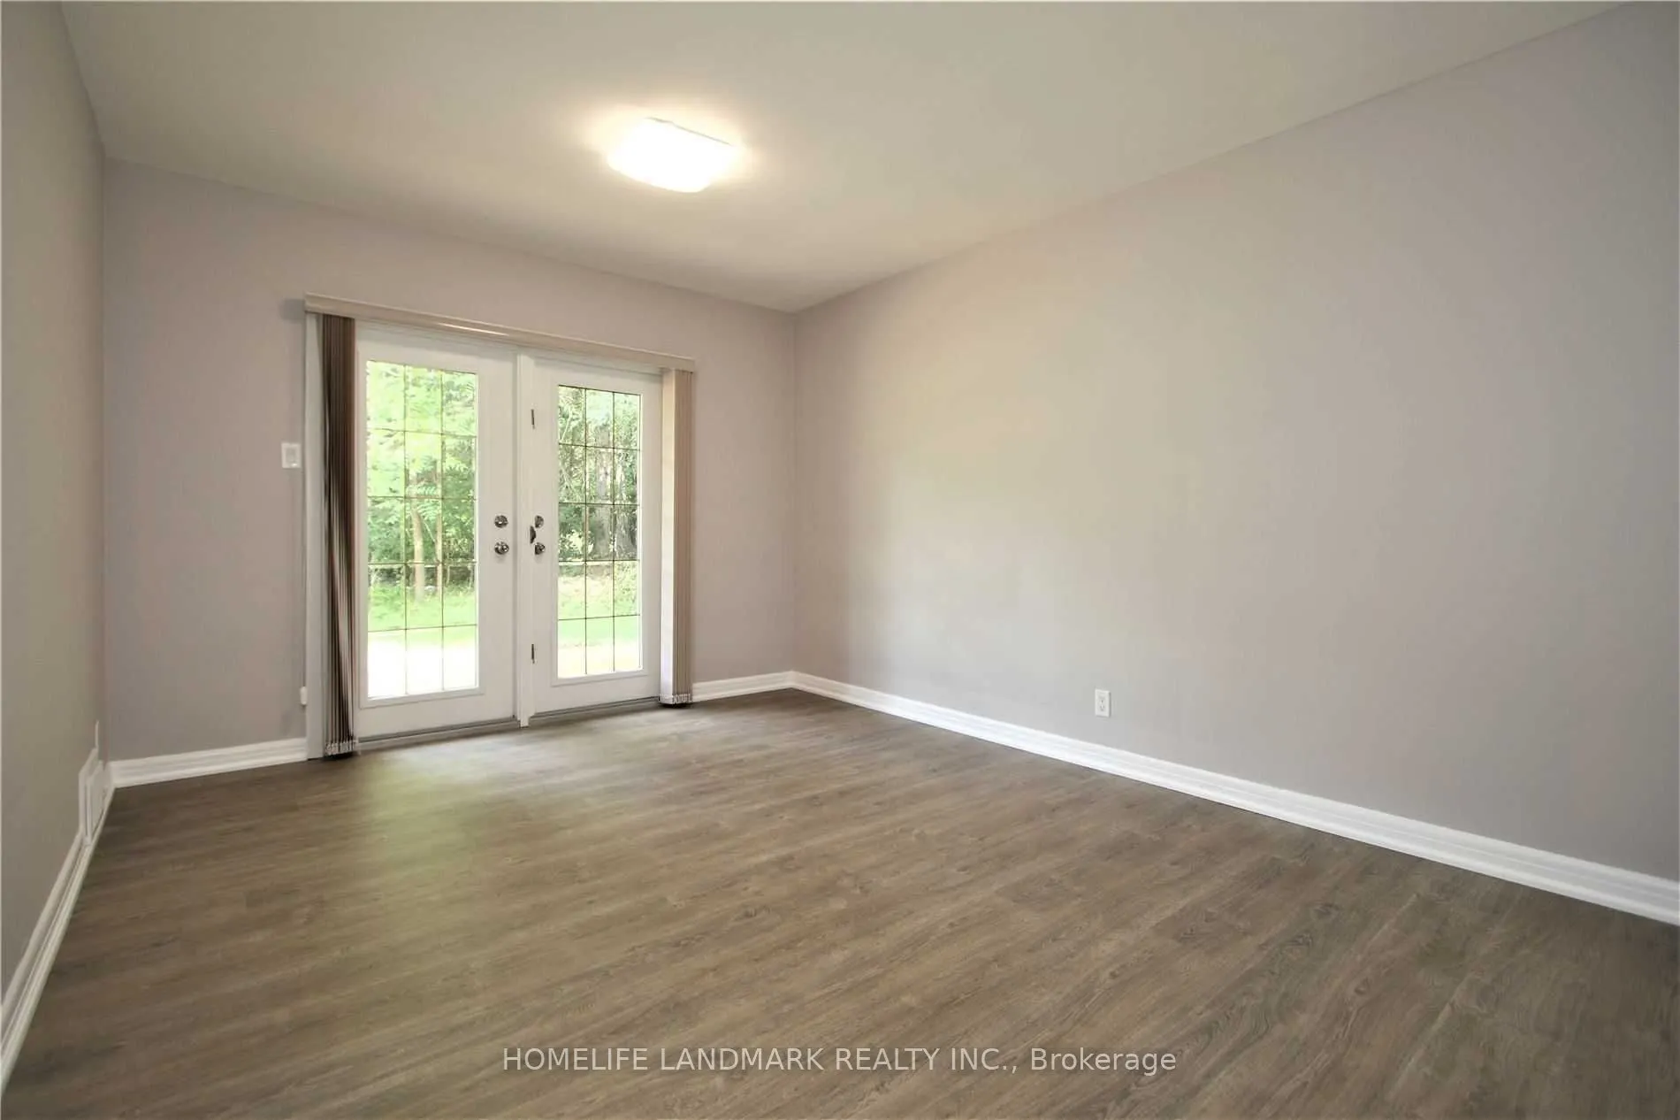
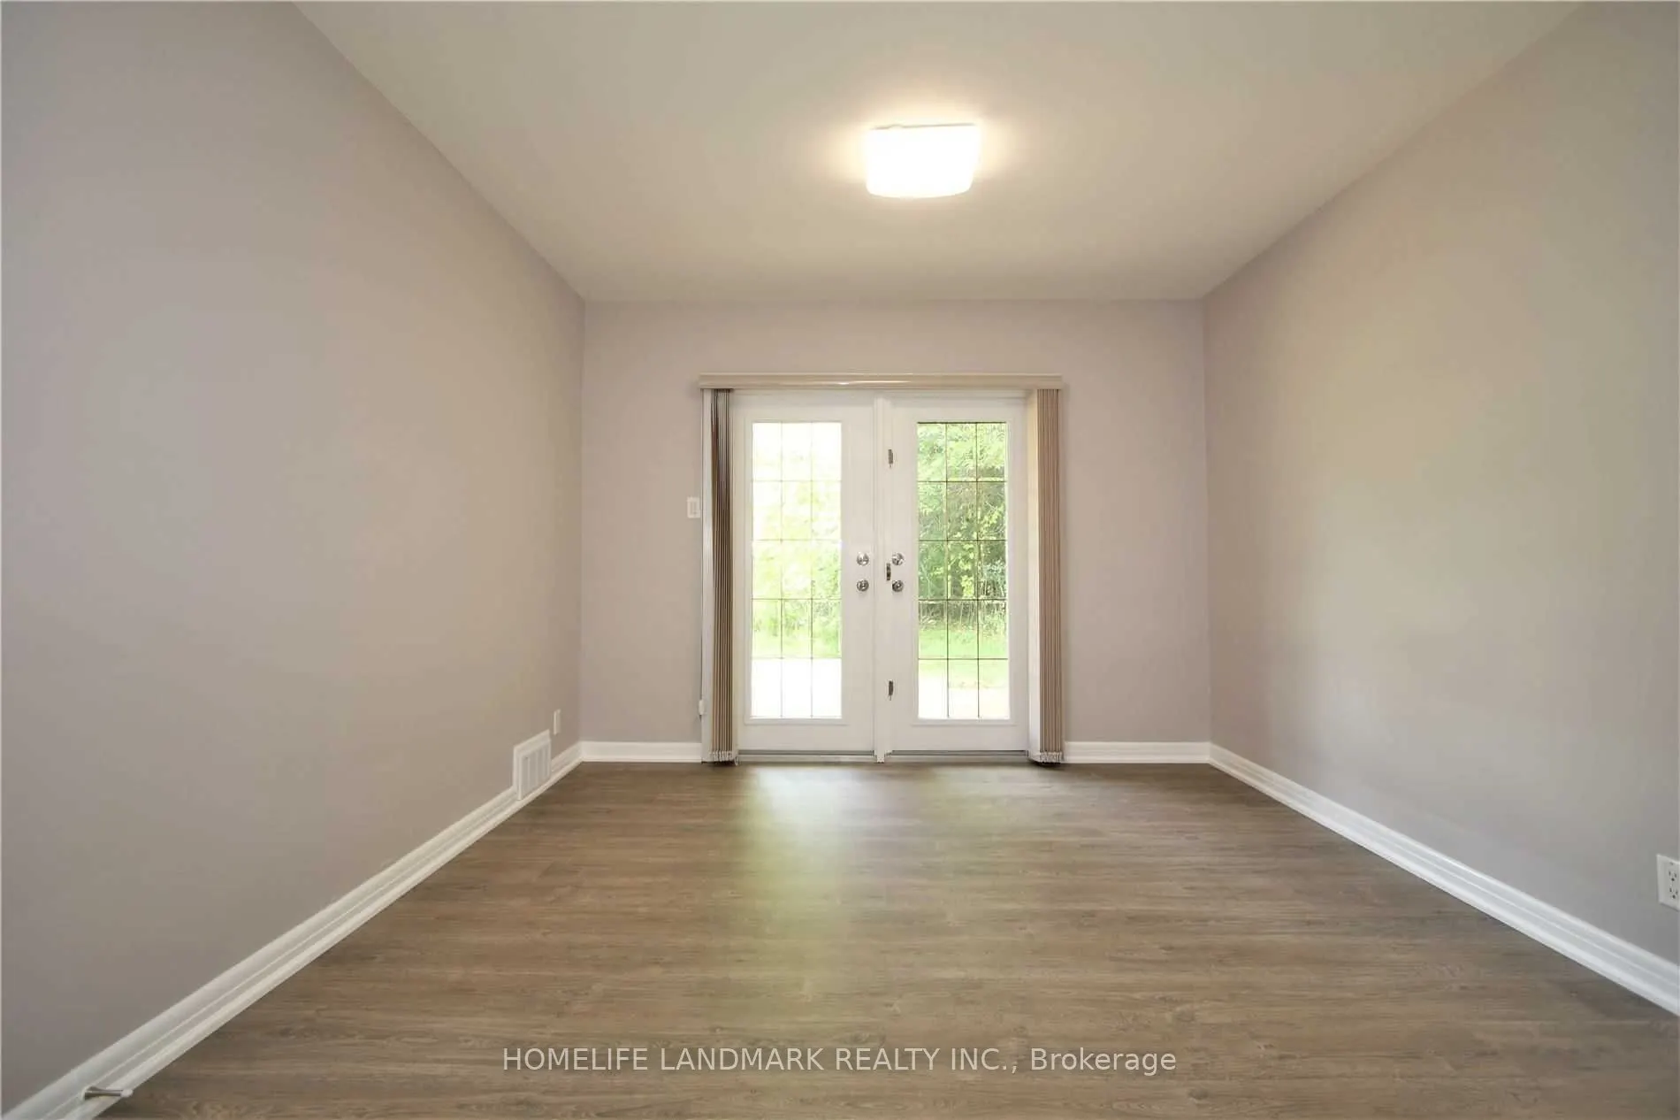
Family Room
Laminate
Dimensions 19.06 x 14.63 feet
278.85 sqft
Foyer
Laminate
Dimensions 11.58 x 6.5 feet
75.27 sqft
Kitchen
Laminate
Dimensions 15.49 x 10.01 feet
155.05 sqft
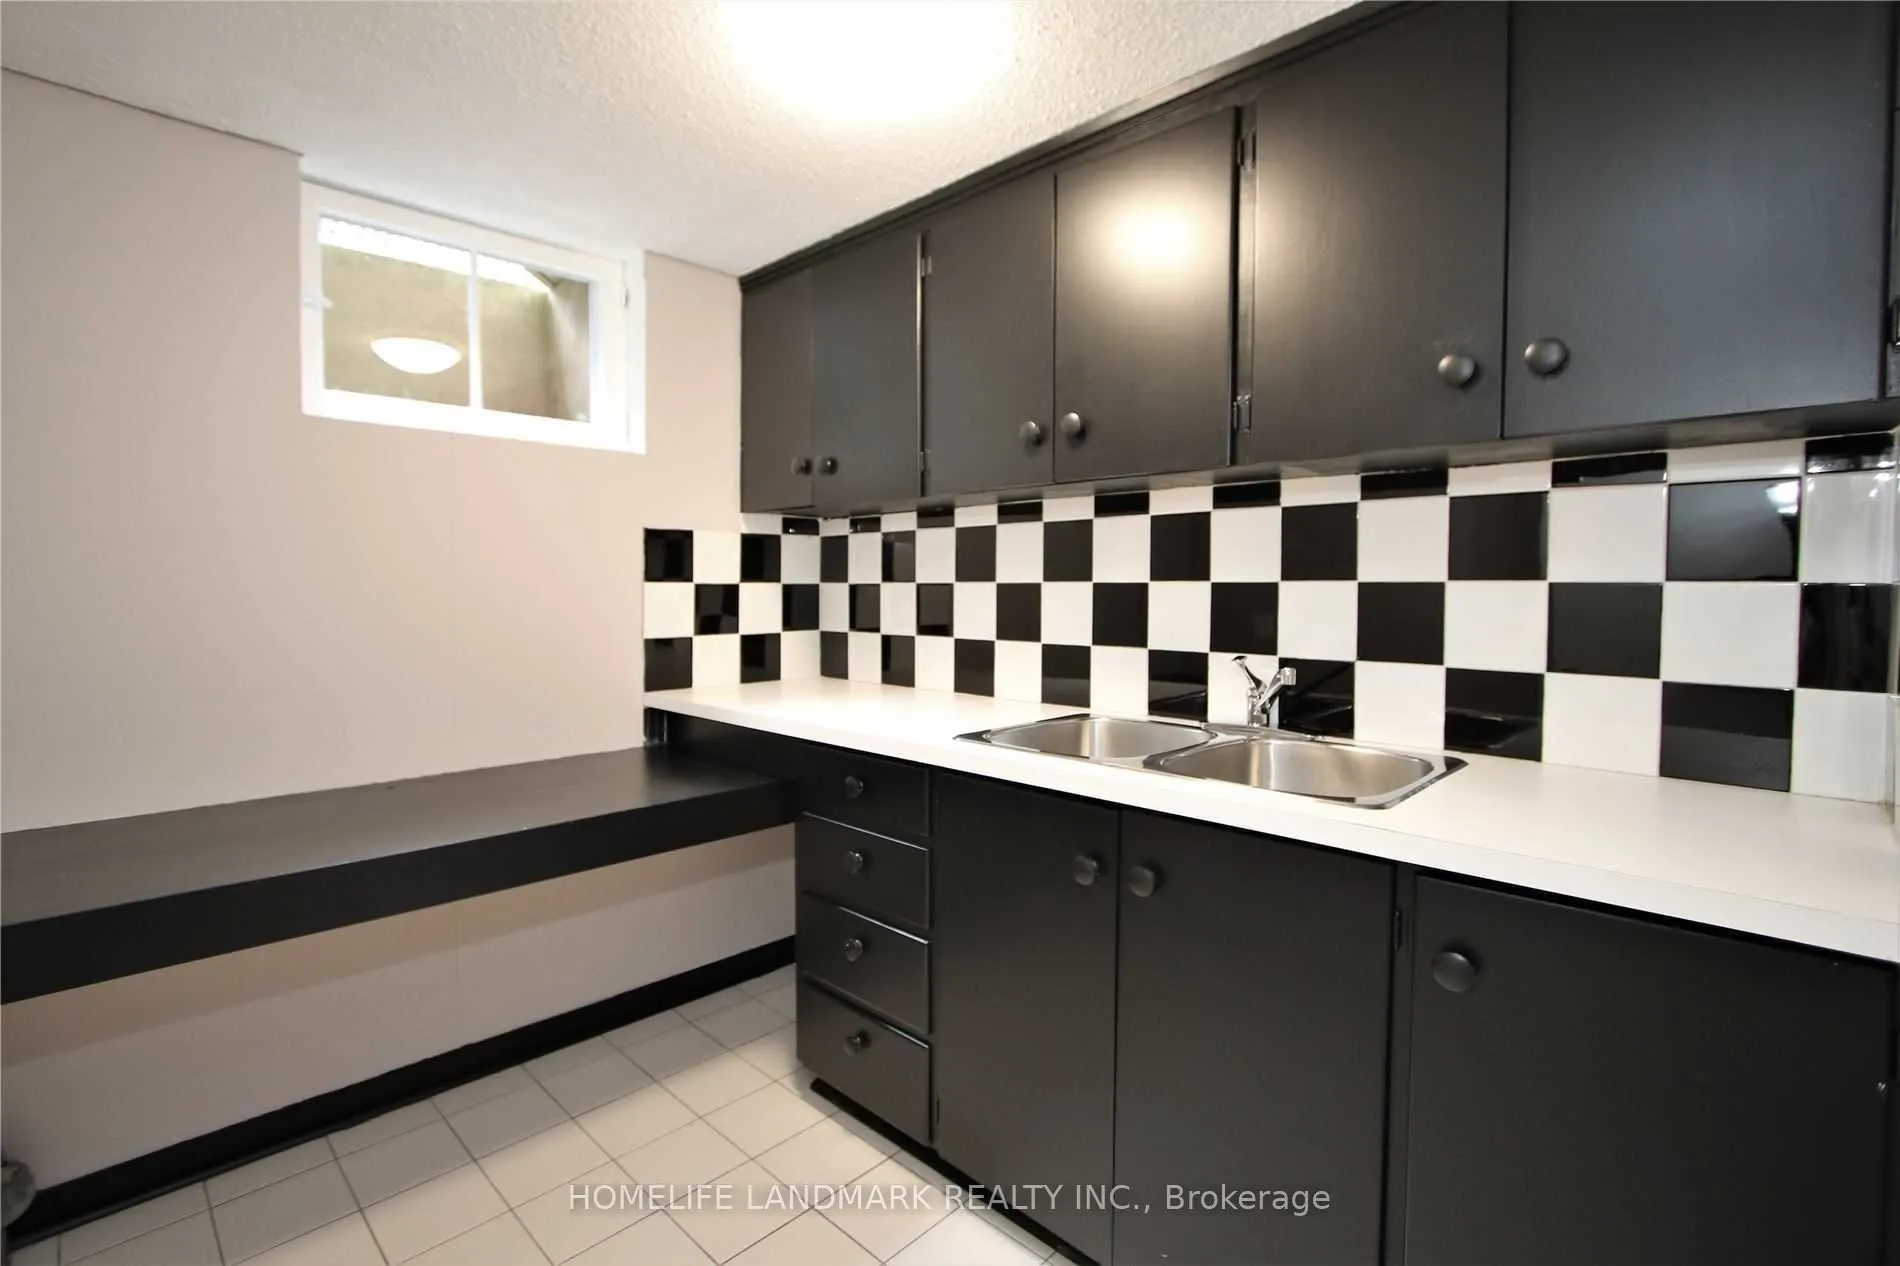
Kitchen
Ceramic Floor
Dimensions 9.88 x 13.16 feet
130.02 sqft
Living Room
Laminate
Dimensions 13.29 x 9.12 feet
121.2 sqft
Primary Bedroom
Laminate
Dimensions 14.5 x 10.99 feet
159.35 sqft
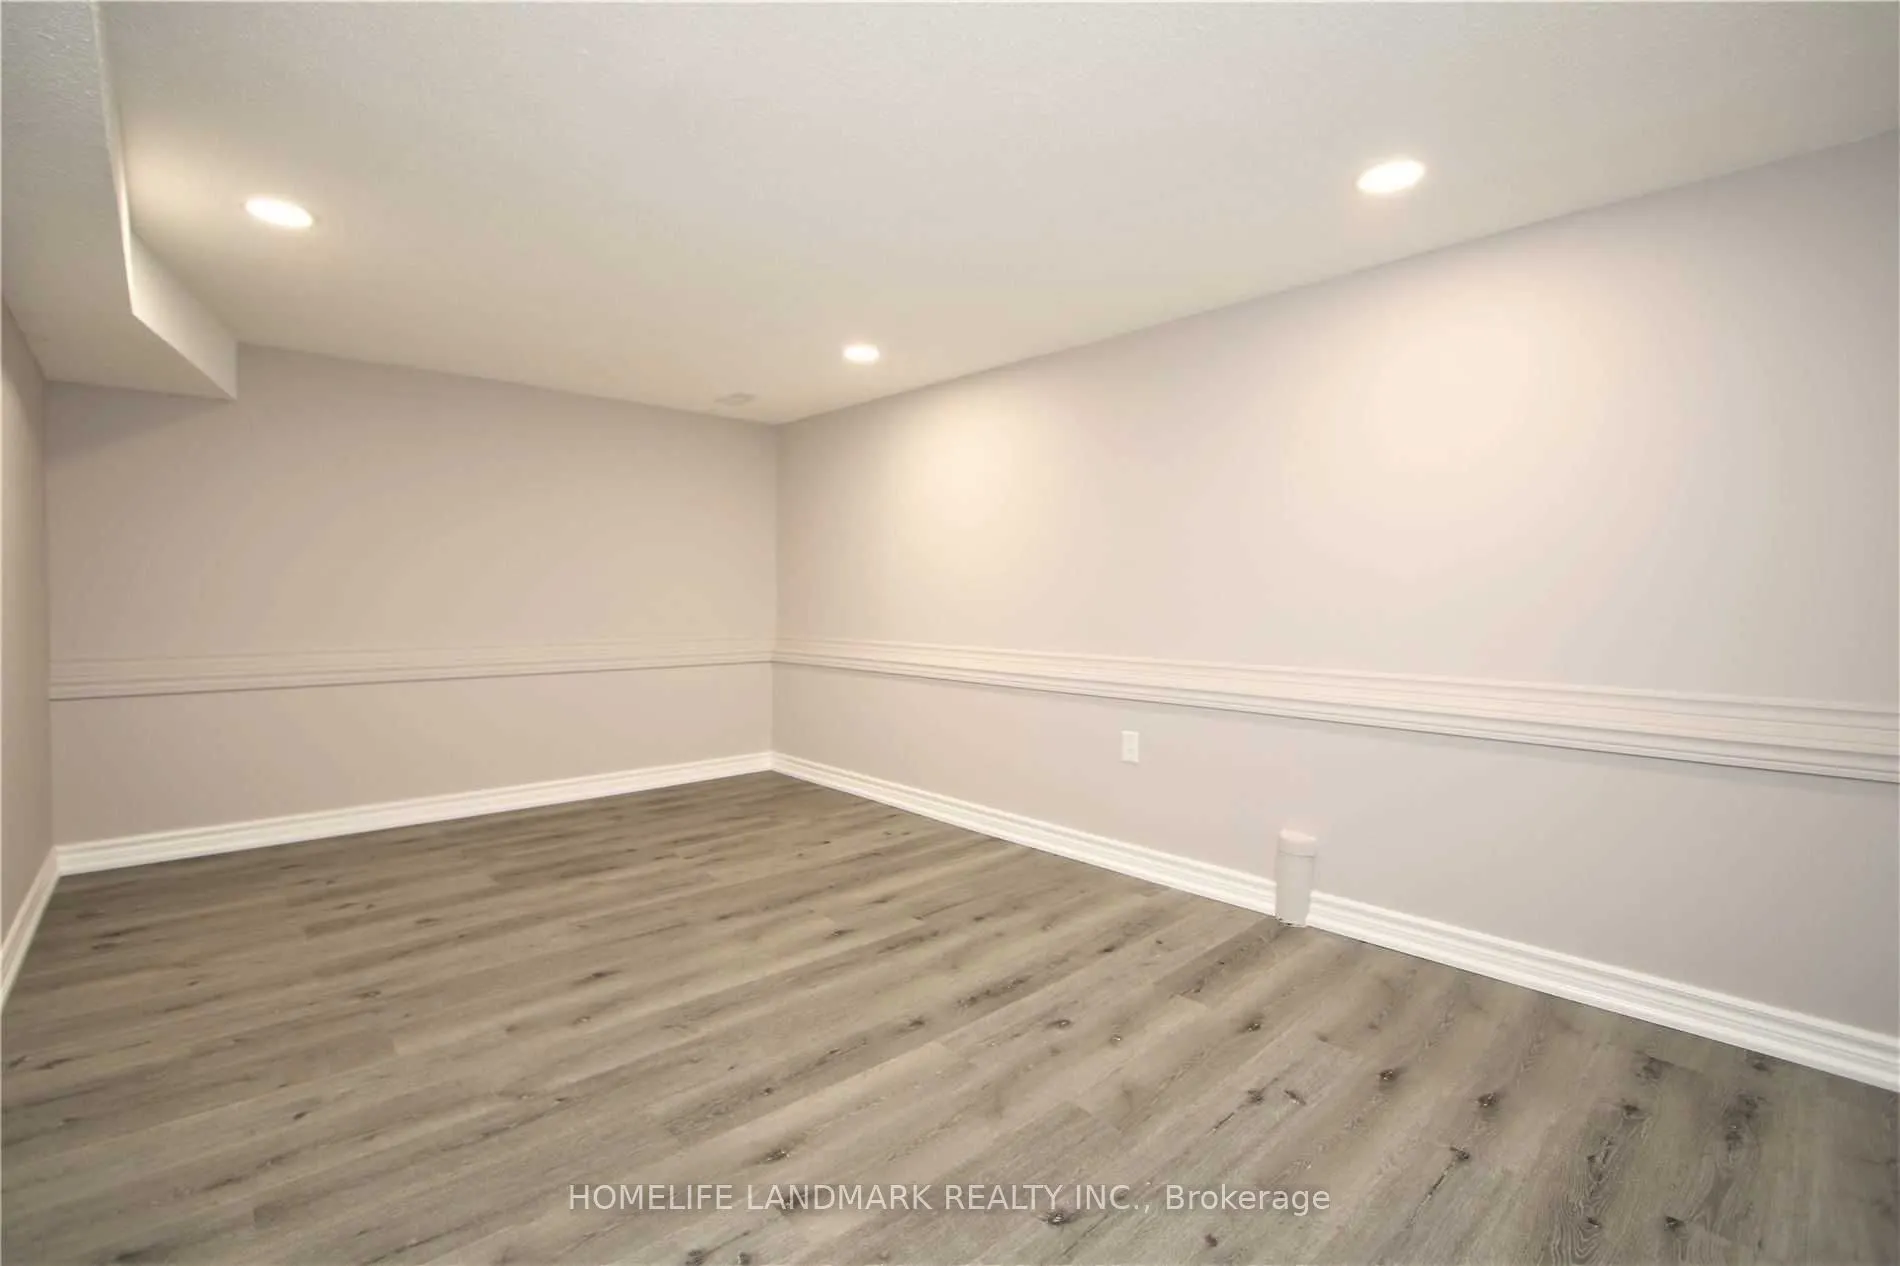
Recreation
Laminate
Dimensions 19.09 x 13.06 feet
249.32 sqft
Similar Properties(No results)
Mortgage Calculator
Calculate your estimated monthly mortgage payment
Price
$2,685,000
$
%
%
Total cost of mortgage
$0
Monthly payment
By clicking Save, we will calculate your estimated mortgage for all properties using the saved values (down payment percentage, interest rate, and amortization).
The accuracy and applicability of this calculator are not guaranteed.