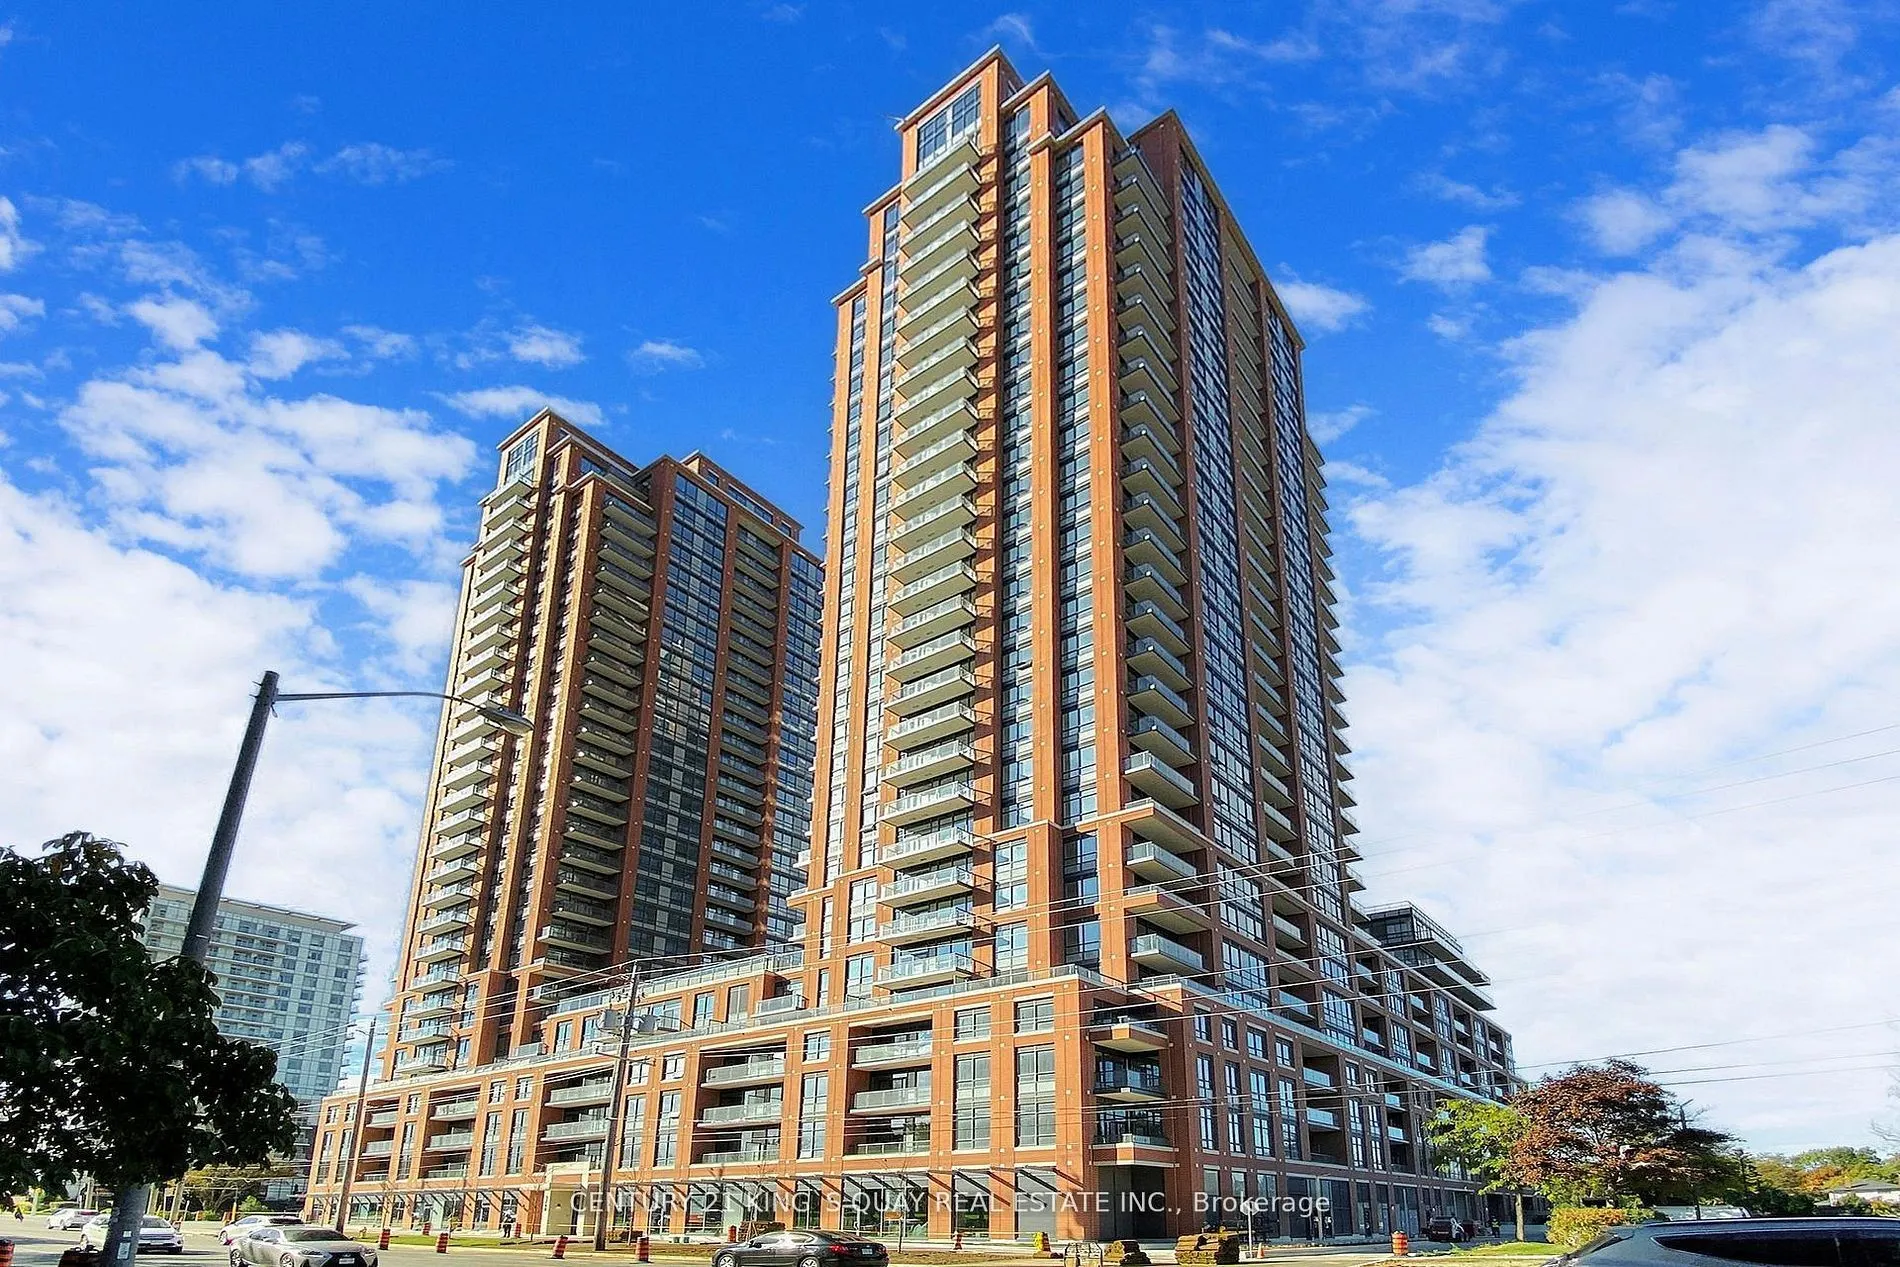
Experience Luxury Living In This One-Year-New Condo At Pinnacle Toronto East! This Bright And Spacious West-Facing 1 Bedroom + Den Suite Features A Functional Open-Concept Layout, 9-Ft Ceilings, And Plenty Of Natural Sunlight. The Modern U-Shaped Kitchen Offers Full-Size Stainless Steel Appliances A...nd Elegant Finishes. The Spacious Den Is Ideal For A Home Office Or Guest Room. Enjoy Exceptional Amenities, Including A Rooftop Outdoor Pool, Fully Equipped Gym, Yoga Studio, Rooftop BBQ Terrace, Party And Meeting Rooms, Sports Lounge, And Children's Play Area. 24-Hour Concierge And Security Provide Added Comfort And Peace Of Mind. Ideally Located Just Steps To Warden & Sheppard Plaza, TTC, Supermarkets, Restaurants, And Shopping, With Easy Access To Hwy 401 & 404, Parks, Golf Courses, Schools, And Libraries. One Parking Spot And One Locker Included.
Full Property Details
Interior
Bedrooms
1
Bedrooms Plus
1
Total Bedrooms
2
Washrooms
1
Square Footage
600-699 sqft
Basement
None
Heating Source
Gas
Heating Fuel
Forced Air
Air Conditioning
Central Air
Family Room
No
Kitchens
1
Total Kitchens
1
Fireplace Features
No
Bedrooms
1
Bedrooms Plus
1
Total Bedrooms
2
Washrooms
1
Square Footage
600-699 sqft
Basement
None
Heating Source
Gas
Heating Fuel
Forced Air
Air Conditioning
Central Air
Family Room
No
Kitchens
1
Total Kitchens
1
Fireplace Features
No
Exterior
Pool
Outdoor Pool
Parking Spaces
1
Total Parking Spaces
1.00
Garage Spaces
1
Balcony
Terrace
Pool
Outdoor Pool
Parking Spaces
1
Total Parking Spaces
1.00
Garage Spaces
1
Balcony
Terrace
Building Description
Style
Apartment
Home Type
Condo
Subtype
Condo Apartment
Property Orientation
West
Exterior Finish
Concrete
Possession Date
1/1/2027
Locker
Owned
Style
Apartment
Home Type
Condo
Subtype
Condo Apartment
Property Orientation
West
Exterior Finish
Concrete
Possession Date
1/1/2027
Locker
Owned
Community
Community
Tam O'Shanter-Sullivan
Community
Tam O'Shanter-Sullivan
Taxes & Fees
Occupancy
Tenant
Central Air Conditioning
Included
Common Elements
Included
Heating
Included
Parking
Included
Water
Included
Occupancy
Tenant
Central Air Conditioning
Included
Common Elements
Included
Heating
Included
Parking
Included
Water
Included
Other
Pets
No
Pets
No
Room Types
Den
Separate Room, Laminate
Dimensions 6 x 6 feet
36 sqft
Dining Room
Combined w/Living, Open Concept, Laminate
Dimensions 19 x 10.01 feet
190.19 sqft
Kitchen
Breakfast Bar, Quartz Counter, Stainless Steel Appl