Sign In or Create a Free Account to see full details of this property
Key Facts
Key facts for 690 Brasswinds Trail
Property Type
House, 2-Storey
Parking
Built-In 1 garage, 4 parking
MLS #
E13800128
Size
1100-1500 sqft
Basement
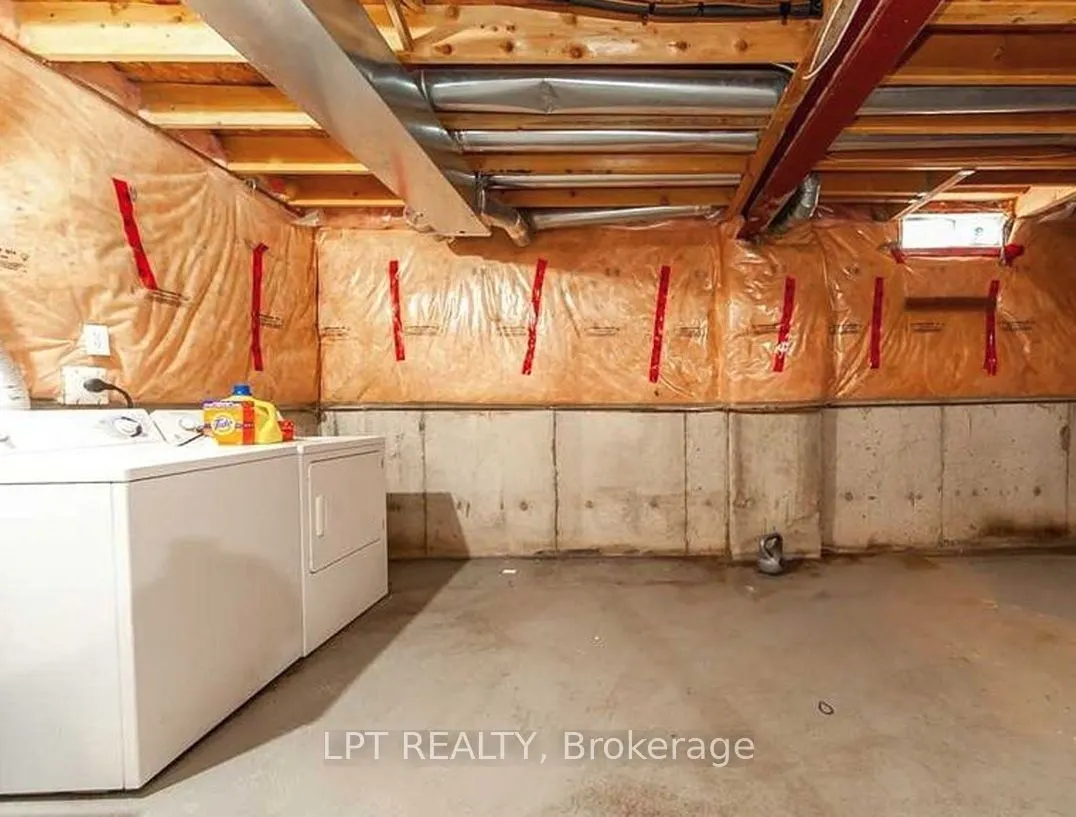
Unfinished
Listed on
2026-09-17
Lot size
30 x 114.4
Tax
$5,245.89 /yr
Days on Market
26
Approximate Age
-
Maintenance Fee
-
Description
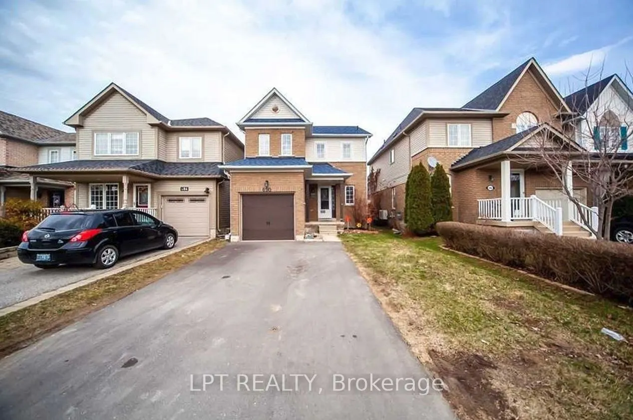
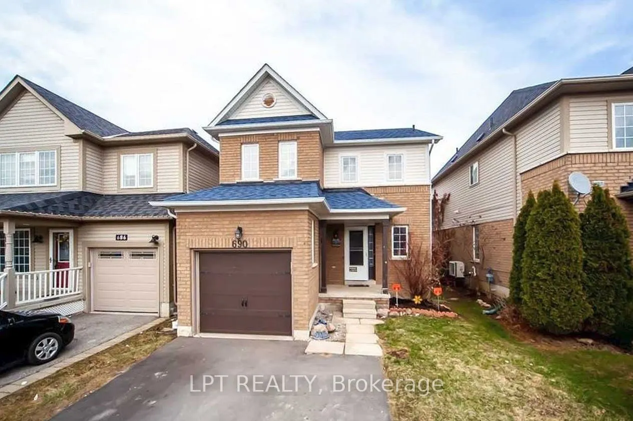
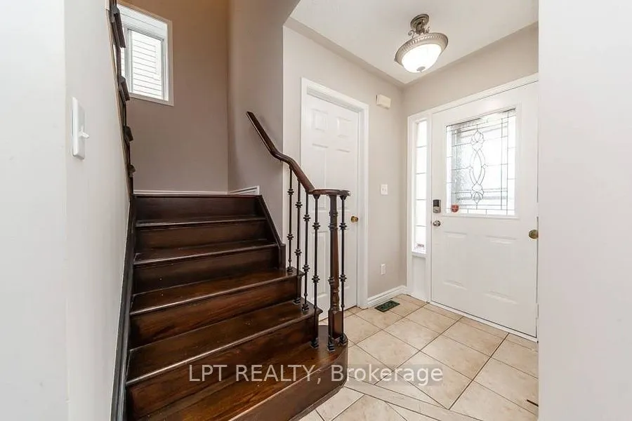
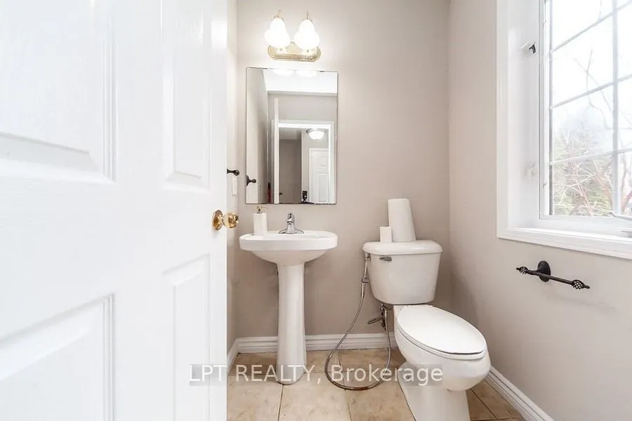
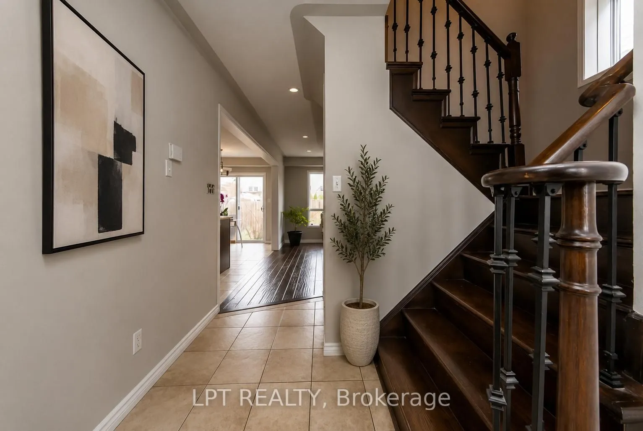
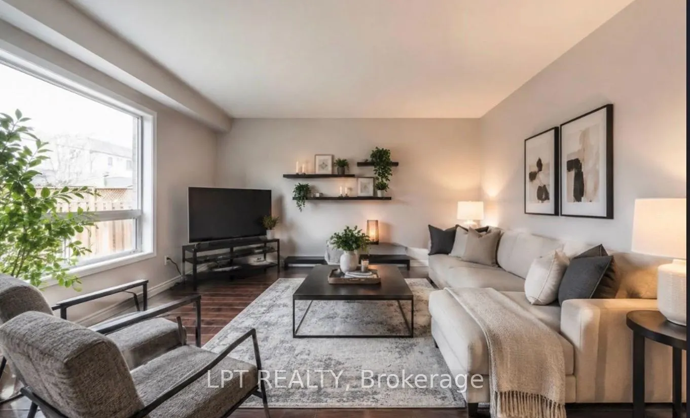
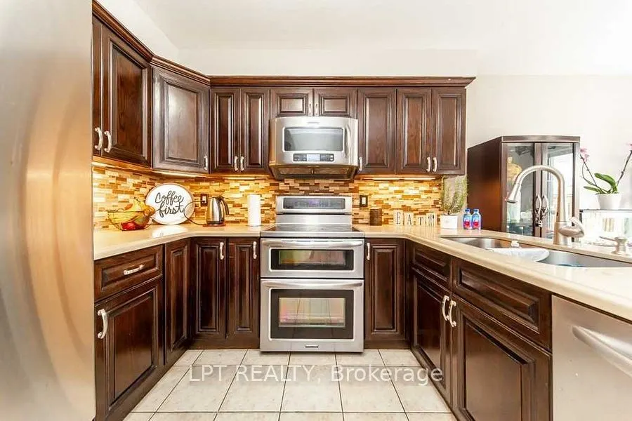
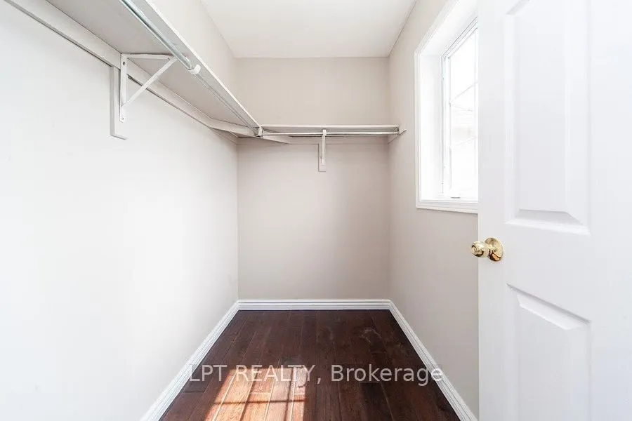
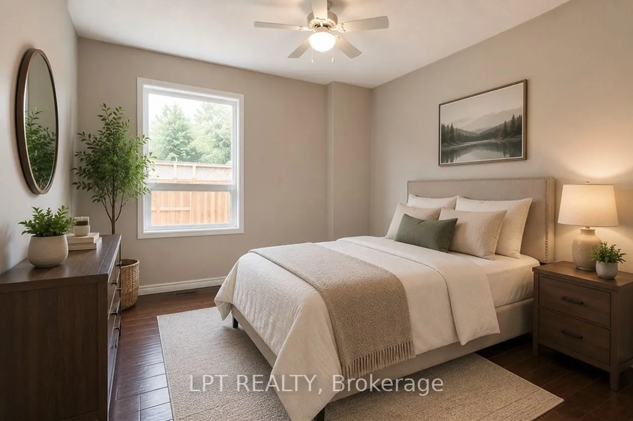
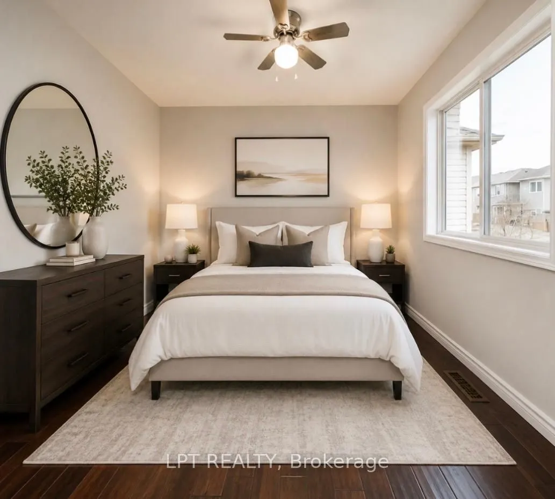
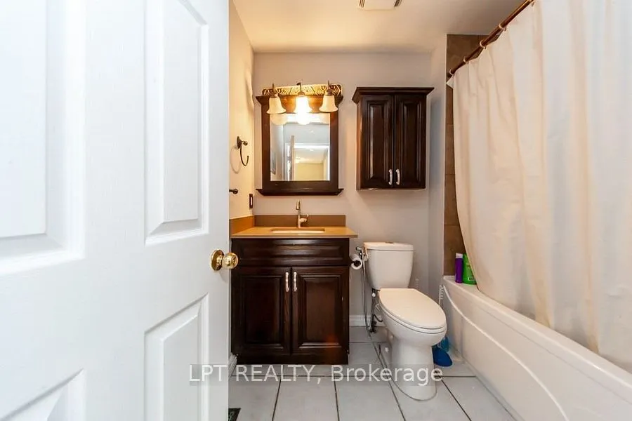
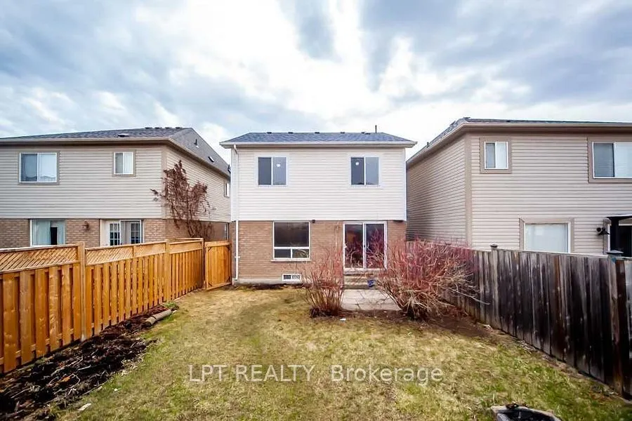
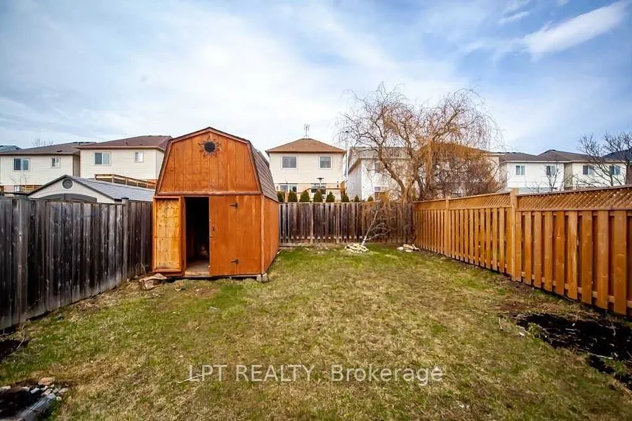
Welcome to this beautifully maintained Detached home on a 115 ft Deep Lot in one of North Oshawa's most sought-after family communities! Offering a bright, functional layout with spacious rooms, this move-in-ready residence is perfect for growing families and professionals alike. The modern kitchen ...overlooks the backyard and opens to a welcoming family room, creating the ideal space for everyday living and entertaining. Generously sized bedrooms, including a spacious primary retreat with ensuite and walk-in closet, provide comfort for the entire family. Enjoy a large private, fully fenced backyard (with Large Garden Shed) perfect for summer BBQs, children and pets. This home also offers parking for up to 5 vehicles (enlarged private driveway), an owned hot water tank (No Rental Fees), Central Vacuum and valuable updates including New Furnace (2018), New Roof (2020) and New A/C (2022) providing added peace of mind for years to come. Ideally located just minutes from top-rated Schools, Parks, Shopping, Restaurants, Public Transit, Durham College, Ontario Tech University, Costco, SmartCentres, Highway 407 and all major amenities. Some pictures are virtually staged. Whether you are an Investor or an End user looking for your first home - this is a fantastic opportunity to own a quality home in a thriving, family-friendly neighborhood.
Full Property Details
Interior
Bedrooms
3
Total Bedrooms
3
Washrooms
2
Square Footage
1100-1500 sqft
Basement
Unfinished
Heating Source
Gas
Heating Fuel
Forced Air
Air Conditioning
Central Air
Family Room
Yes
Kitchens
1
Total Kitchens
1
Fireplace Features
No
Bedrooms
3
Total Bedrooms
3
Washrooms
2
Square Footage
1100-1500 sqft
Basement
Unfinished
Heating Source
Gas
Heating Fuel
Forced Air
Air Conditioning
Central Air
Family Room
Yes
Kitchens
1
Total Kitchens
1
Fireplace Features
No
Exterior
Depth
114.4
Front
29.6
Driveway
Private
Lot Size
30 x 114.4 ft
Pool
None
Parking Spaces
4
Total Parking Spaces
5.00
Parking Description
Built-In
Garage Spaces
1
Depth
114.4
Front
29.6
Driveway
Private
Lot Size
30 x 114.4 ft
Pool
None
Parking Spaces
4
Total Parking Spaces
5.00
Parking Description
Built-In
Garage Spaces
1
Building Description
Style
2-Storey
Home Type
House
Subtype
Detached
Property Orientation
North
Exterior Finish
Brick
Sewers
Sewer
Water Supply
Municipal
Possession Date
10/29/2026
Style
2-Storey
Home Type
House
Subtype
Detached
Property Orientation
North
Exterior Finish
Brick
Sewers
Sewer
Water Supply
Municipal
Possession Date
10/29/2026
Community
Community
Pinecrest
Community
Pinecrest
Taxes & Fees
Taxes
$5,245.89 /yr
Tax Year
2026
Occupancy
Owner
Taxes
$5,245.89 /yr
Tax Year
2026
Occupancy
Owner
Room Types
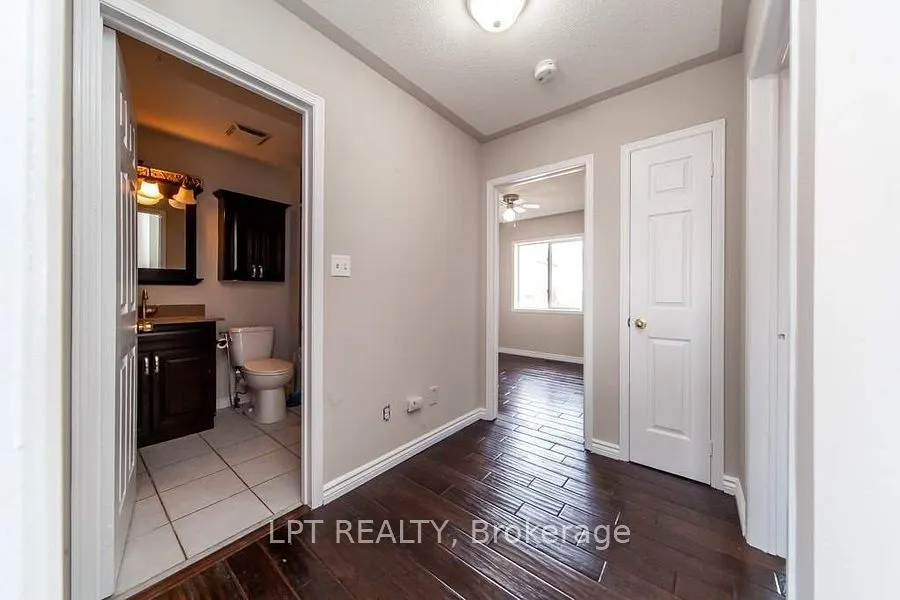
Bedroom 2
Hardwood Floor, Closet, Window
Dimensions 11.06 x 9.81 feet
108.5 sqft
Bedroom 3
Hardwood Floor, Closet, Window
Dimensions 10.33 x 8.69 feet
89.77 sqft
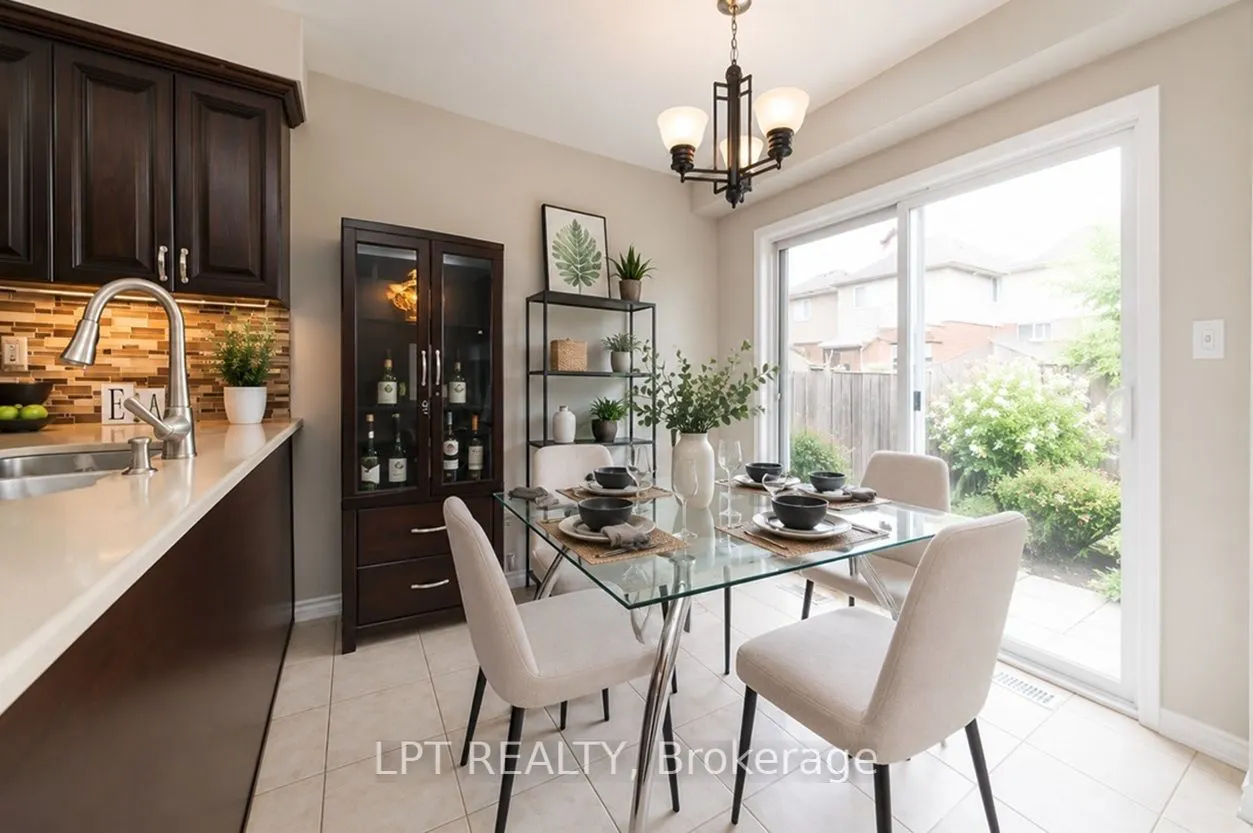
Dining Room
W/O To Yard, Ceramic Floor
Dimensions 9.74 x 8.69 feet
84.64 sqft
Kitchen
Updated, Stainless Steel Appl, Custom Backsplash
Dimensions 9.74 x 8.89 feet
86.59 sqft
Living Room
Hardwood Floor, Overlooks Backyard
Dimensions 13.91 x 11.75 feet
163.44 sqft
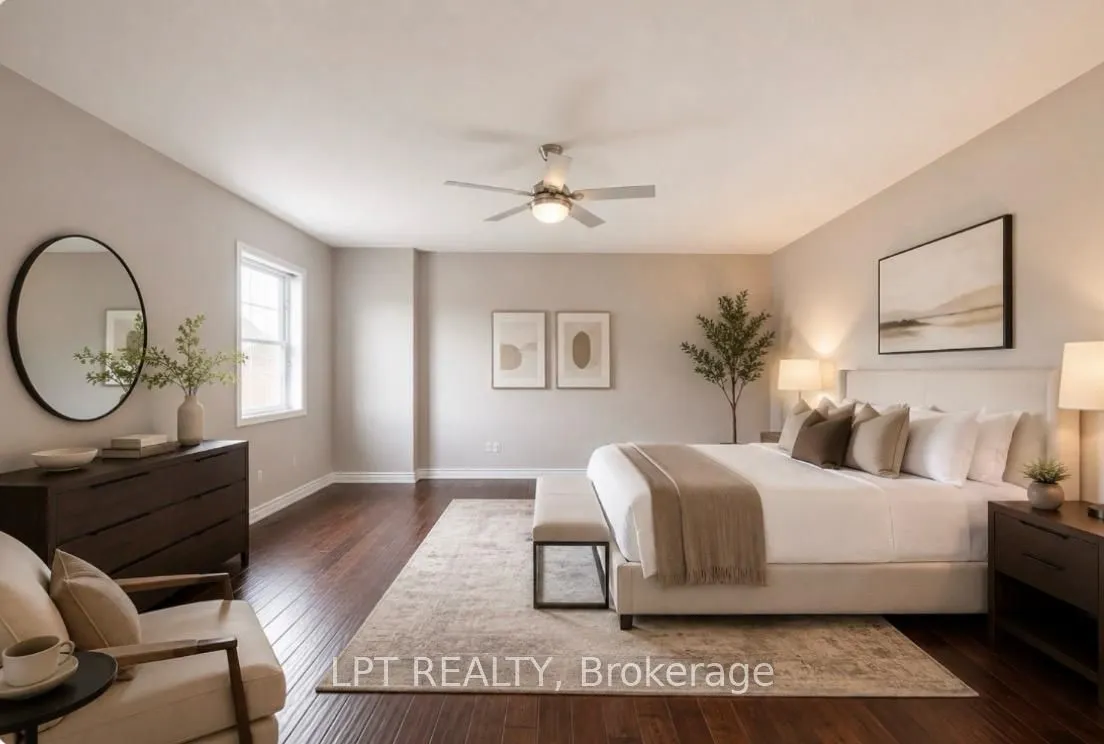
Primary Bedroom
Hardwood Floor, Walk-In Closet(s)
Dimensions 15.12 x 13.68 feet
206.84 sqft
Similar Properties(No results)
Mortgage Calculator
Calculate your estimated monthly mortgage payment
Price
$669,000
$
%
%
Total cost of mortgage
$0
Monthly payment
By clicking Save, we will calculate your estimated mortgage for all properties using the saved values (down payment percentage, interest rate, and amortization).
The accuracy and applicability of this calculator are not guaranteed.