Sign In or Create a Free Account to see full details of this property
Key Facts
Key facts for 990 Glenbourne Drive
Property Type
House, 2-Storey
Parking
Attached 2 garage, 4 parking
MLS #
E13796544
Size
2000-2500 sqft
Basement
Finished with Walk-Out,Finished,Walk-Out
Listed on
2026-09-17
Lot size
50 x 105.01
Tax
$7,908.21 /yr
Days on Market
26
Approximate Age
-
Maintenance Fee
-
Description
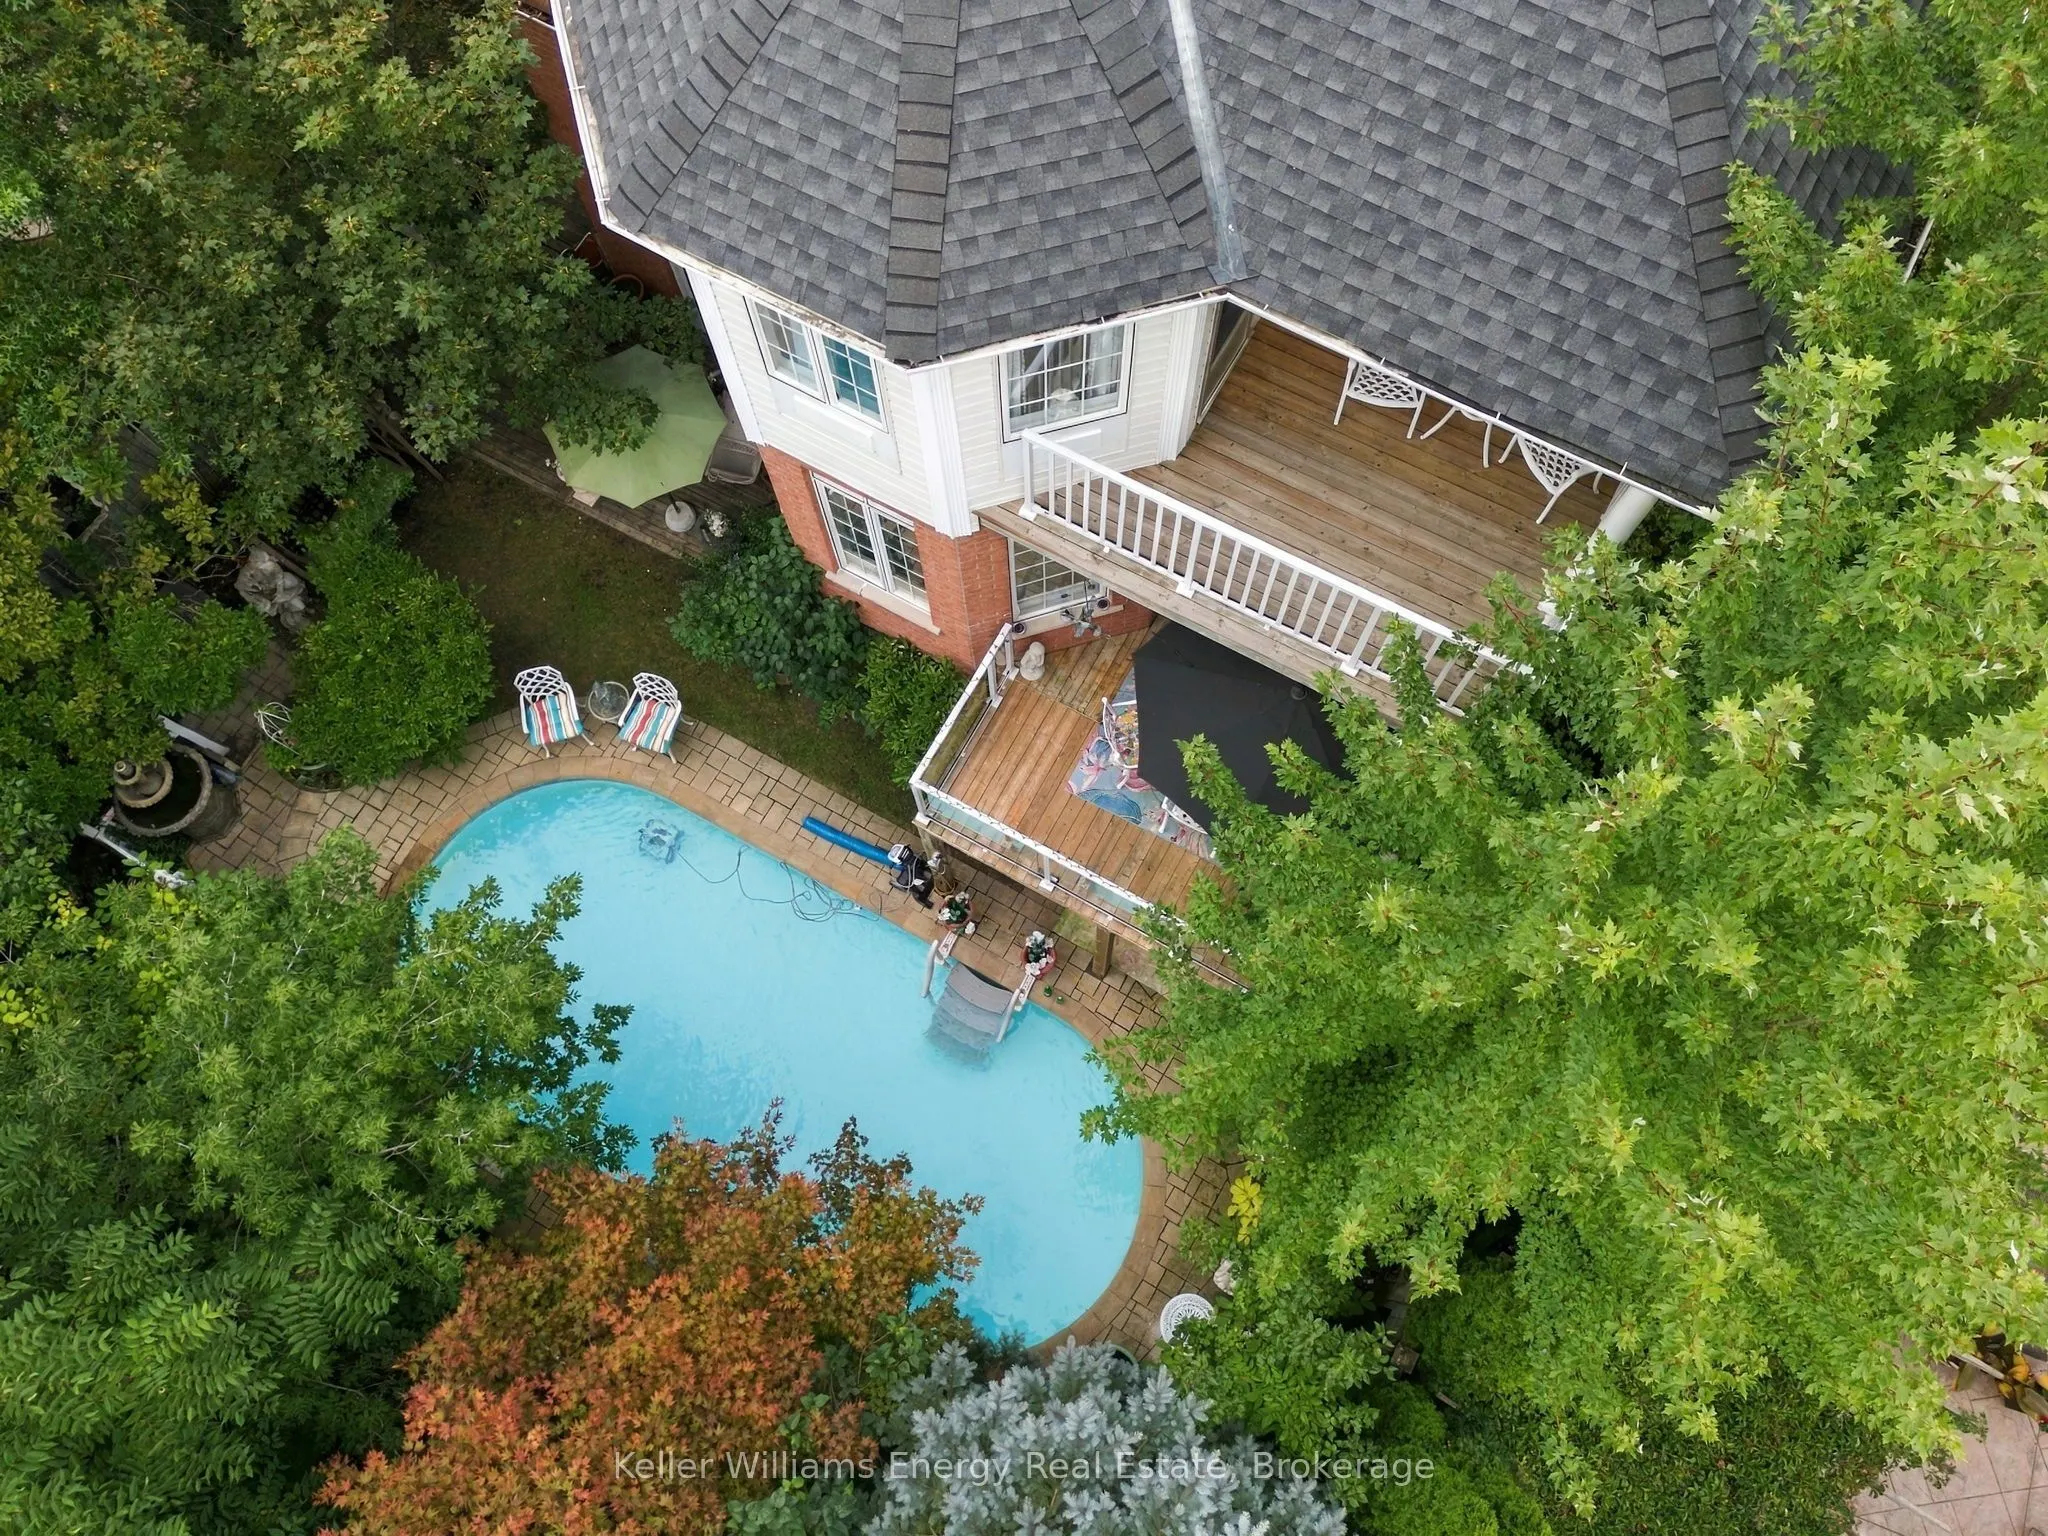
Welcome to your own private backyard ravine oasis where an inground saltwater pool, peaceful ravine setting and multiple outdoor living spaces create the kind of backyard you simply don't find every day. Two separate balconies overlook this spectacular setting, including a private balcony directly o...ff the primary suite, making the outdoor lifestyle one of the true highlights of this home. Located in the sought-after Pinecrest community and proudly owned and lovingly maintained by the original owners, this detached 4-bedroom, 4-bathroom home offers incredible space, versatility and fabulous bones for its next family to make their own. The main floor was designed for family living and entertaining, featuring a large eat-in kitchen with a walkout to the balcony overlooking the pool, along with separate living, dining and family rooms. Main-floor laundry and direct garage access add everyday convenience. Upstairs, the spacious primary suite feels like its own retreat, complete with a 4-piece ensuite and private balcony overlooking the backyard and ravine. Generously sized bedrooms and abundant storage provide plenty of room for a growing family. And then there's the finished walkout basement, offering an entirely separate in-law suite complete with its own kitchen, living room, dining area, bedroom and direct walkout to the backyard. It's an incredible setup for multi-generational living, extended family or guests. The important pieces are already here: a fantastic family-friendly layout, generous principal rooms, incredible storage, ravine privacy, an inground saltwater pool, two balconies and a versatile walkout lower level. Bring your style. Bring your vision. The space, setting and potential are already here.
By clicking Save, we will calculate your estimated mortgage for all properties using the saved values (down payment percentage, interest rate, and amortization).
The accuracy and applicability of this calculator are not guaranteed.