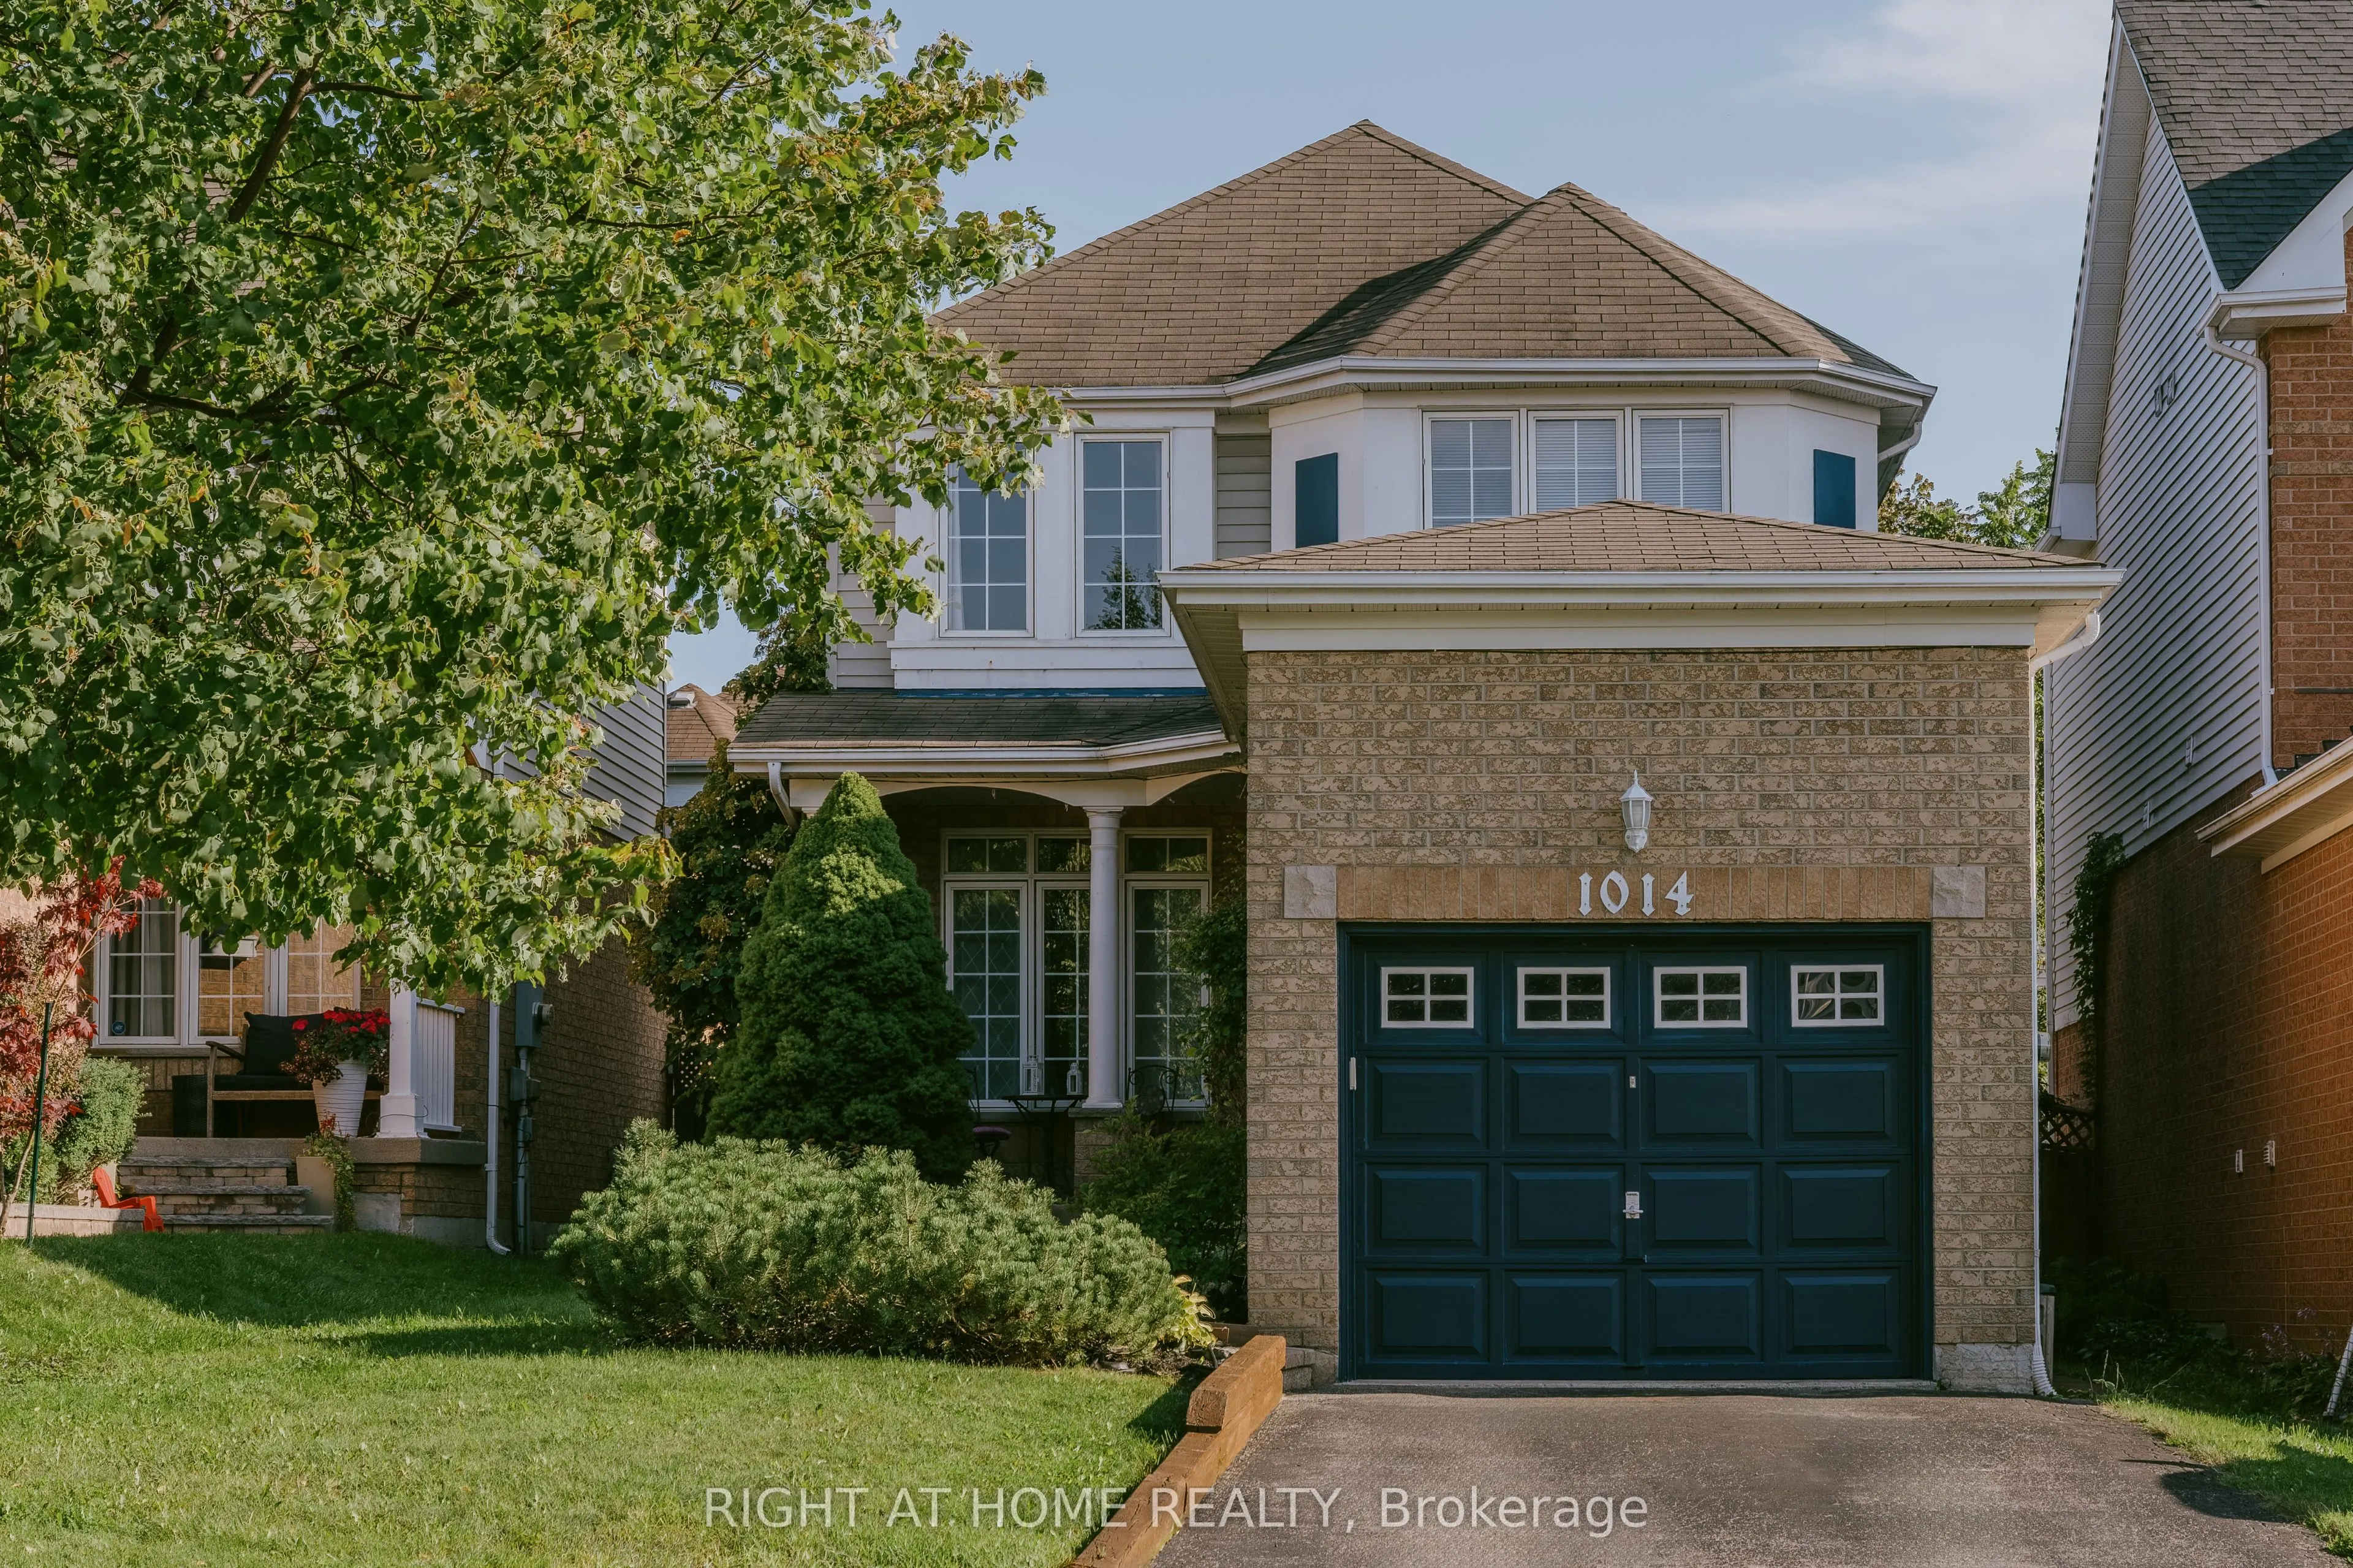
Why rent when you can own a fully detached home! Quaint 3 bedroom home located in a prominent family neighbourhood. Main floor has a bright and modern eat-in kitchen with newer stainless steele appliances (2025). Open concept living/dining room with hardwood floors and gas fireplace. Spacious sunl...it bedrooms. Basement has a finished cozy rec room with a gas fireplace, laundry and workshop/storage. Relax in the fully fenced backyard with deck (freshly painted Aug 2026) and private gazebo (2022). New A/C/humidifier 2022, garage door opener 2023. Close to parks, schools, shopping, restaurants, movie theatre and more. Conveniently located near 401, 407 and 418 for easy accessibility.
Full Property Details
Interior
Bedrooms
3
Total Bedrooms
3
Washrooms
2
Square Footage
1100-1500 sqft
Basement
Finished
Heating Source
Gas
Heating Fuel
Forced Air
Air Conditioning
Central Air
Family Room
No
Kitchens
1
Total Kitchens
1
Fireplace Features
Yes
Bedrooms
3
Total Bedrooms
3
Washrooms
2
Square Footage
1100-1500 sqft
Basement
Finished
Heating Source
Gas
Heating Fuel
Forced Air
Air Conditioning
Central Air
Family Room
No
Kitchens
1
Total Kitchens
1
Fireplace Features
Yes
Exterior
Depth
108.6
Front
32.8
Driveway
Private
Lot Size
33 x 108.6 ft
Pool
None
Parking Spaces
2
Total Parking Spaces
3.00
Parking Description
Attached
Garage Spaces
1
Depth
108.6
Front
32.8
Driveway
Private
Lot Size
33 x 108.6 ft
Pool
None
Parking Spaces
2
Total Parking Spaces
3.00
Parking Description
Attached
Garage Spaces
1
Building Description
Style
2-Storey
Home Type
House
Subtype
Detached
Year Built
16-30
Property Orientation
South
Exterior Finish
Brick,Vinyl Siding
Sewers
Sewer
Water Supply
Municipal
Possession Date
10/30/2026
Style
2-Storey
Home Type
House
Subtype
Detached
Year Built
16-30
Property Orientation
South
Exterior Finish
Brick,Vinyl Siding
Sewers
Sewer
Water Supply
Municipal
Possession Date
10/30/2026
Community
Community
Pinecrest
Community
Pinecrest
Taxes & Fees
Taxes
$5,513.70 /yr
Tax Year
2026
Occupancy
Owner
Taxes
$5,513.70 /yr
Tax Year
2026
Occupancy
Owner
Room Types
Bedroom 2
Laminate, Large Window, Large Closet
Dimensions 10.63 x 8.96 feet
95.24 sqft
Bedroom 3
Laminate, Large Window, Large Closet
Dimensions 10.3 x 9.81 feet
101.04 sqft
Dining Room
Hardwood Floor, Combined w/Living, Large Window
Dimensions 10.7 x 10.5 feet
112.35 sqft
Kitchen
Hardwood Floor, Eat-in Kitchen, W/O To Deck
Dimensions 15.75 x 9.94 feet
156.55 sqft
Living Room
Hardwood Floor, Gas Fireplace, Combined w/Dining
Dimensions 11.48 x 10.7 feet
122.84 sqft
Primary Bedroom
Laminate, Semi Ensuite, Large Closet
Dimensions 14.6 x 10.79 feet
157.53 sqft
Recreation
Broadloom, Fireplace, Pot Lights
Dimensions 22.7 x 10.53 feet
239.03 sqft
Similar Properties(No results)
Mortgage Calculator
Calculate your estimated monthly mortgage payment
Price
$739,000
$
%
%
Total cost of mortgage
$0
Monthly payment
By clicking Save, we will calculate your estimated mortgage for all properties using the saved values (down payment percentage, interest rate, and amortization).
The accuracy and applicability of this calculator are not guaranteed.