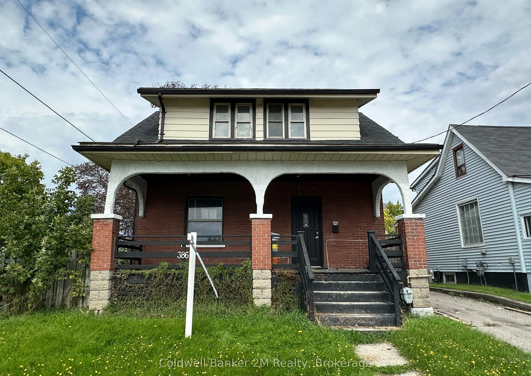
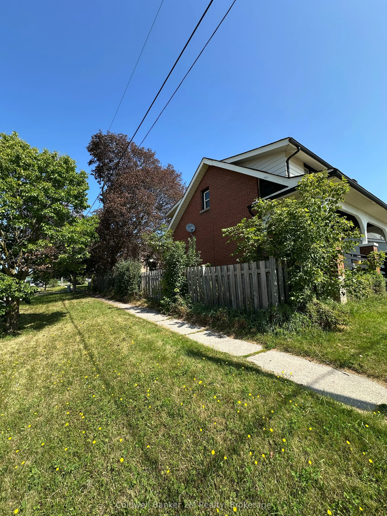
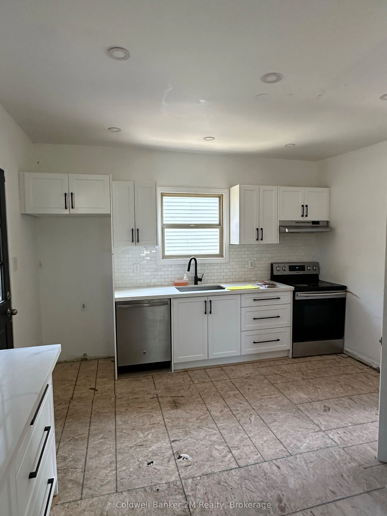
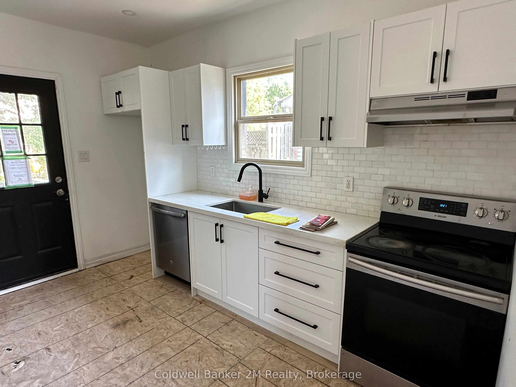
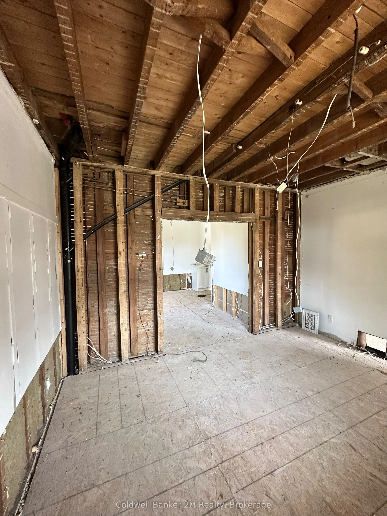
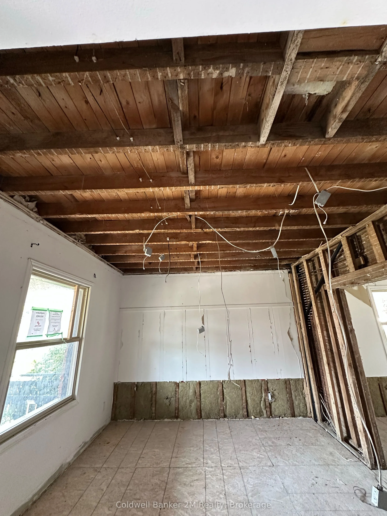
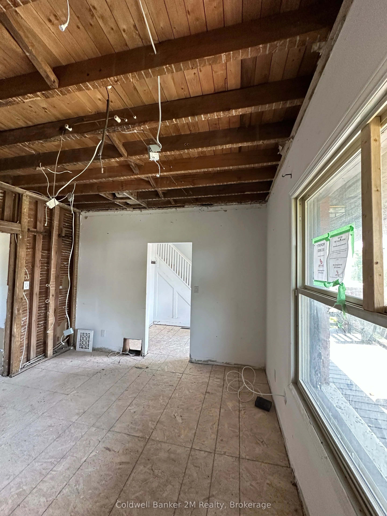
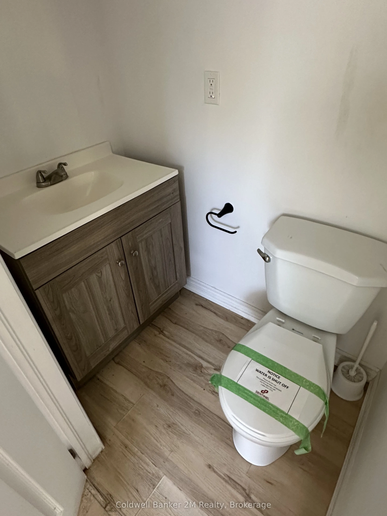
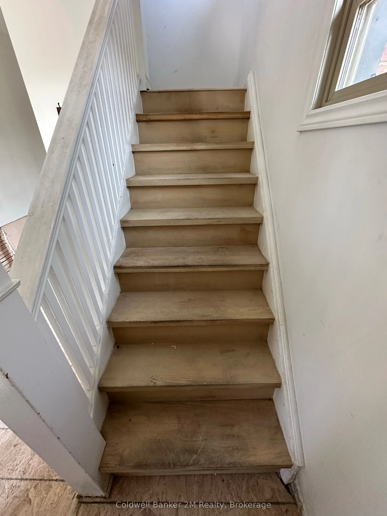
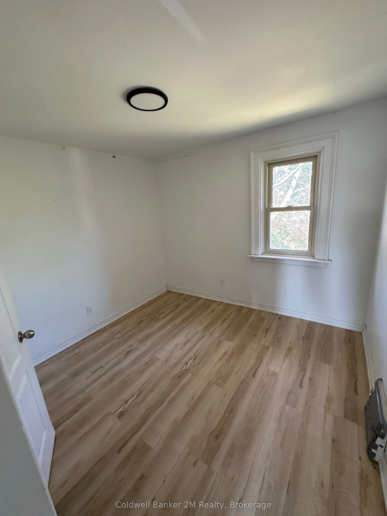
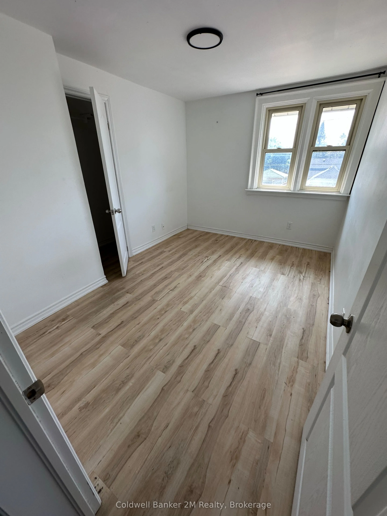
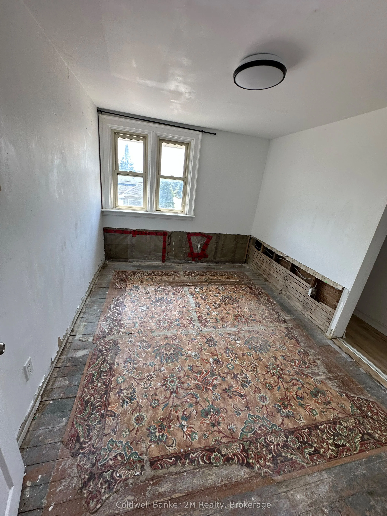
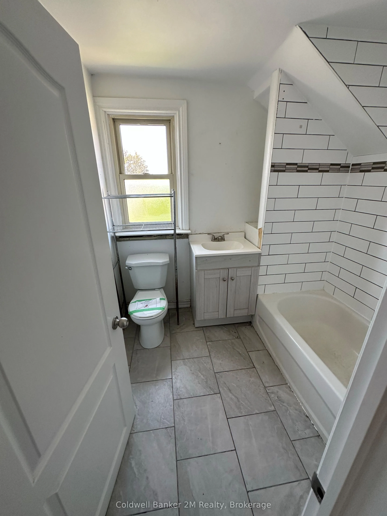
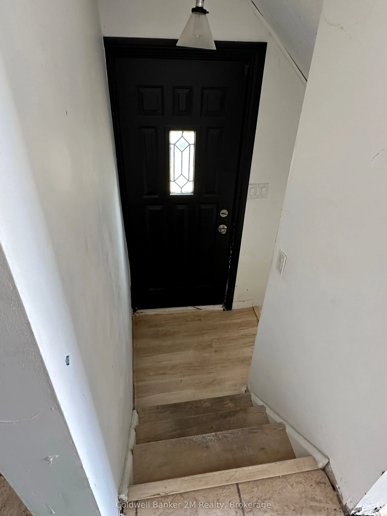
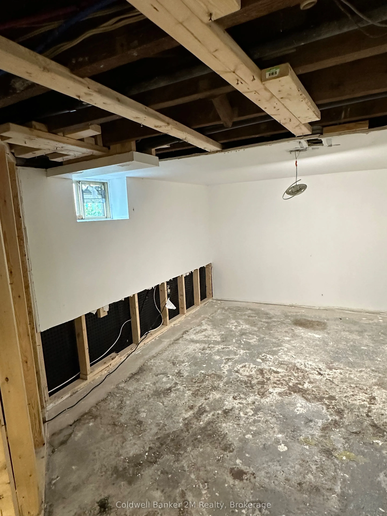
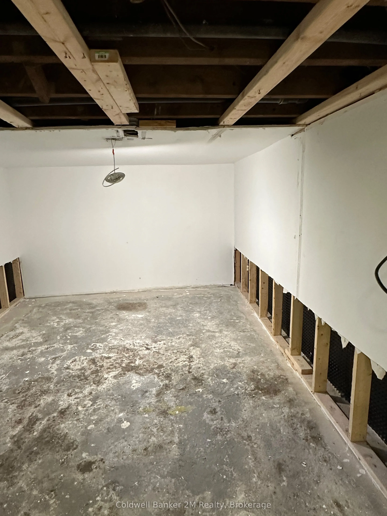
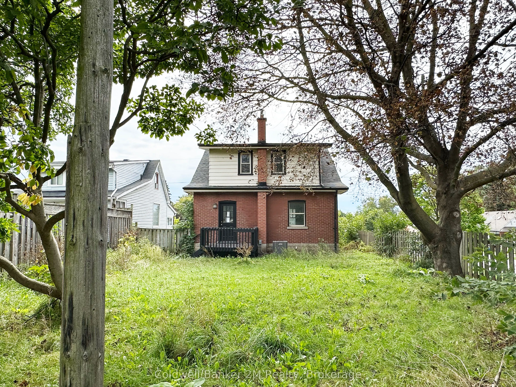
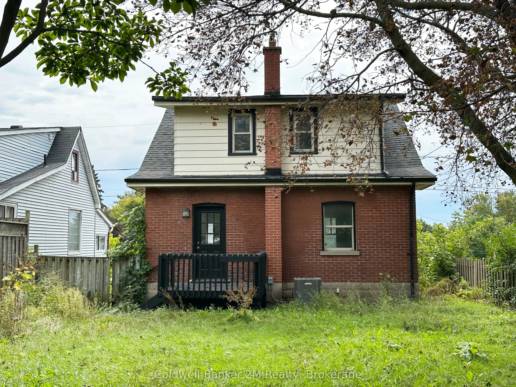
Opportunity in a Convenient Oshawa Location! Set on a corner lot within walking distance of the Oshawa Centre, this 4 bedroom home offers plenty of potential for buyers looking to make a space their own. Spread out in a large living room, bright kitchen with walkout to yard, and separate dining. Thi...s functional layout offers 4 bedrooms, a 4-piece bathroom, main-floor powder room and parking for 3 vehicles. Enjoy a front porch and fenced yard with rear deck. Enjoy convenient access to shopping, everyday amenities and public transit, with the Oshawa GO Station nearby for commuters and easy connections to Highways 401 and 407. A well-located property with valuable updates already completed and plenty of opportunity to add your own finishing touches.
Full Property Details
Interior
Bedrooms
4
Total Bedrooms
4
Washrooms
2
Square Footage
1100-1500 sqft
Basement
Unfinished
Heating Source
Gas
Heating Fuel
Forced Air
Air Conditioning
Central Air
Family Room
No
Kitchens
2
Total Kitchens
2
Fireplace Features
No
Bedrooms
4
Total Bedrooms
4
Washrooms
2
Square Footage
1100-1500 sqft
Basement
Unfinished
Heating Source
Gas
Heating Fuel
Forced Air
Air Conditioning
Central Air
Family Room
No
Kitchens
2
Total Kitchens
2
Fireplace Features
No
Exterior
Depth
100.12
Front
40.04
Lot Size
40 x 100.12 ft
Pool
None
Parking Spaces
2
Total Parking Spaces
2.00
Parking Description
None
Garage Spaces
0
Depth
100.12
Front
40.04
Lot Size
40 x 100.12 ft
Pool
None
Parking Spaces
2
Total Parking Spaces
2.00
Parking Description
None
Garage Spaces
0
Building Description
Style
2-Storey
Home Type
House
Subtype
Detached
Property Orientation
North
Exterior Finish
Brick,Aluminum Siding
Sewers
Sewer
Water Supply
Municipal
Possession Date
No Data
Style
2-Storey
Home Type
House
Subtype
Detached
Property Orientation
North
Exterior Finish
Brick,Aluminum Siding
Sewers
Sewer
Water Supply
Municipal
Possession Date
No Data
Community
Community
Vanier
Community
Vanier
Taxes & Fees
Taxes
$4,147 /yr
Tax Year
2025
Occupancy
Vacant
Taxes
$4,147 /yr
Tax Year
2025
Occupancy
Vacant
Room Types
Bedroom 2
-
Dimensions 8.92 x 11.52 feet
102.76 sqft
Bedroom 3
-
Dimensions 9.51 x 8.66 feet
82.36 sqft
Bedroom 4
-
Dimensions 8.5 x 12.76 feet
108.46 sqft
Dining Room
-
Dimensions 12.93 x 10.07 feet
130.21 sqft
Kitchen
W/O To Yard, Backsplash
Dimensions 9.15 x 12.6 feet
115.29 sqft
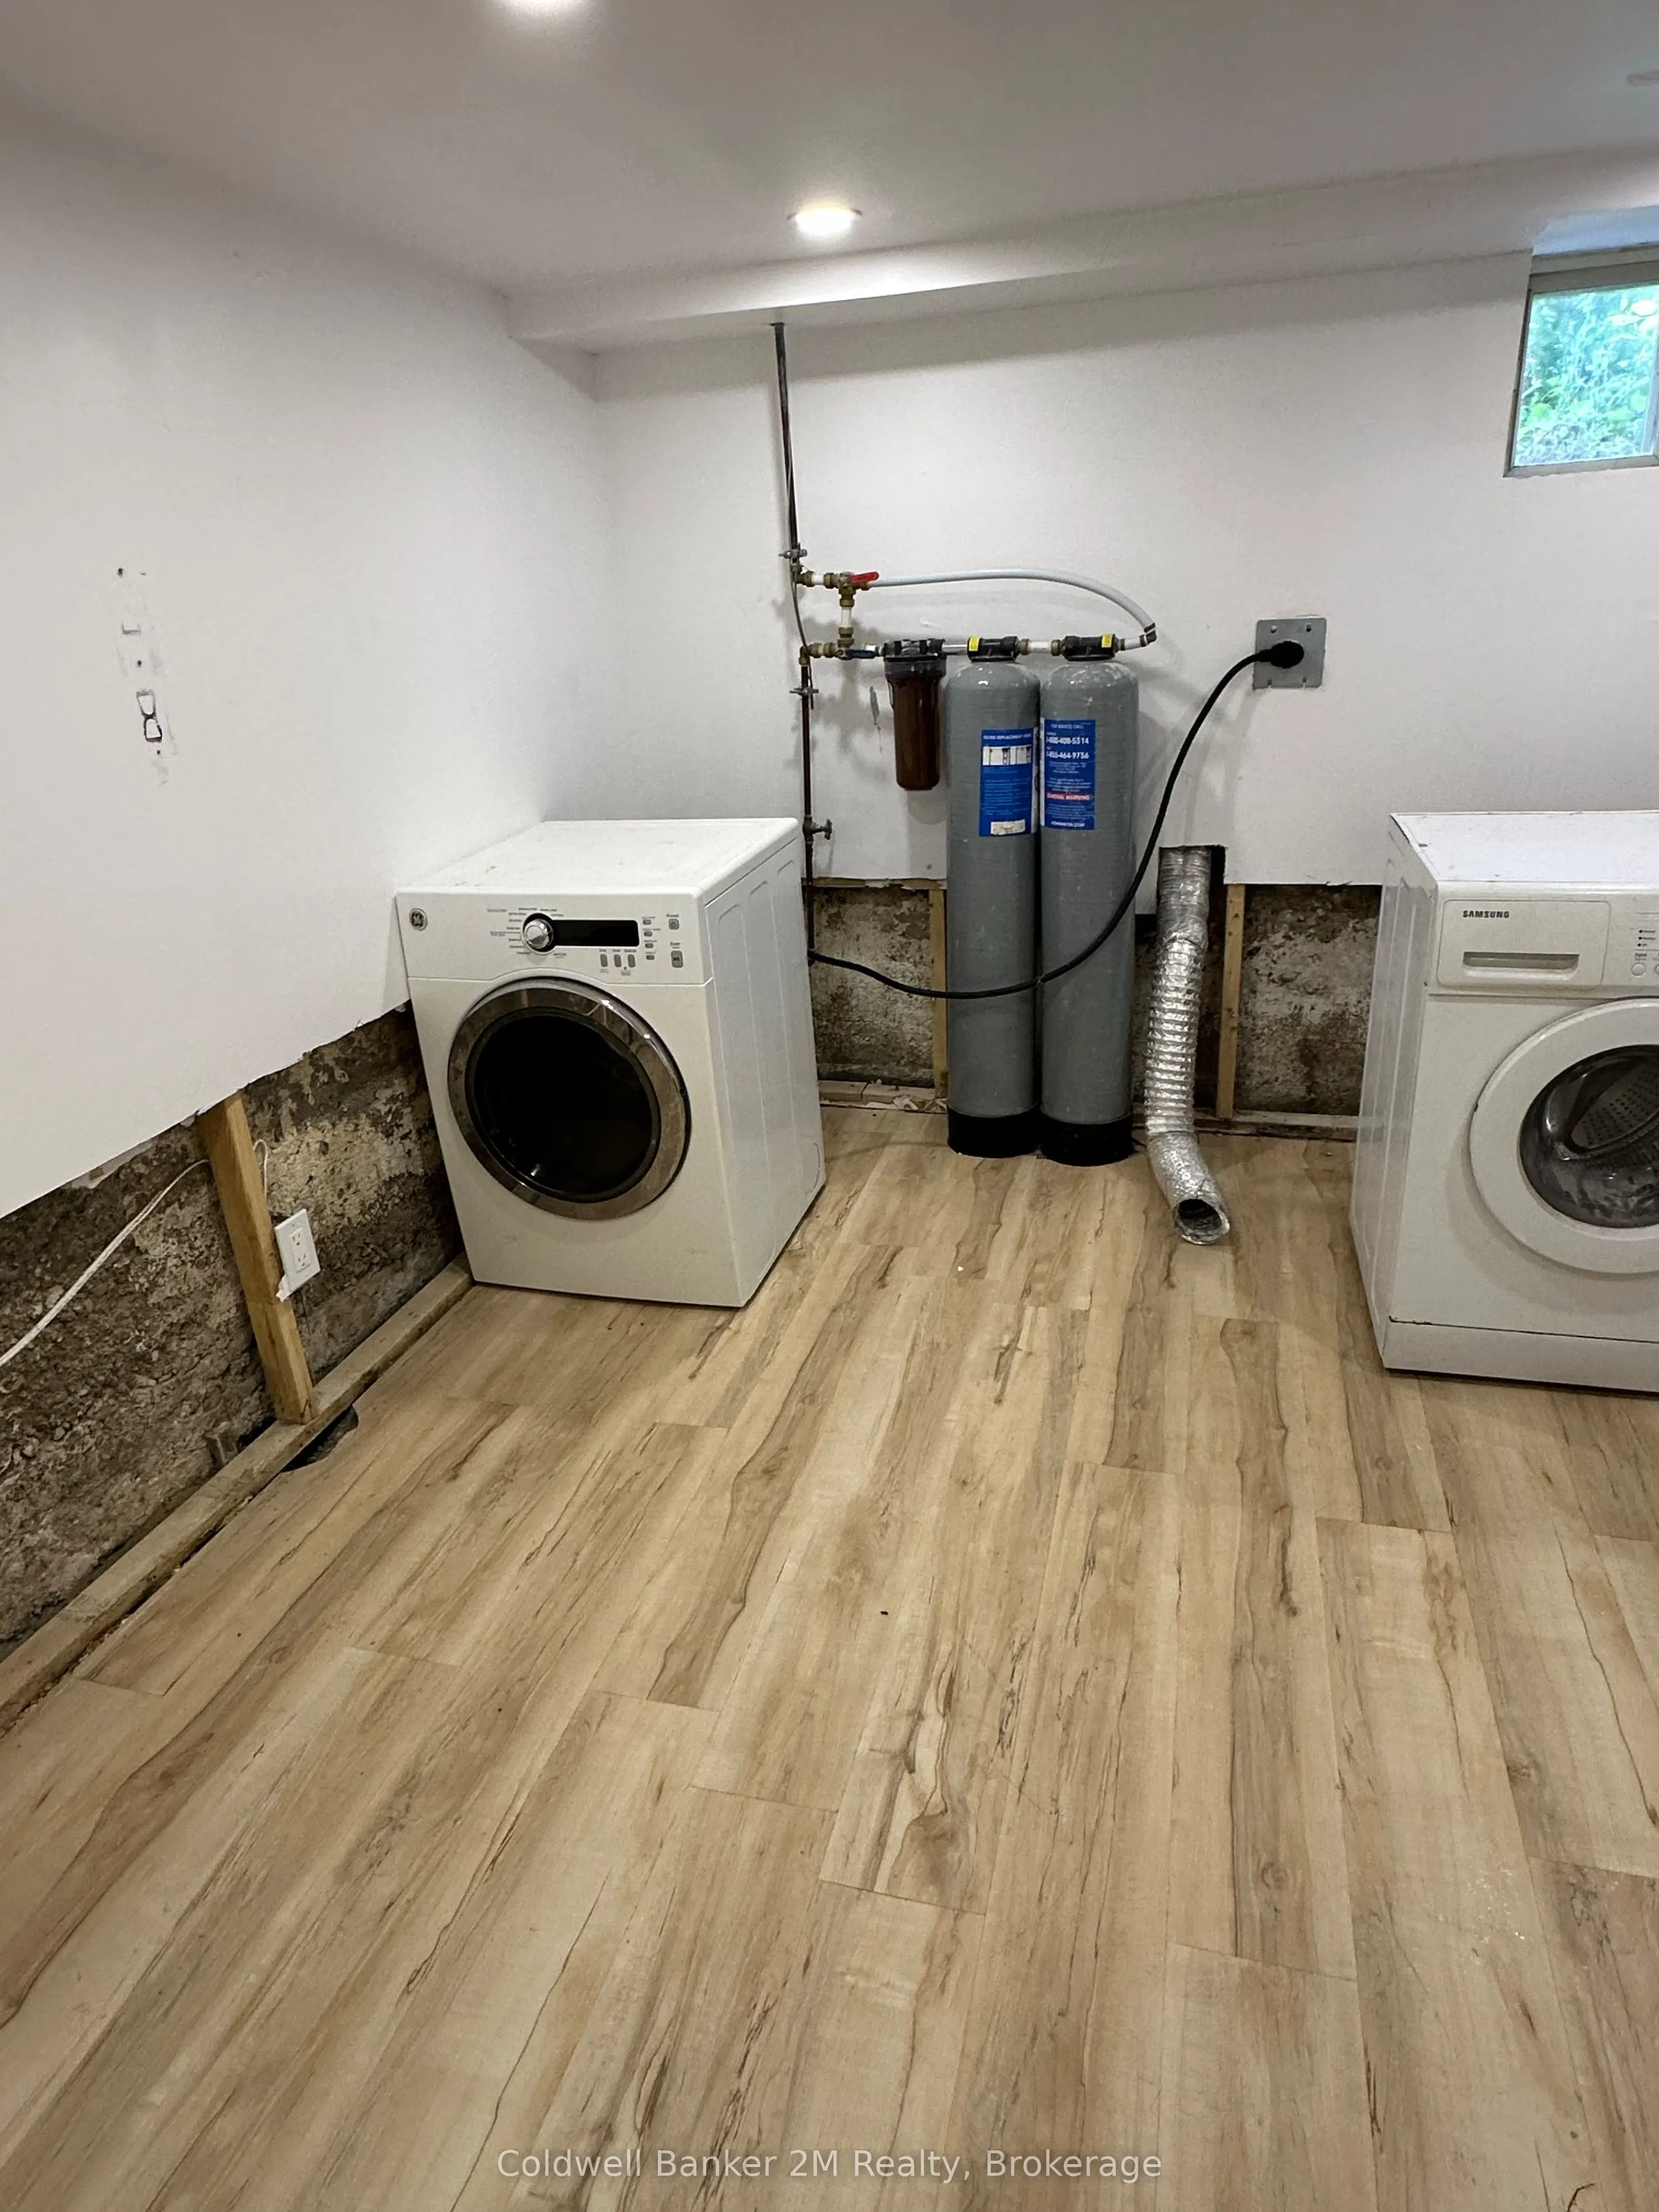
Laundry
Partly Finished
Dimensions 9.09 x 10.01 feet
90.99 sqft
Living Room
-
Dimensions 11.58 x 13.42 feet
155.4 sqft
Other
Unfinished
Dimensions 9.84 x 14.99 feet
147.5 sqft
Primary Bedroom
Double Closet
Dimensions 8.92 x 11.52 feet
102.76 sqft
Similar Properties(No results)
Mortgage Calculator
Calculate your estimated monthly mortgage payment
Price
$459,000
$
%
%
Total cost of mortgage
$0
Monthly payment
By clicking Save, we will calculate your estimated mortgage for all properties using the saved values (down payment percentage, interest rate, and amortization).
The accuracy and applicability of this calculator are not guaranteed.