31
$535,000 Sale
Listed 27 days ago
76 - 700 HARMONY ROAD N
· 3
· 2.0
· 2
· 1200 - 1399
Key Facts
Key facts for 76 - 700 HARMONY ROAD N
Property Type
Townhome
Parking
Garage: Yes, 2 parking
MLS #
E13786264
Size
1200 - 1399 sqft
Basement
Finished, N/A (Finished)
Listed on
-
Lot size
-
Tax
-
Days on Market
-
Year Built
-
Maintenance Fee
$606.56/mo

Description
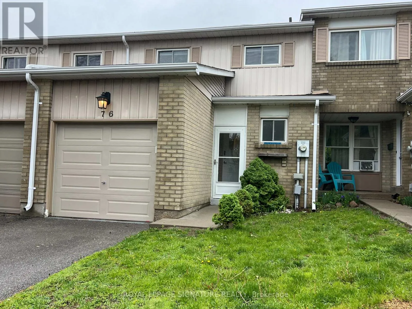
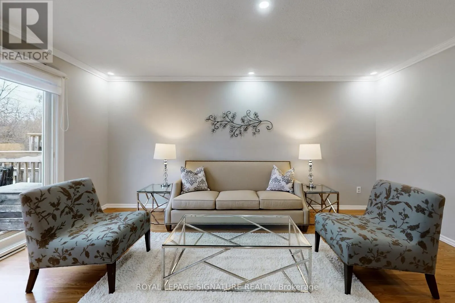
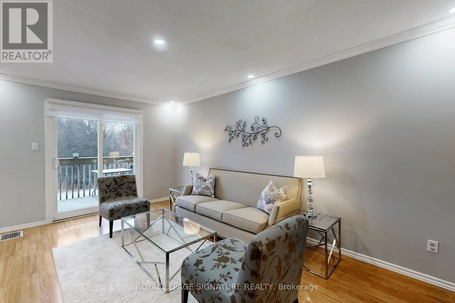
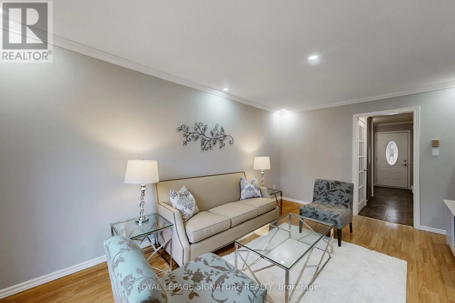
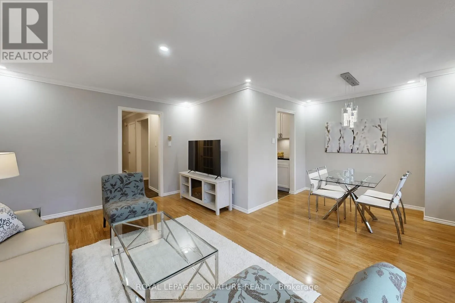
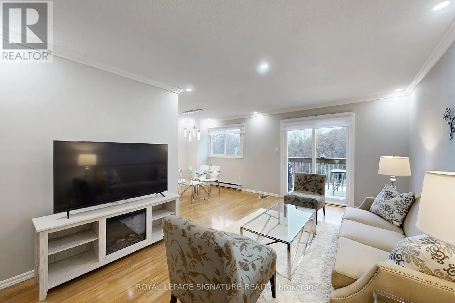
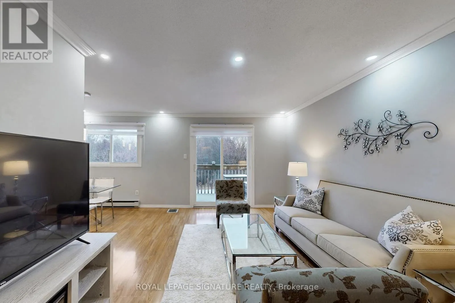
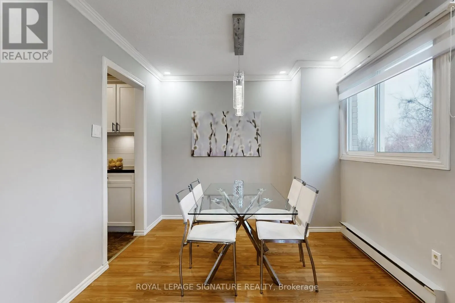
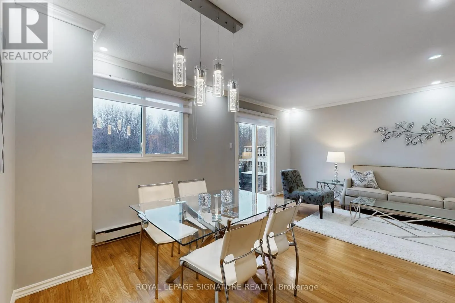
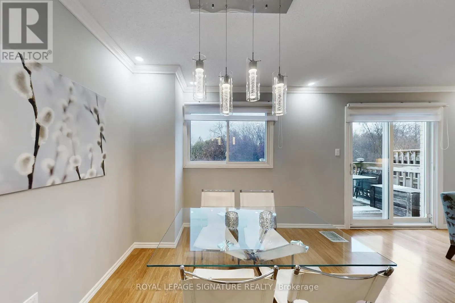
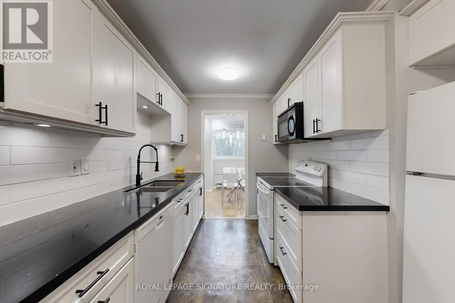
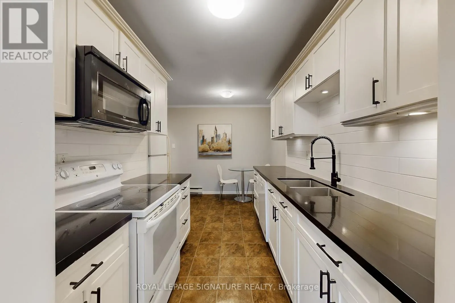
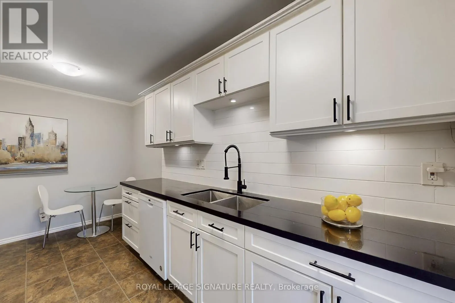
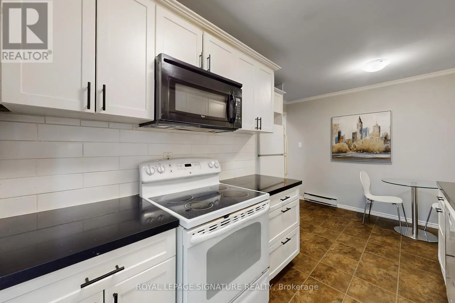
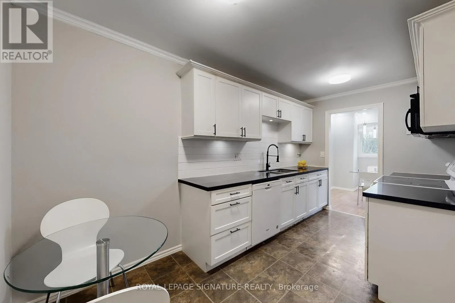
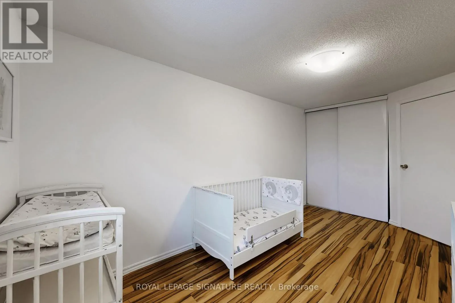
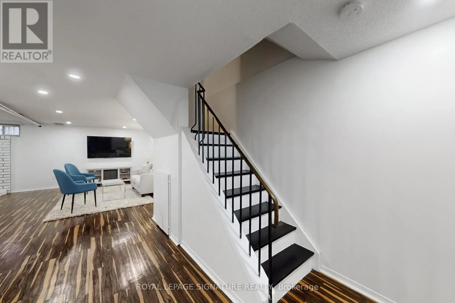
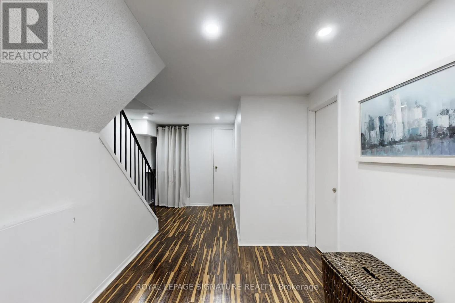
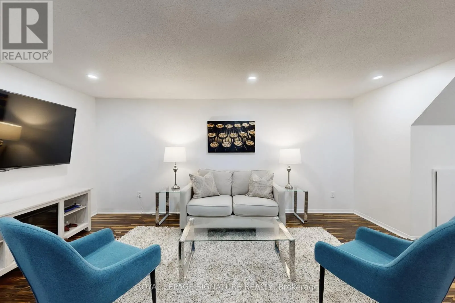
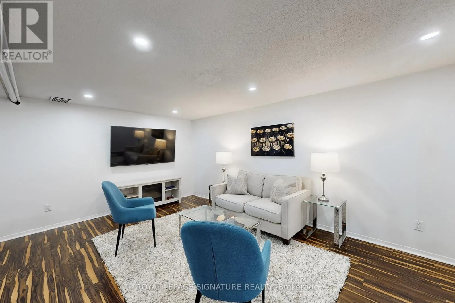
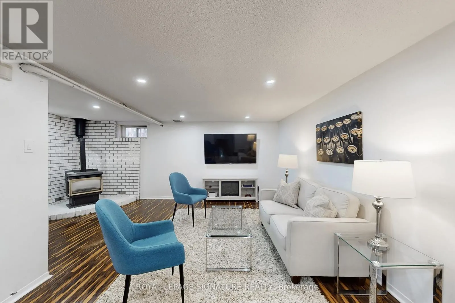
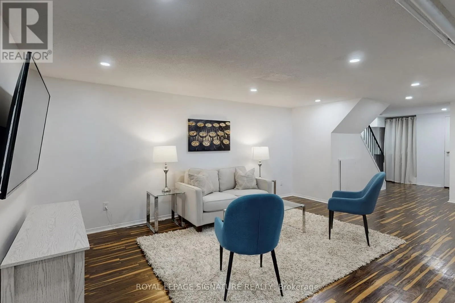
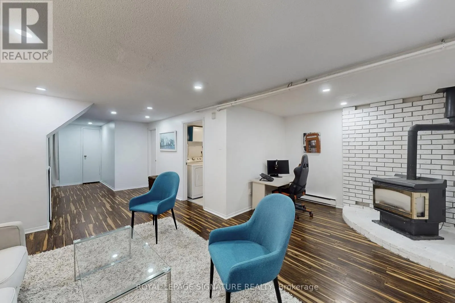
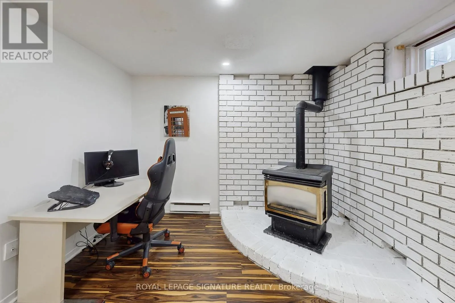
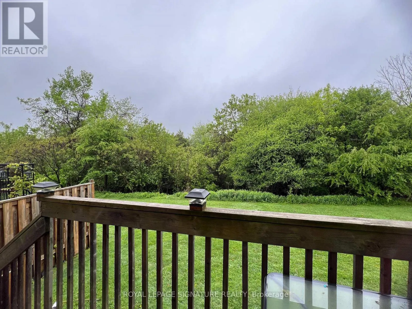
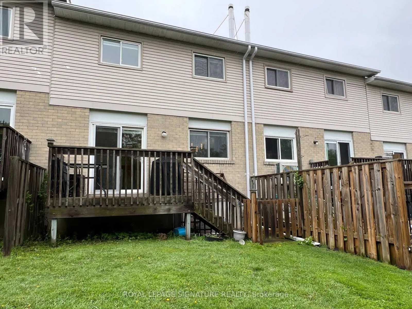
Backing onto a private ravine, this beautifully updated 3-bedroom condo townhome offers a blend of style, space, and natural privacy in Oshawa's sought-after Eastgate/Pinecrest community. Step inside to a bright main floor featuring sleek laminate flooring and a walk out to your own deck and tranqui...l backyard, no rear neighbours, just peaceful green space. Whether you're enjoying your morning coffee or hosting friends, this setting delivers. The eat-in kitchen offers functional cabinetry with ample storage, quartz countertops, and a tile backsplash, well-suited for both everyday living and entertaining. Upstairs, you'll find three generously sized bedrooms, providing flexibility for families or those working from home. The finished basement adds valuable additional living space and includes a bathroom, laundry area, storage, and pot lighting, ideal for a rec room, home office, or guest area. Enjoy the added benefits of no carpet throughout, and a quiet, well managed complex that reflects pride of ownership. Located just minutes from schools, transit, highways, and shopping, this home offers everyday convenience in a peaceful, nature-backed setting. Move-in ready and backing onto green space, this is a home that stands out. (id:10452)
Room Types
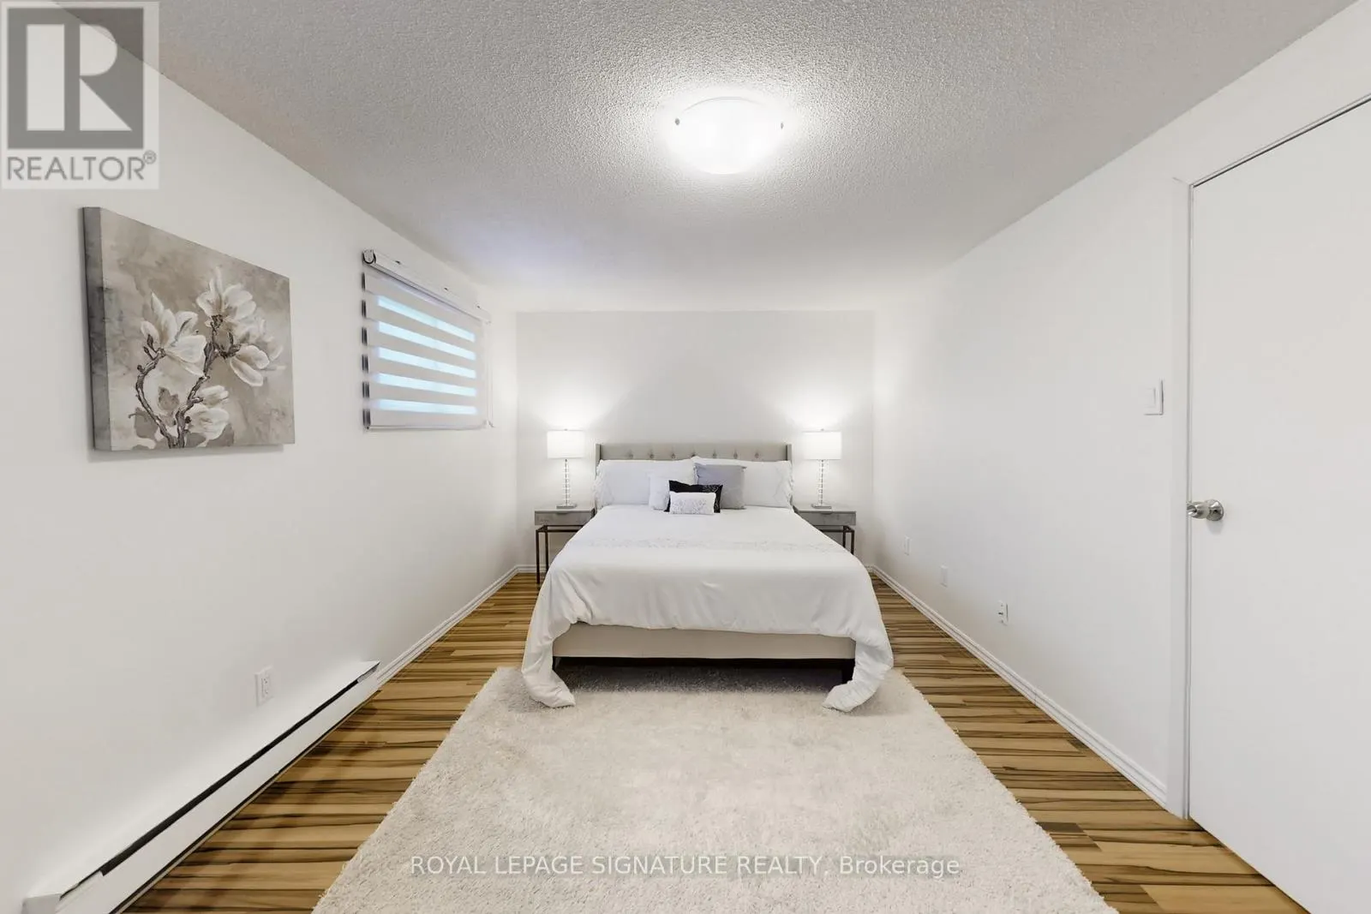
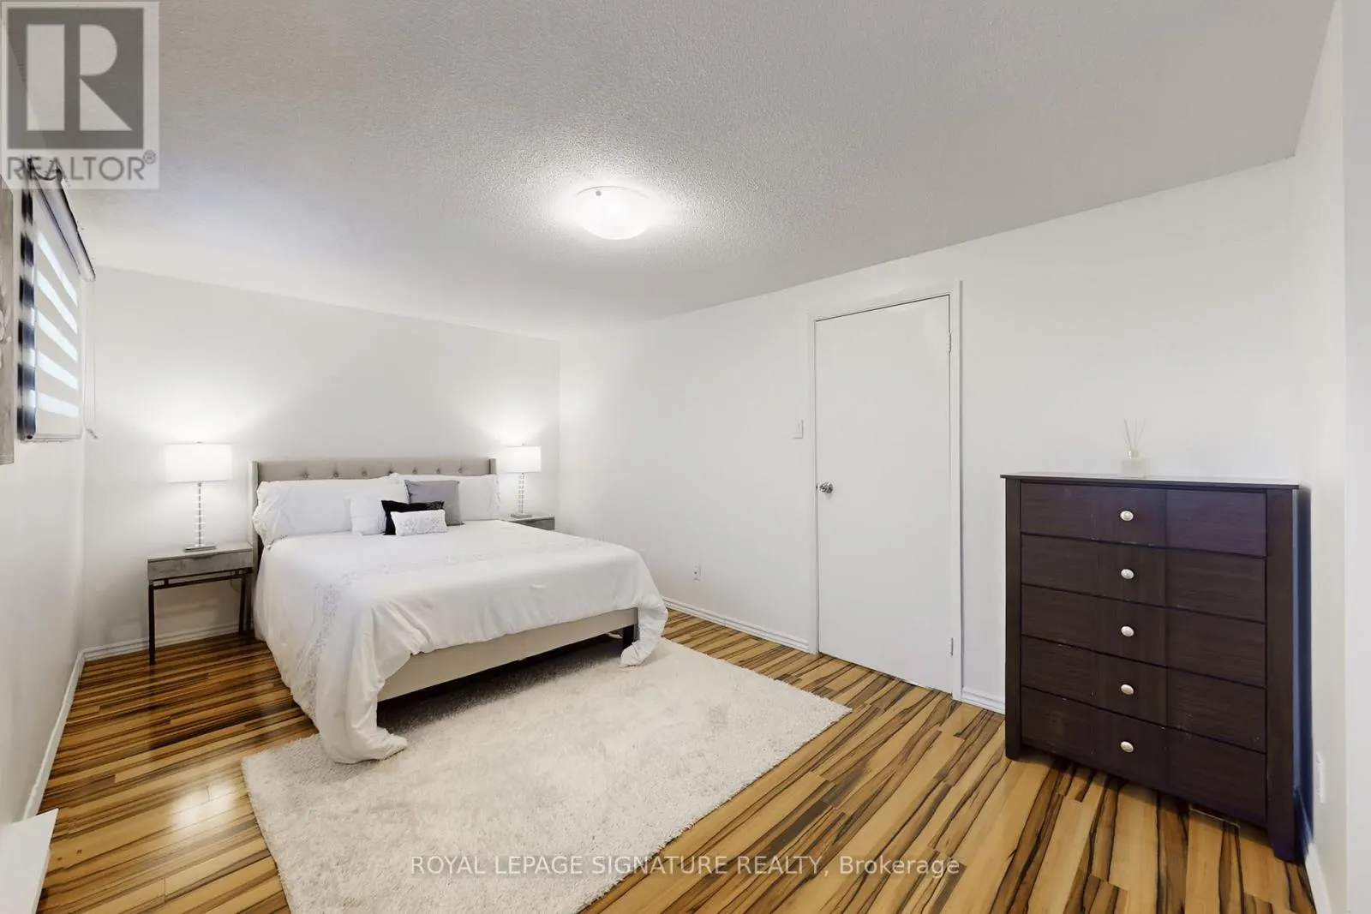
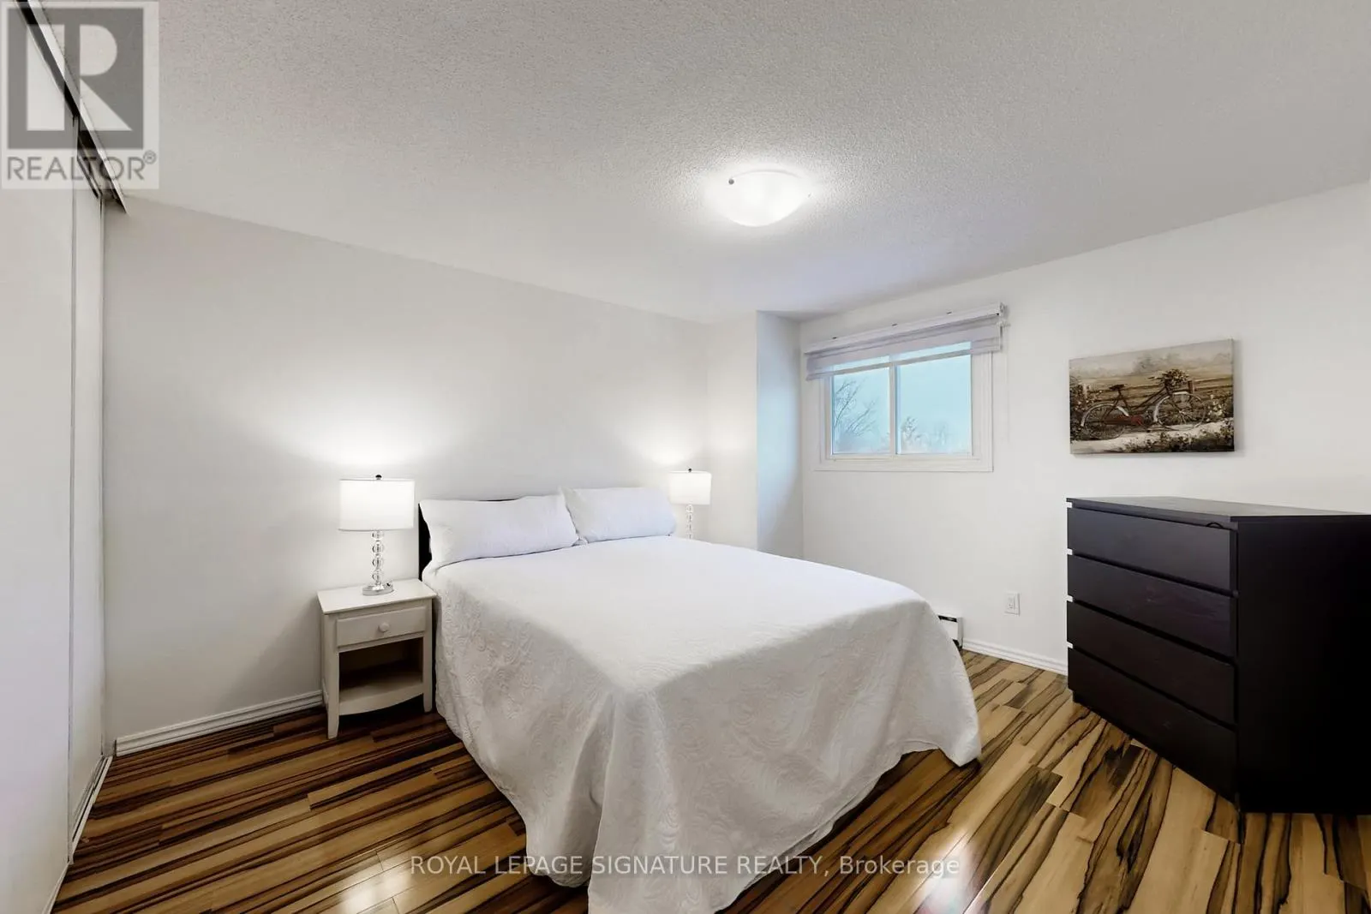
Bedroom 2
-
Dimensions 3.86 m x 3.33 m
138.36 sqft
Bedroom 3
-
Dimensions 4.47 m x 2.44 m
117.4 sqft
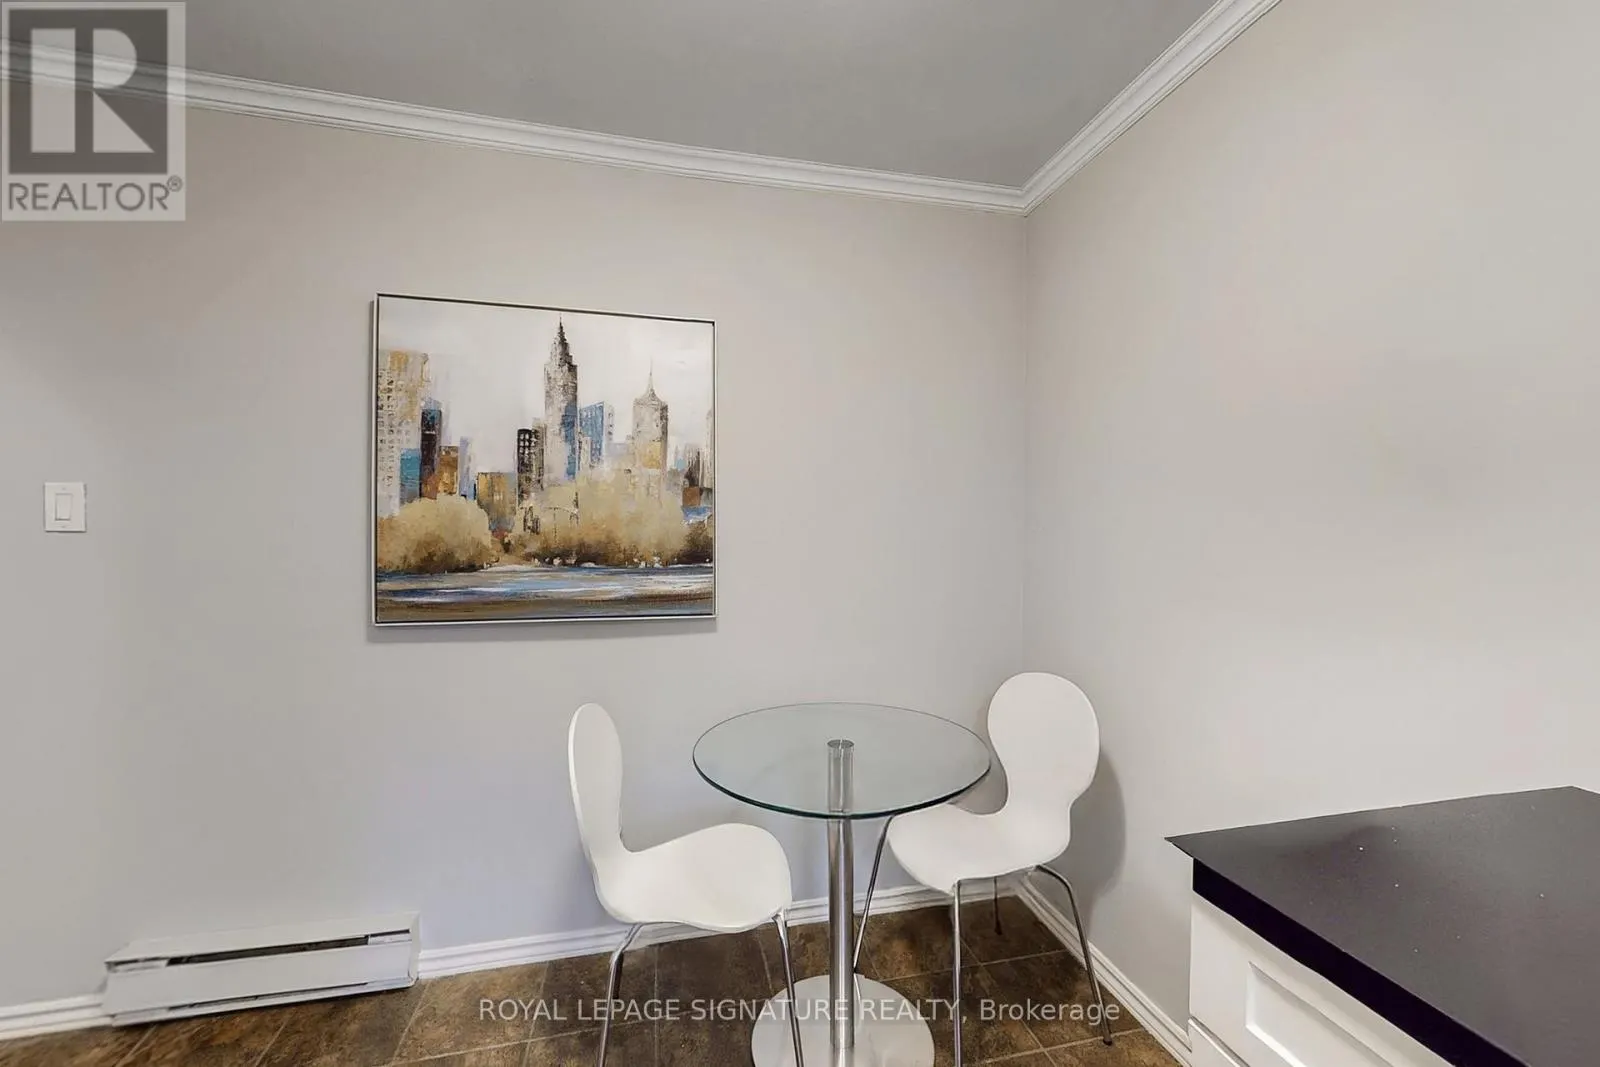
Dining room
-
Dimensions 2.79 m x 2.44 m
73.28 sqft
Similar Properties (No results)
Listing courtesy of: ROYAL LEPAGE SIGNATURE REALTY
This REALTOR.ca listing content is owned and licensed by REALTOR® members of The Canadian Real Estate Association.
