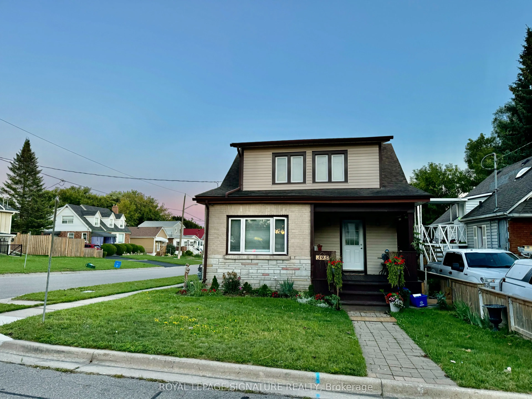
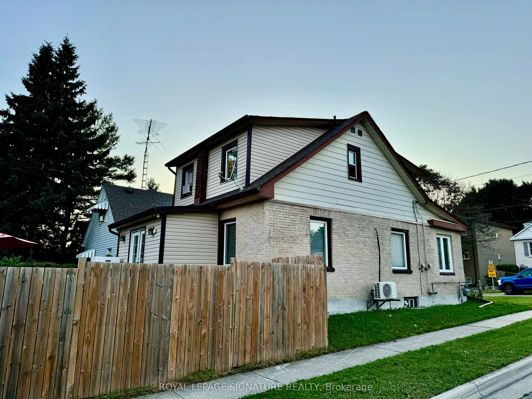
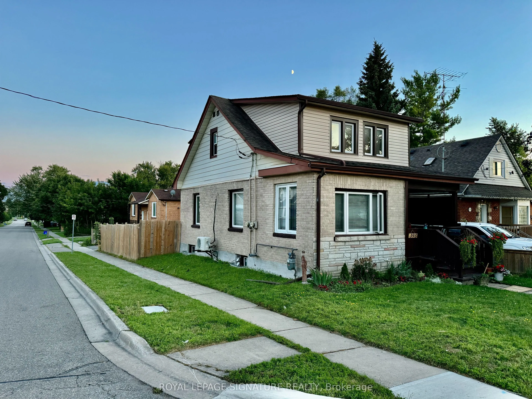
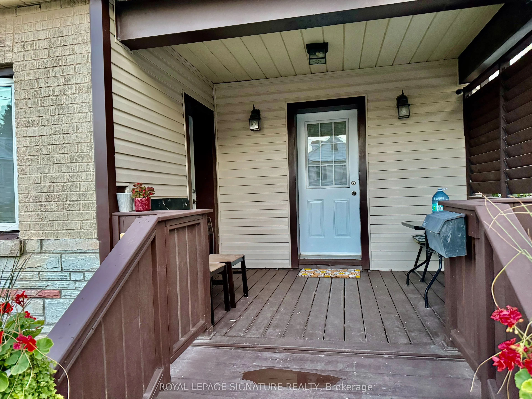
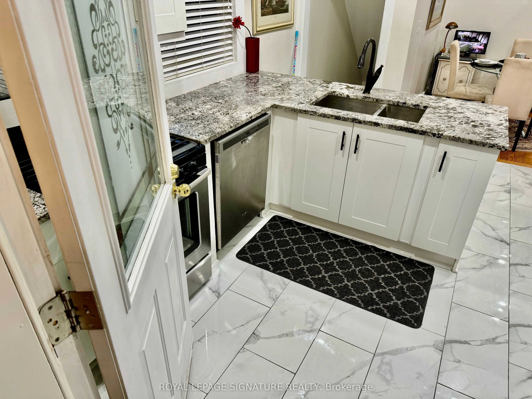
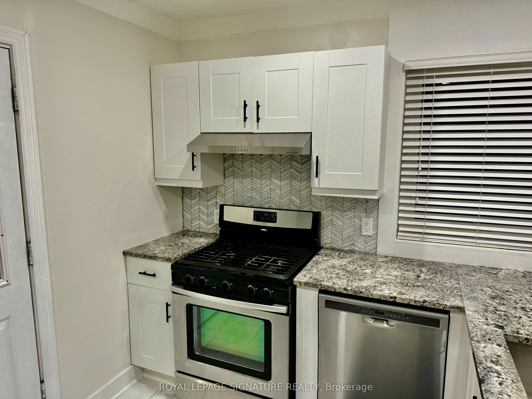
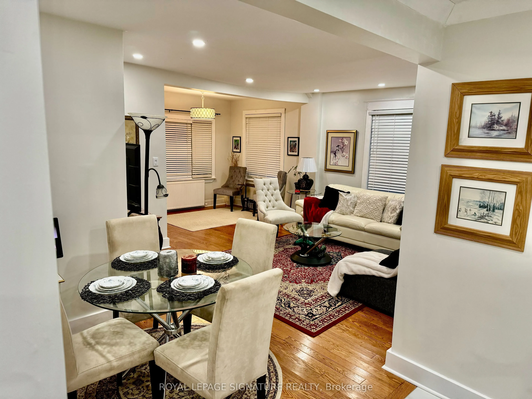
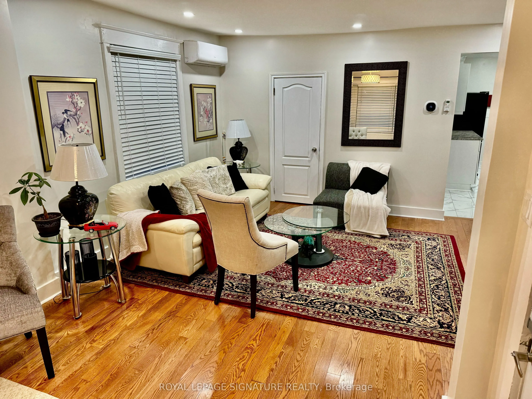
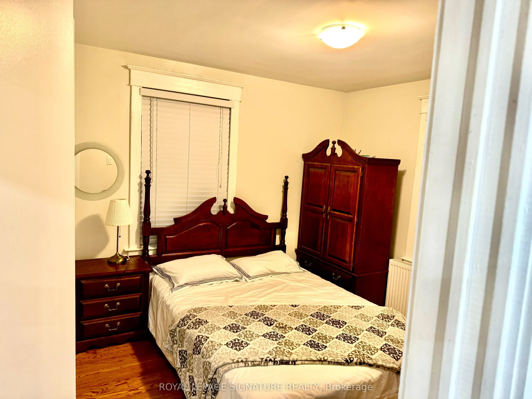
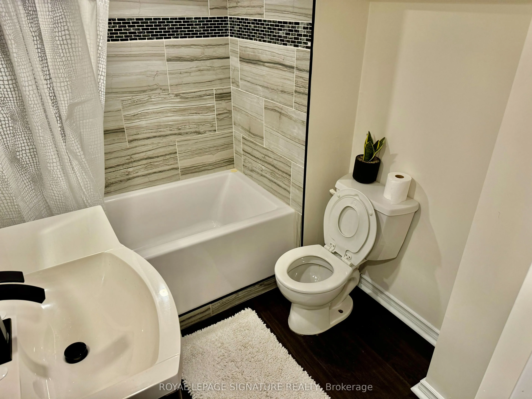
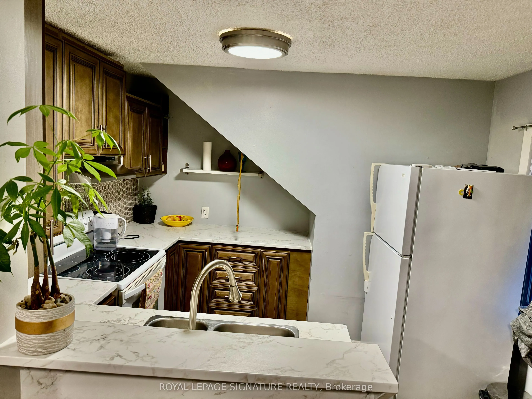
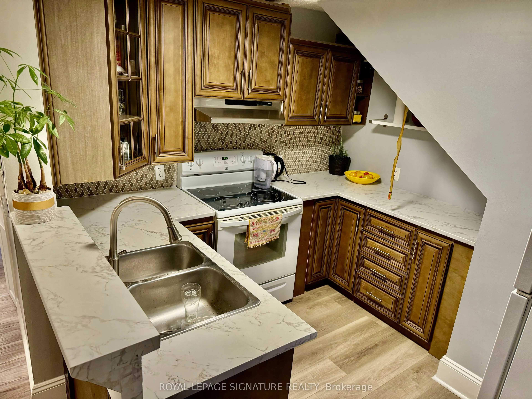
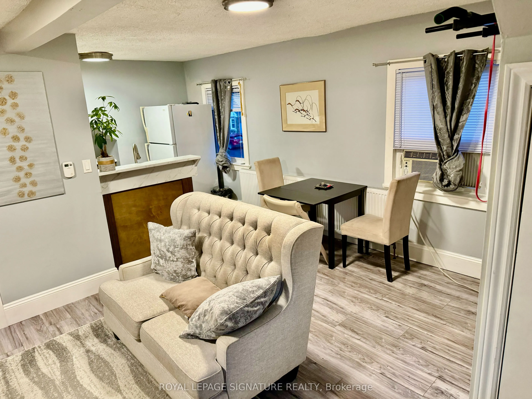
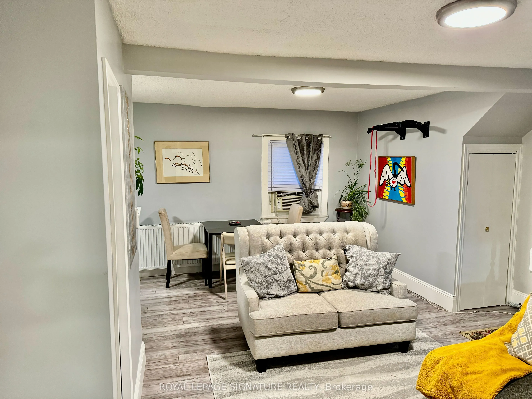
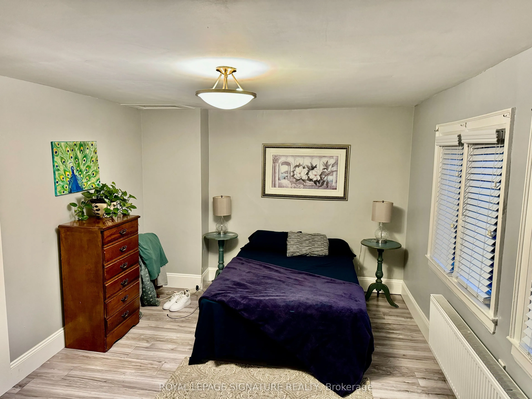
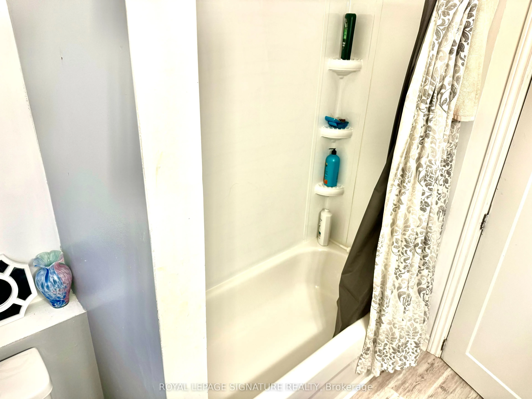
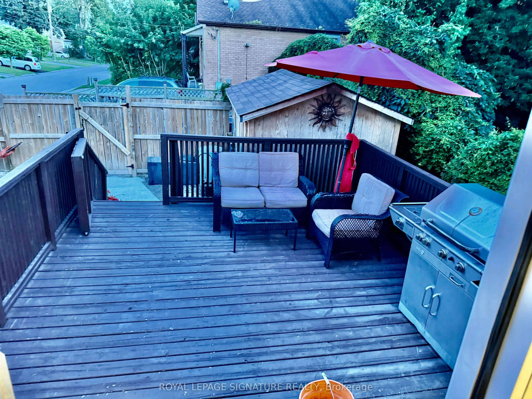
Fully renovated detached duplex featuring 2+2 bedrooms, 3 bathrooms, and two open-concept kitchens. Located in a highly sought-after area of Oshawa, close to shops, restaurants, schools, the mall, public transit, and more. Extensive updates and quality improvements have been completed over the past ...year. The property offers two separate units, making it an excellent opportunity for investors or buyers seeking additional rental income, with potential income of approximately $2,200 per month.
Full Property Details
Interior
Bedrooms
3
Bedrooms Plus
2
Total Bedrooms
5
Washrooms
3
Square Footage
1100-1500 sqft
Basement
Finished
Heating Source
Electric
Heating Fuel
Radiant
Air Conditioning
Wall Unit(s)
Family Room
No
Kitchens
2
Total Kitchens
2
Fireplace Features
No
Bedrooms
3
Bedrooms Plus
2
Total Bedrooms
5
Washrooms
3
Square Footage
1100-1500 sqft
Basement
Finished
Heating Source
Electric
Heating Fuel
Radiant
Air Conditioning
Wall Unit(s)
Family Room
No
Kitchens
2
Total Kitchens
2
Fireplace Features
No
Exterior
Depth
99.5
Front
30.0
Lot Size
30 x 99.5 ft
Pool
None
Parking Spaces
4
Total Parking Spaces
4.00
Parking Description
None
Garage Spaces
0
Depth
99.5
Front
30.0
Lot Size
30 x 99.5 ft
Pool
None
Parking Spaces
4
Total Parking Spaces
4.00
Parking Description
None
Garage Spaces
0
Building Description
Style
2-Storey
Home Type
Apartment
Subtype
Duplex
Property Orientation
South
Exterior Finish
Aluminum Siding,Brick
Sewers
Sewer
Water Supply
Municipal
Possession Date
10/30/2026
Style
2-Storey
Home Type
Apartment
Subtype
Duplex
Property Orientation
South
Exterior Finish
Aluminum Siding,Brick
Sewers
Sewer
Water Supply
Municipal
Possession Date
10/30/2026
Community
Community
Vanier
Community
Vanier
Taxes & Fees
Taxes
$3,906.09 /yr
Tax Year
2026
Occupancy
Owner
Taxes
$3,906.09 /yr
Tax Year
2026
Occupancy
Owner
Room Types
Bathroom
Laminate
Dimensions - feet
0 sqft
Bathroom
Laminate, 3 Pc Bath
Dimensions 10.5 x 5.58 feet
58.59 sqft
Bathroom
Laminate
Dimensions 7.87 x 5.91 feet
46.51 sqft
Bedroom
Laminate, 2 Pc Bath
Dimensions 10.5 x 10.17 feet
106.78 sqft
Bedroom
Laminate
Dimensions 10.83 x 10.83 feet
117.29 sqft
Bedroom
Laminate
Dimensions 10.83 x 9.84 feet
106.57 sqft
Bedroom
Laminate, 4 Pc Bath
Dimensions 16.73 x 10.83 feet
181.19 sqft
Kitchen
Laminate
Dimensions - feet
0 sqft
Kitchen
Tile Floor
Dimensions 13.45 x 10.83 feet
145.66 sqft
Living Room
Laminate
Dimensions 12.8 x 10.83 feet
138.62 sqft
Living Room
Laminate
Dimensions 16.73 x 11.81 feet
197.58 sqft
Living Room
Hardwood Floor
Dimensions 19.69 x 13.78 feet
271.33 sqft
Similar Properties(No results)
Mortgage Calculator
Calculate your estimated monthly mortgage payment
Price
$779,000
$
%
%
Total cost of mortgage
$0
Monthly payment
By clicking Save, we will calculate your estimated mortgage for all properties using the saved values (down payment percentage, interest rate, and amortization).
The accuracy and applicability of this calculator are not guaranteed.