Sign In or Create a Free Account to see full details of this property
Key Facts
Key facts for 990 Glenbourne Drive
Property Type
House, 2-Storey
Parking
Attached 2 garage, 2 parking
MLS #
E13066726
Size
2000-2500 sqft
Basement
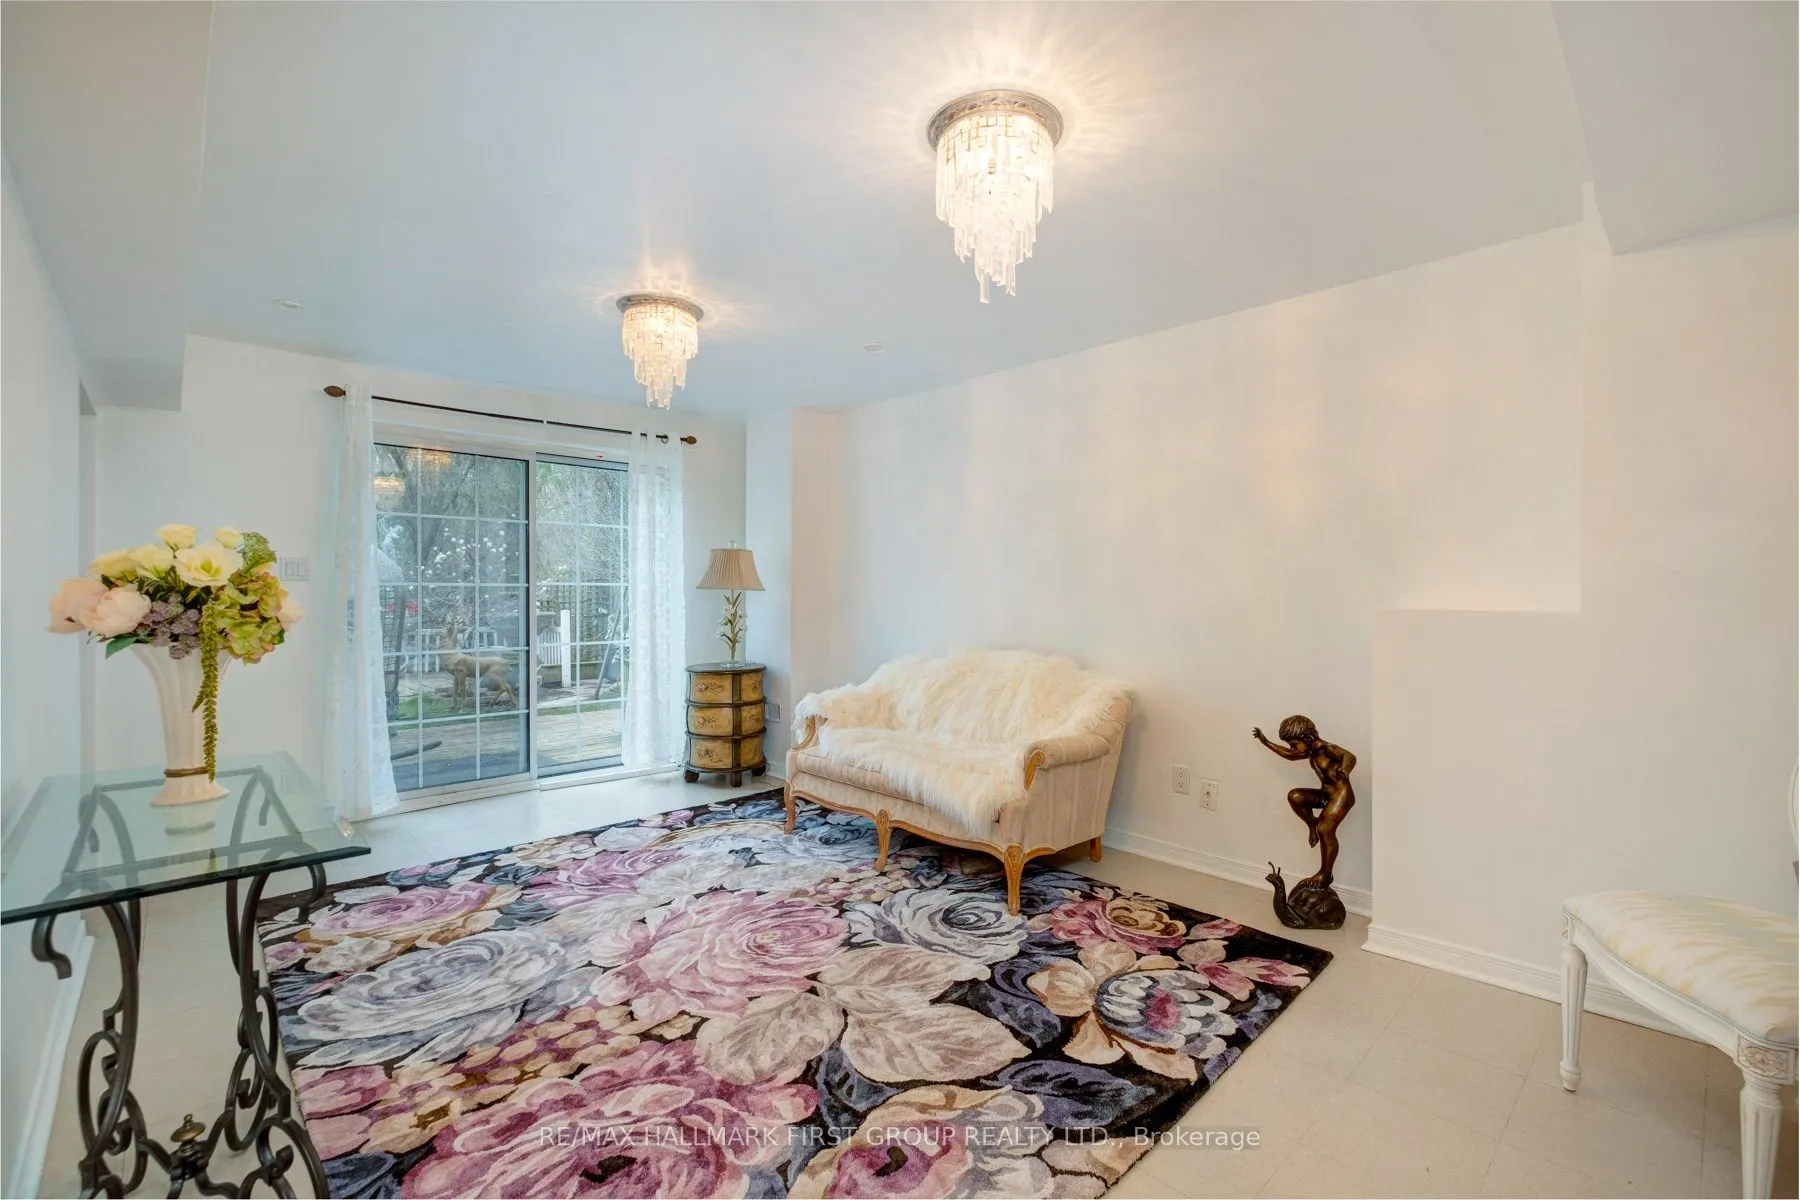
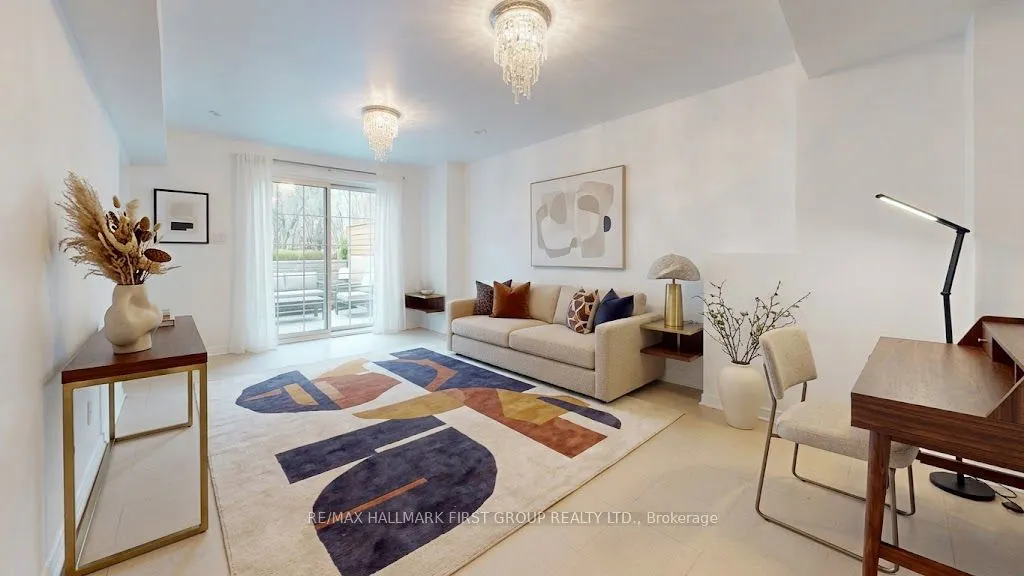
Finished with Walk-Out
Listed on
2026-05-01
Lot size
50 x 105.01
Tax
$7,652.86 /yr
Days on Market
165
Approximate Age
16-30
Maintenance Fee
-
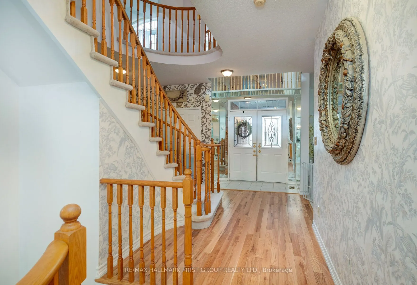
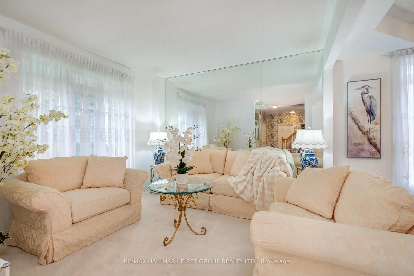
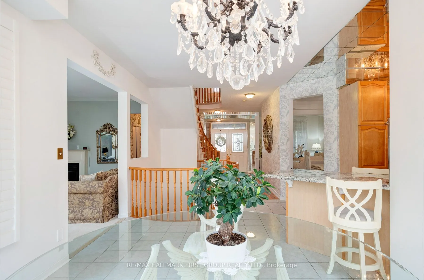
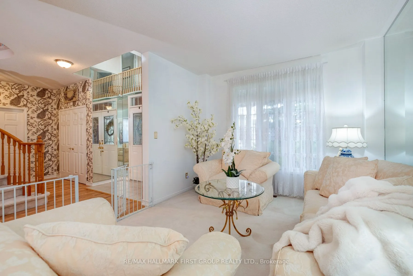
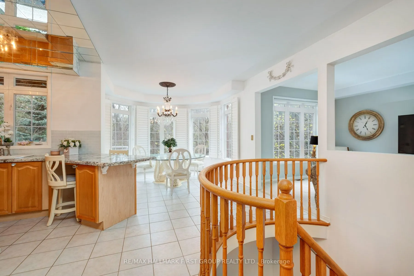
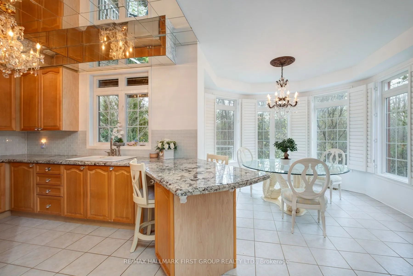
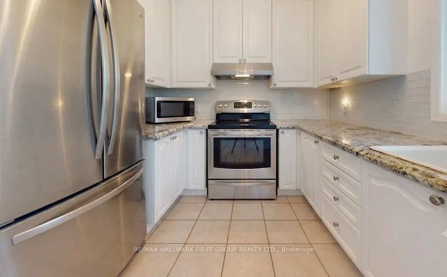
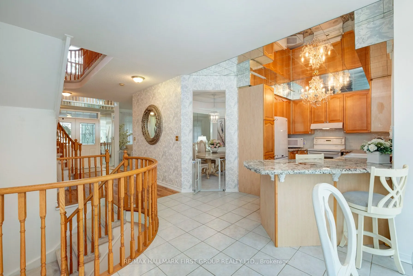
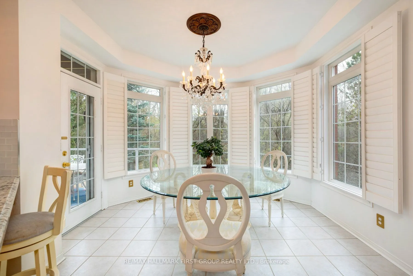
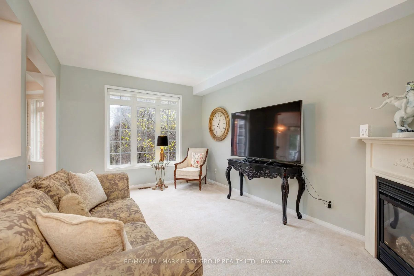
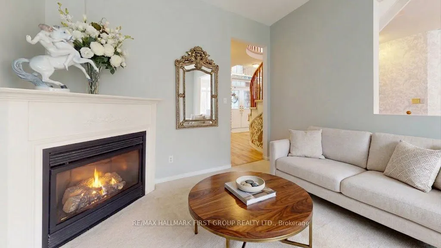
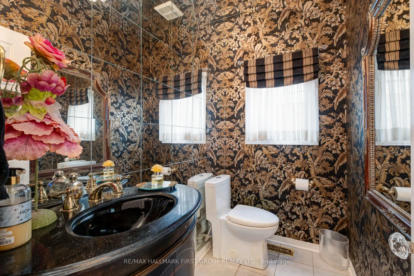
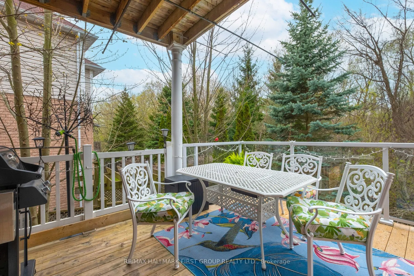
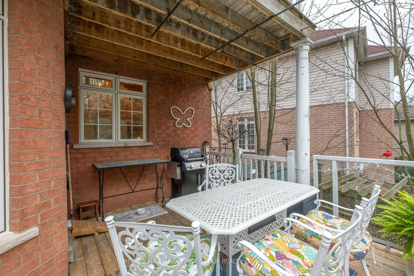
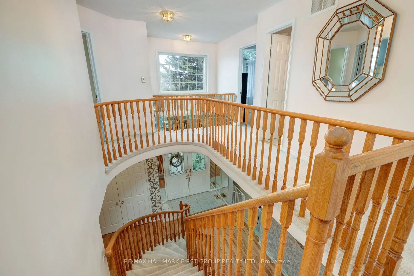
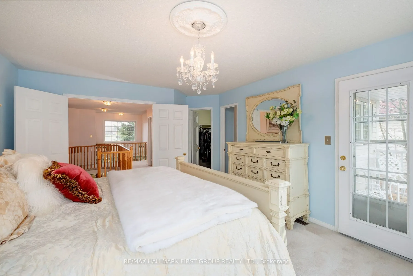
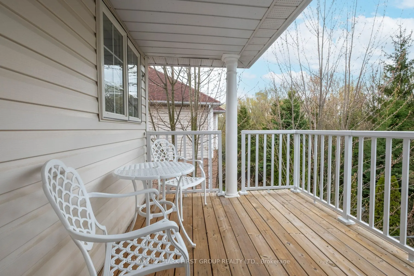
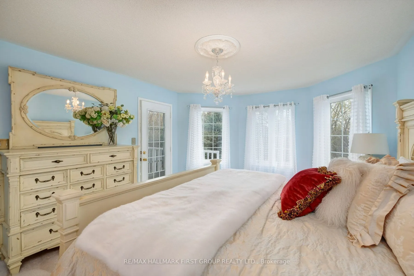
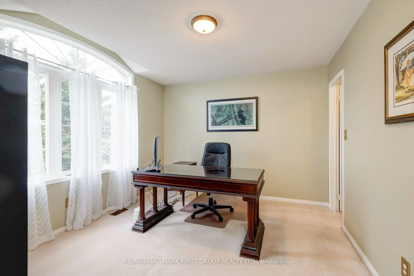
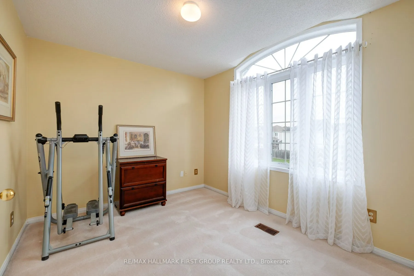
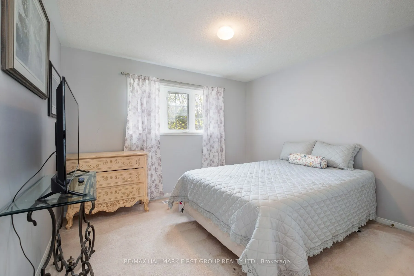
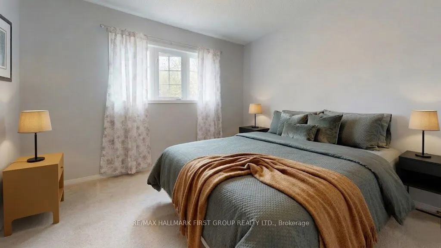
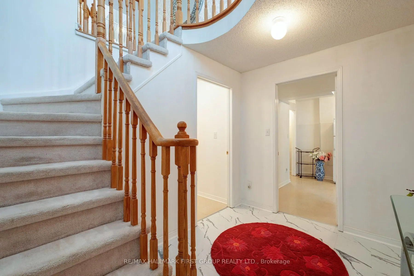
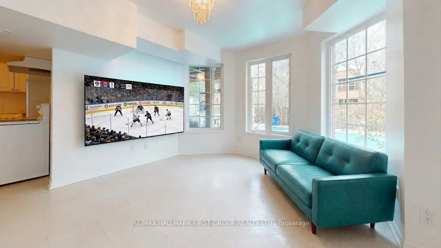
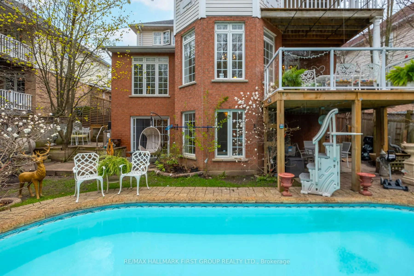
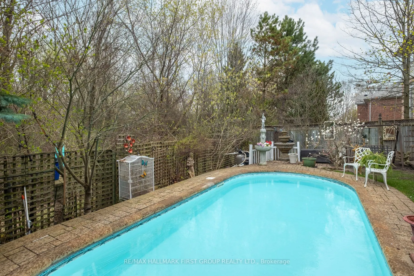
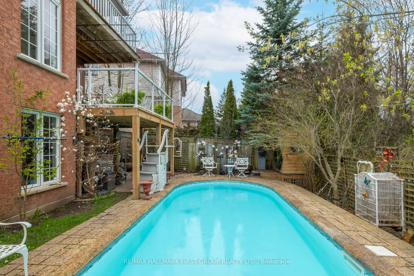
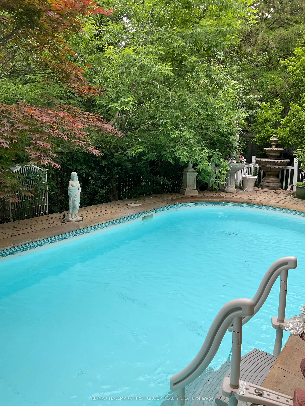
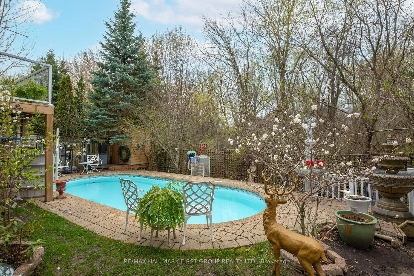
Description
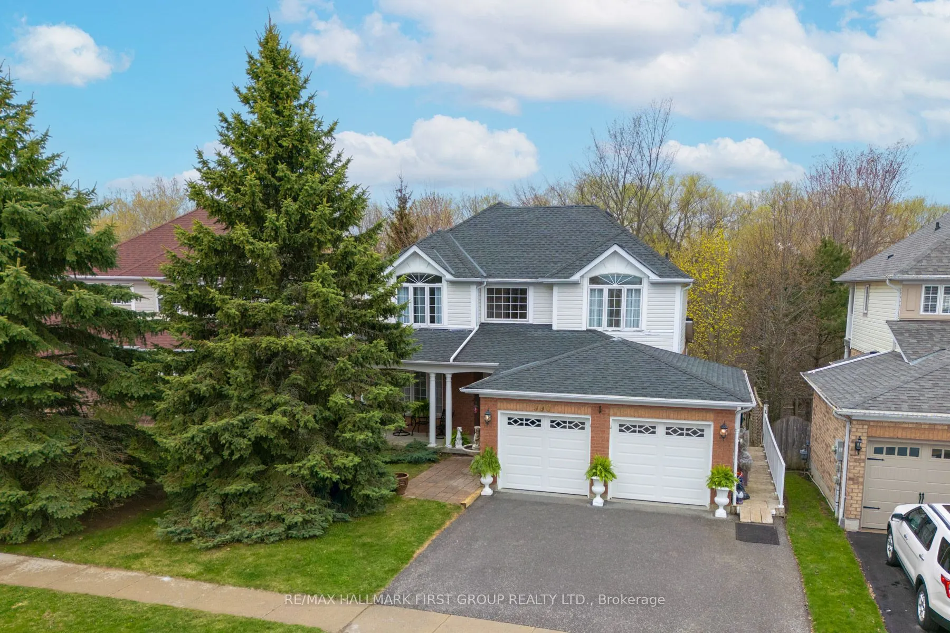
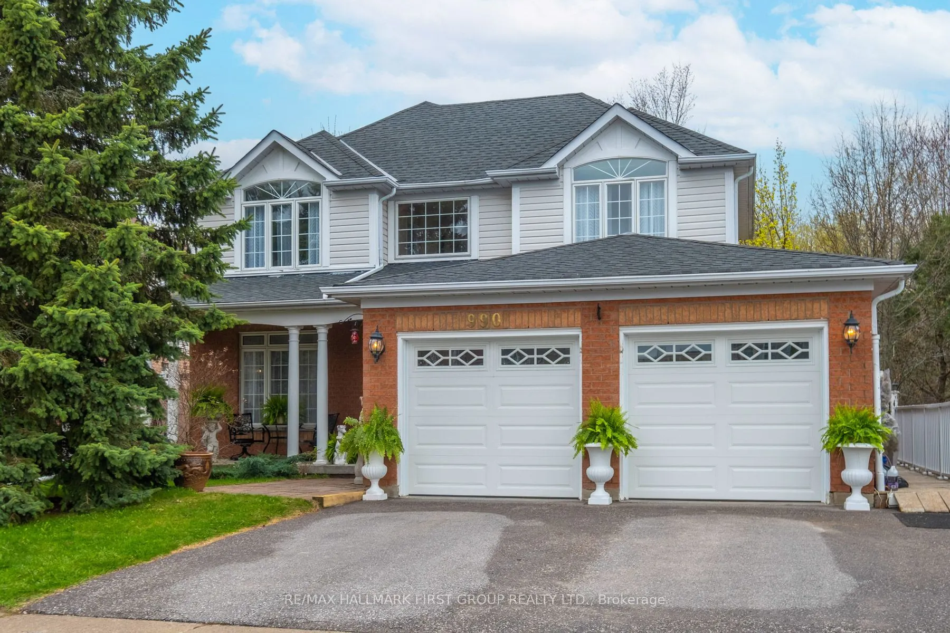
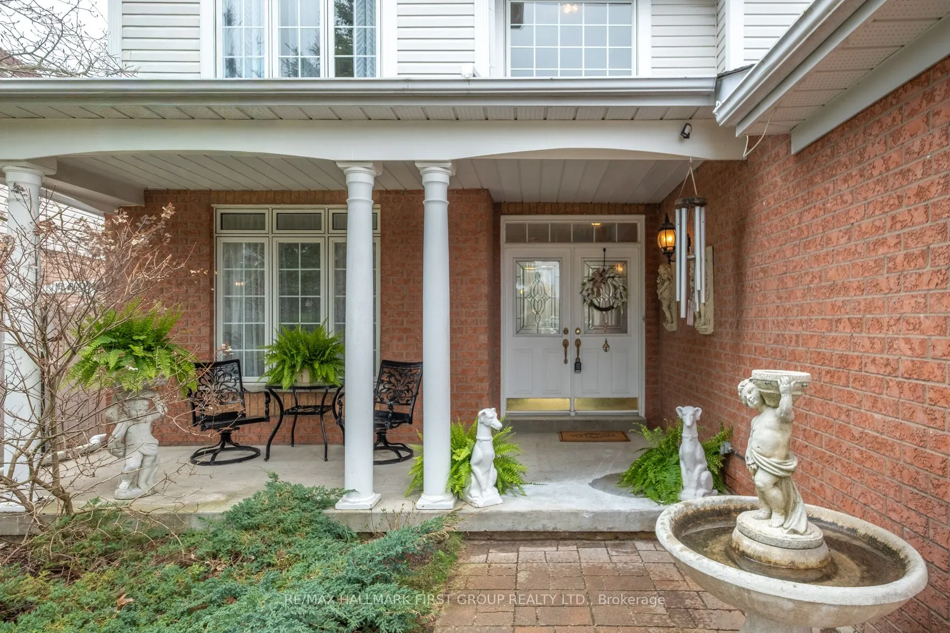
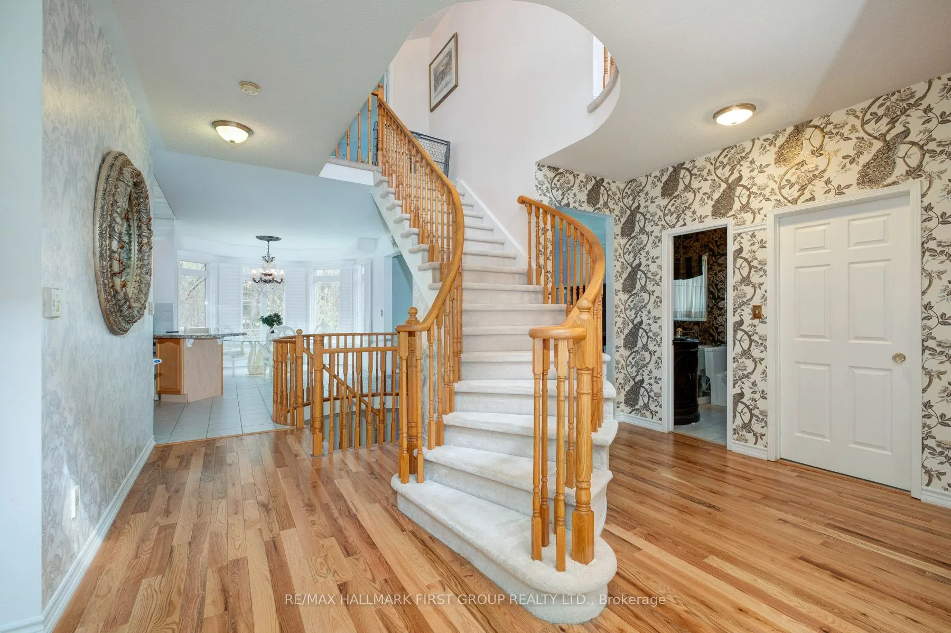
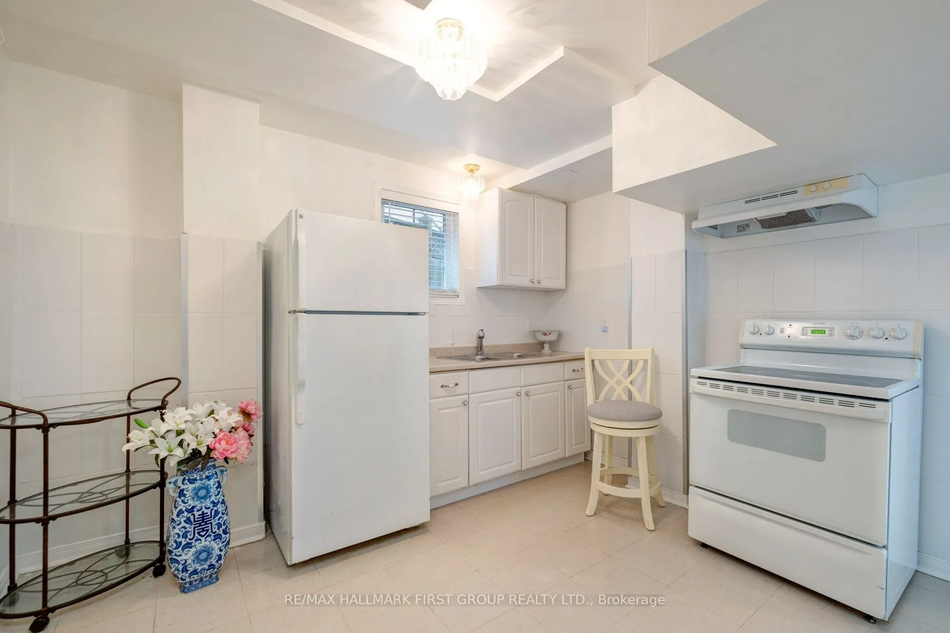
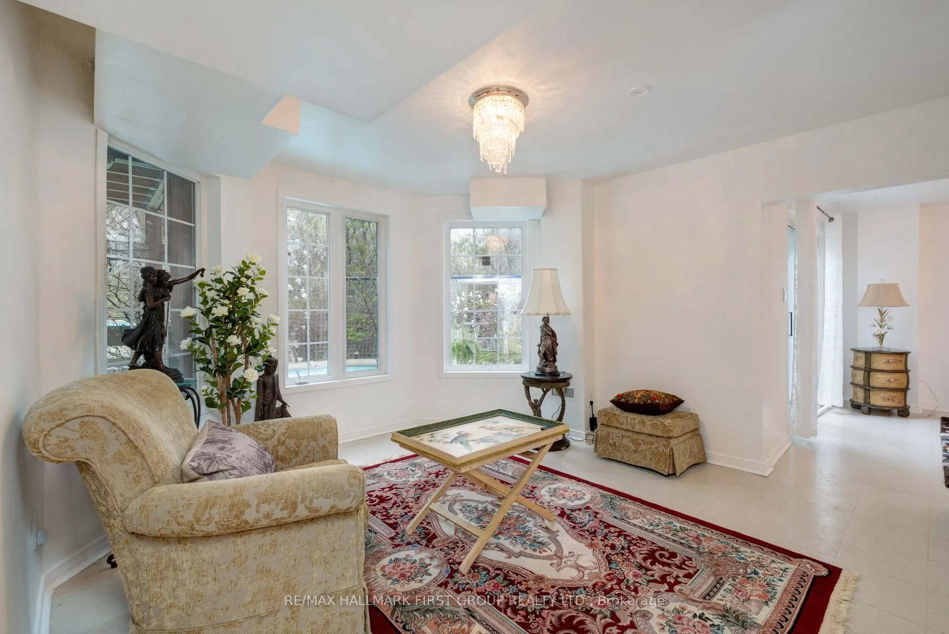
Welcome to this lovely family home with approximately 3300 sq ft of living space that has been cared for by the original owner. Boasting a beautiful in ground saltwater pool backing onto terraced treed ravine. The decor comes from the inspiration of the Architect Digest Magazine. The vaulted front e...ntry is impressive with a Juliet balcony. The sunny breakfast room is so inviting. Enjoy the walkout to a spacious deck for watching the birds and kids swimming in the pool while having a coffee. Living room welcomes in for a quiet read while the bright and roomy family room is perfect to sit with family and watch tv. Your primary bedroom is a true retreat with private balcony overlooking pool and ravine with walk-in closet and oversized soaker. Front bedrooms are spacious and have beautiful windows. The open staircase going down leads to fully finished granny suite with inviting sunny rooms for Grandma or grown kids coming home to save for their future. It has a full kitchen, living room, family room and 5th bedroom plus a walkout from sliding doors to patio and pool. The potential of this home is unlimited with your own personal touches. This type of home is a rare find on quiet desirable street, attractive floor plan, walkout basement, salt water pool plus backing onto a beautiful treed ravine.