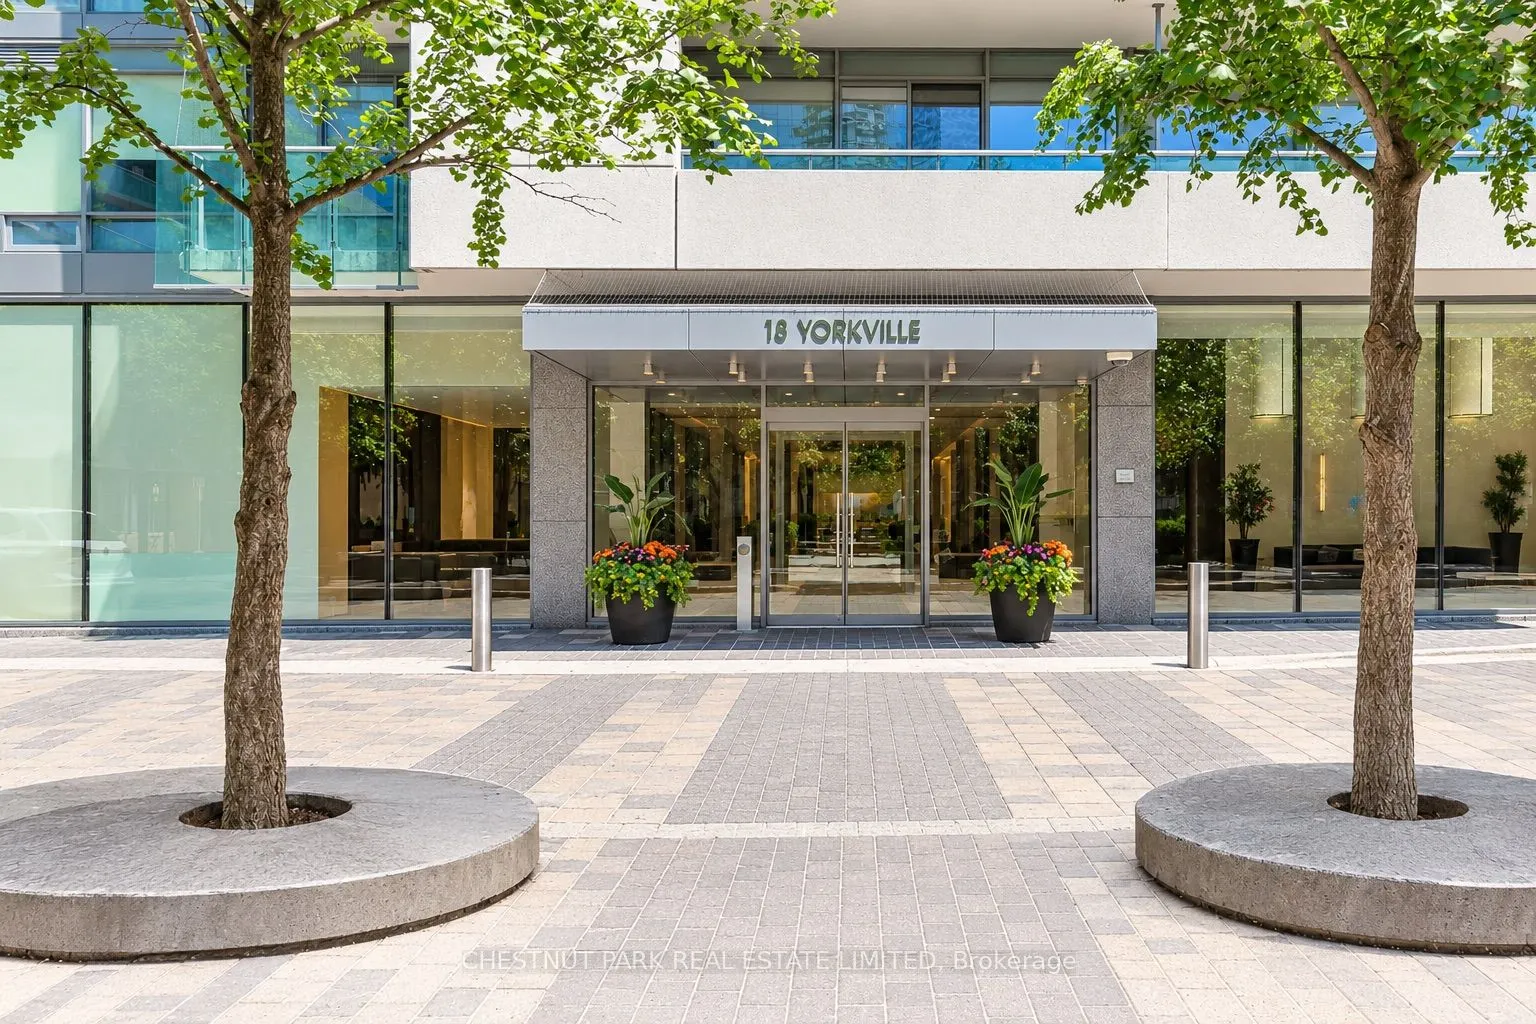
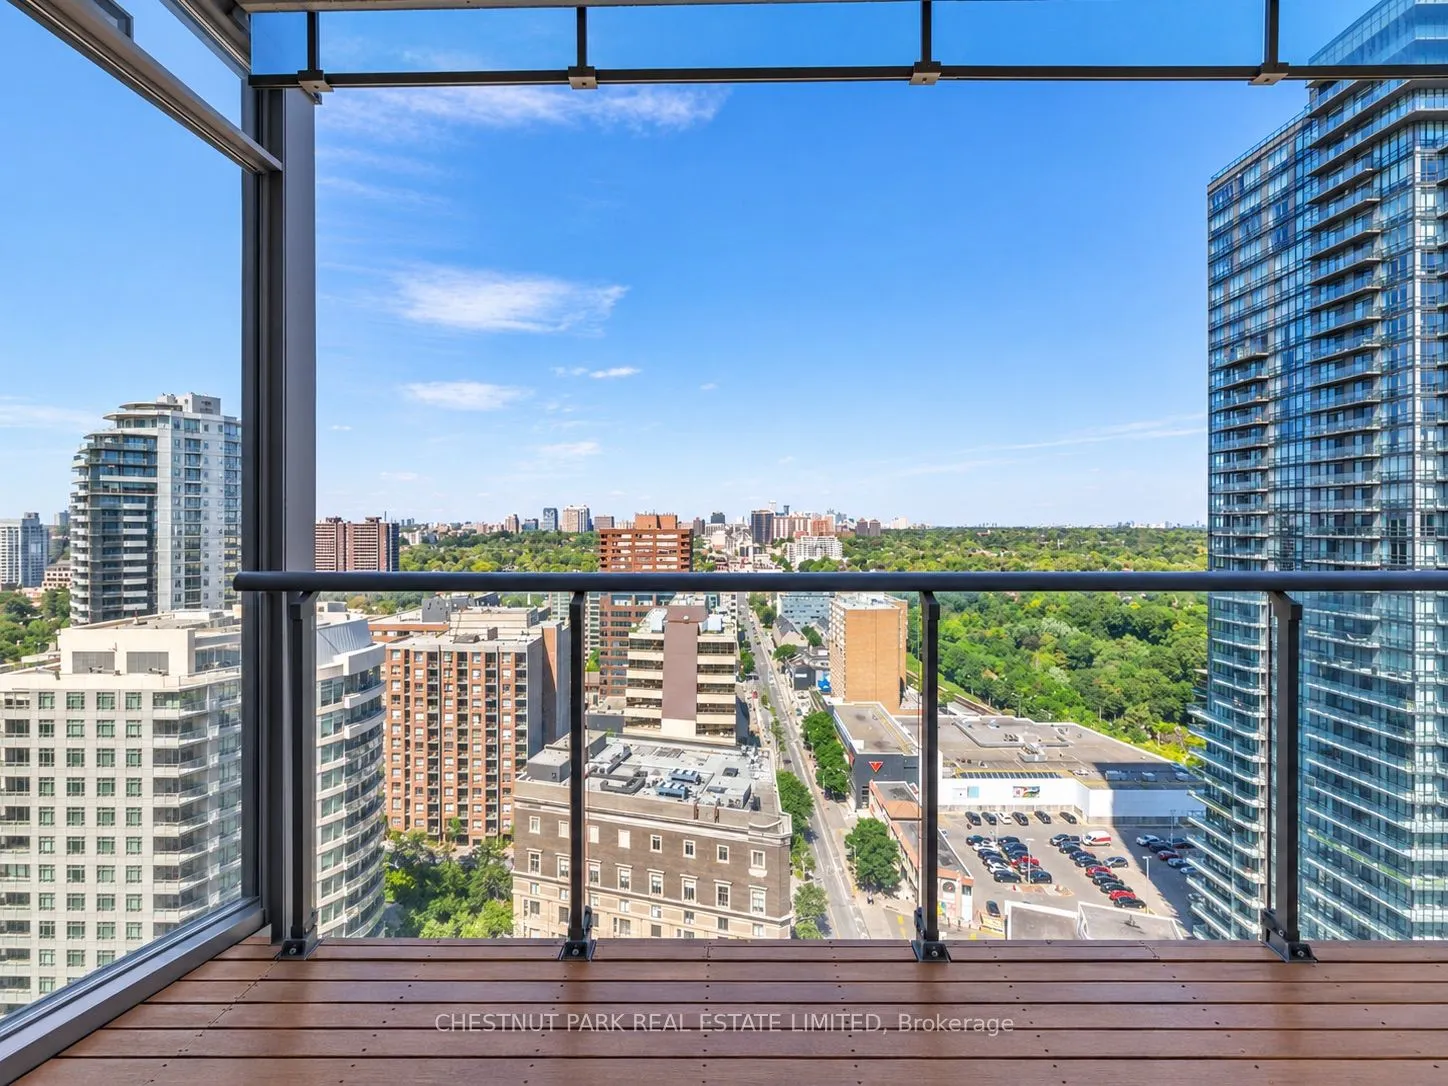
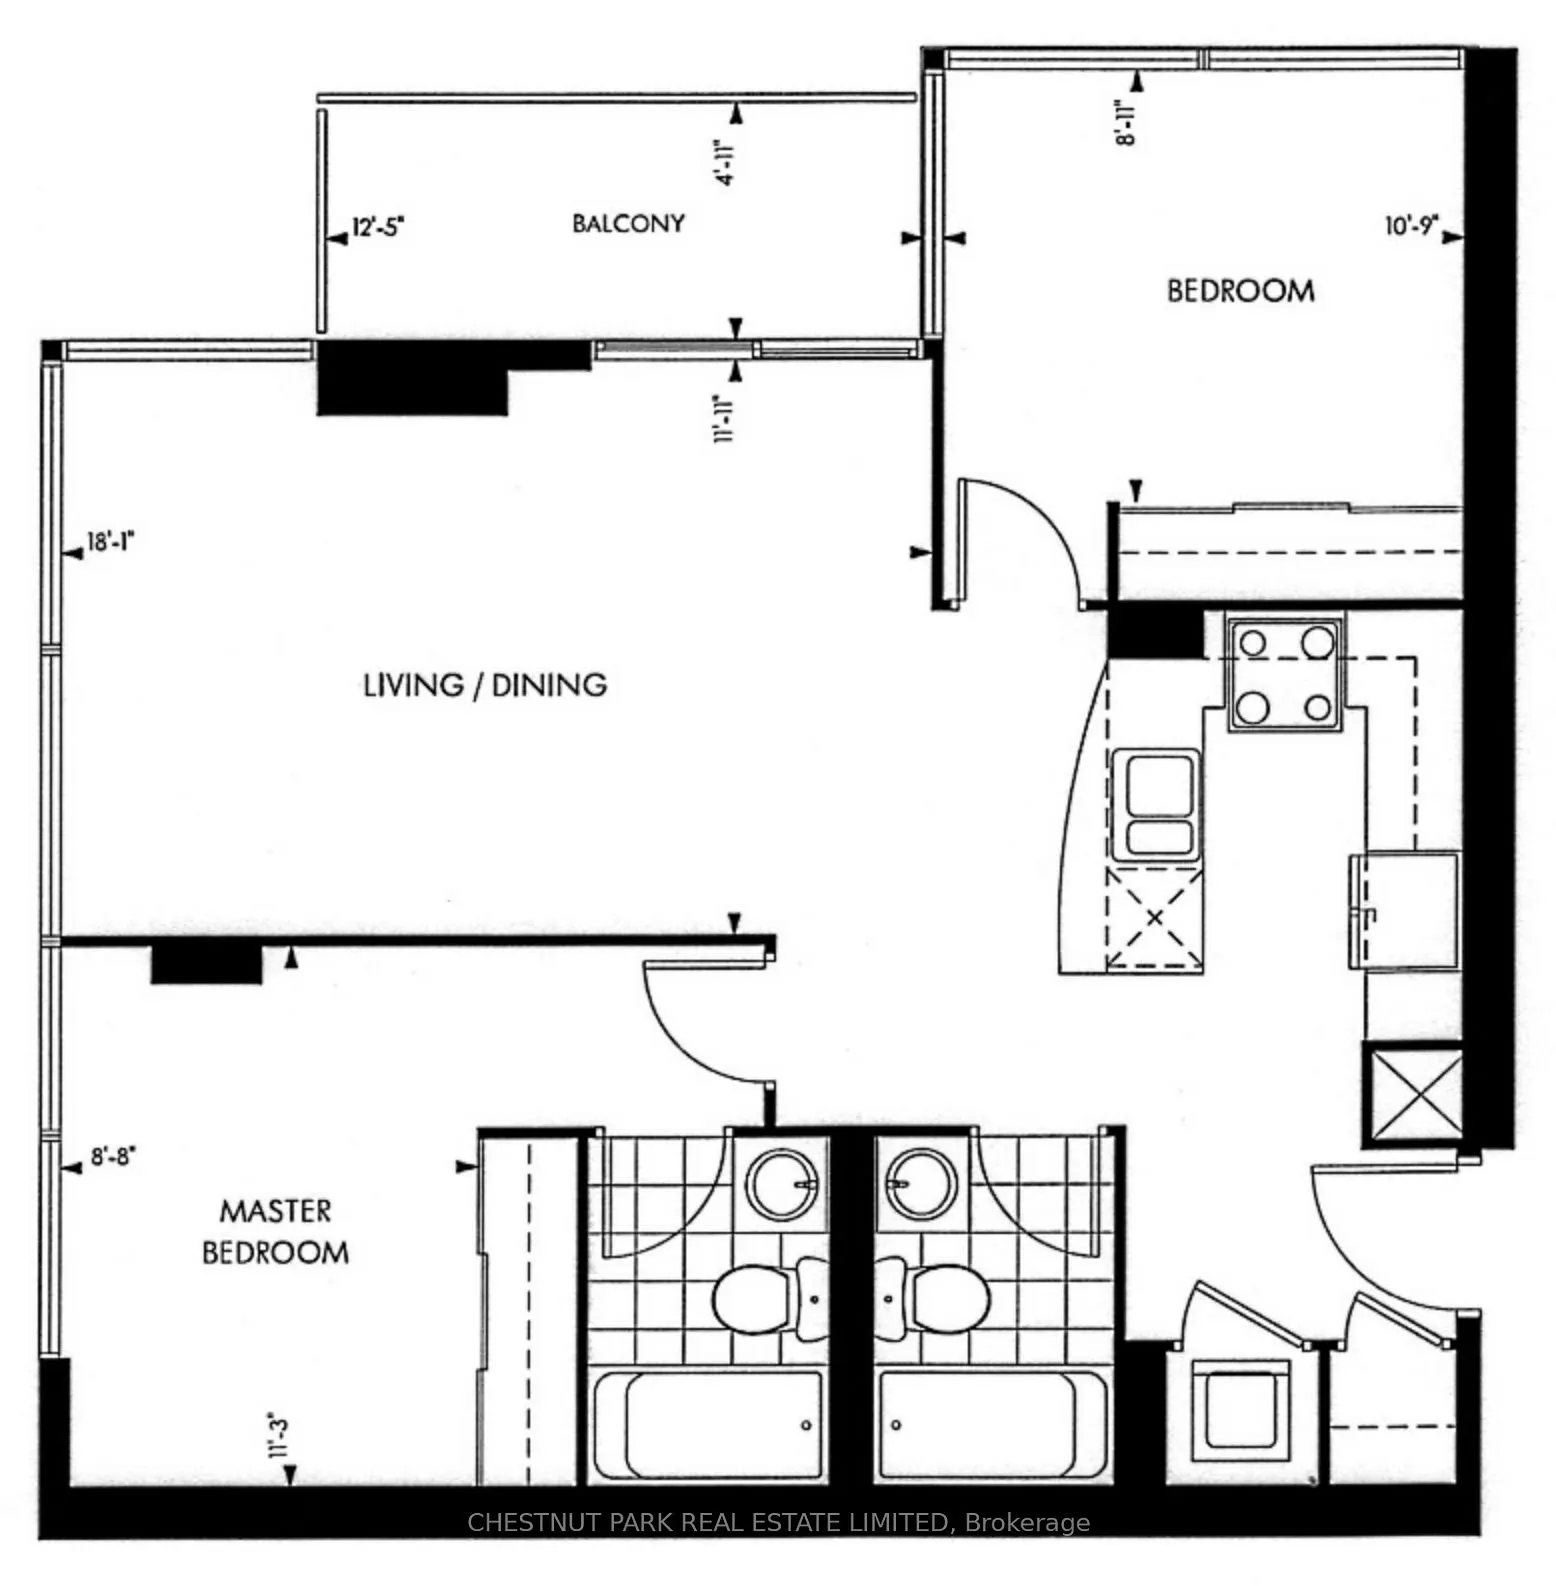
Welcome To This Fully Furnished Executive Rental In The Heart Of Yorkville. This Two Bedroom, Two Bathroom Corner Suite Includes Parking And A Locker. Enjoy Breathtaking City Views And An Abundance Of Natural Light Through Expansive Windows. The Thoughtfully Furnished Living Spaces Are Move In Read...y, Ideal For Both Relaxing And Entertaining. Steps To Yorkville's Luxury Shopping, Fine Dining, Trendy Cafes, Cultural Attractions And Convenient Transit. Building Amenities Include 24 Hour Concierge, Fully Equipped Fitness Centre, Weight Room, Steam Rooms, Games Room, Rooftop Garden And More. Please Inquire For A Complete List Of Furnishings Included.
Full Property Details
Interior
Bedrooms
2
Total Bedrooms
2
Washrooms
2
Square Footage
800-899 sqft
Basement
None
Heating Source
Gas
Heating Fuel
Forced Air
Air Conditioning
Central Air
Family Room
No
Kitchens
1
Total Kitchens
1
Fireplace Features
No
Bedrooms
2
Total Bedrooms
2
Washrooms
2
Square Footage
800-899 sqft
Basement
None
Heating Source
Gas
Heating Fuel
Forced Air
Air Conditioning
Central Air
Family Room
No
Kitchens
1
Total Kitchens
1
Fireplace Features
No
Exterior
Driveway
Mutual
Parking Spaces
1
Total Parking Spaces
1.00
Parking Description
Mutual
Garage Spaces
1
Balcony
Open
Driveway
Mutual
Parking Spaces
1
Total Parking Spaces
1.00
Parking Description
Mutual
Garage Spaces
1
Balcony
Open
Building Description
Style
Apartment
Home Type
Condo
Subtype
Condo Apartment
Year Built
16-30
Property Orientation
North East
Exterior Finish
Concrete
Possession Date
12/16/2026
Locker
Owned
Style
Apartment
Home Type
Condo
Subtype
Condo Apartment
Year Built
16-30
Property Orientation
North East
Exterior Finish
Concrete
Possession Date
12/16/2026
Locker
Owned
Community
Community
Annex
Community
Annex
Taxes & Fees
Occupancy
Tenant
Common Elements
Included
Parking
Included
Occupancy
Tenant
Common Elements
Included
Parking
Included
Other
Pets
Yes-with Restrictions
Pets
Yes-with Restrictions
Room Types
Bedroom
Large Closet, 4 Pc Ensuite, Large Window
Dimensions 11.35 x 9.06 feet
102.83 sqft
Bedroom 2
Large Closet, Large Window, East View
Dimensions 8.2 x 10.89 feet
89.3 sqft
Dining Room
Combined w/Living, Laminate
Dimensions 21.59 x 11.48 feet
247.85 sqft
Foyer
Tile Floor, Large Closet
Dimensions 6.89 x 4.33 feet
29.83 sqft
Kitchen
Stainless Steel Appl, Breakfast Bar, Combined w/Dining